
252 Braeburn Street, South Burlington, VT 05403
Local realty services provided by:ERA Key Realty Services
252 Braeburn Street,South Burlington, VT 05403
$849,000
- 4 Beds
- 4 Baths
- 3,351 sq. ft.
- Single family
- Coming Soon
Listed by: lipkin audette teamPhone: 802-846-8800
Office: coldwell banker hickok and boardman802-863-1500
MLS#:5111013
Source:PrimeMLS
Price summary
- Price:$849,000
- Price per sq. ft.:$234.47
- Monthly HOA dues:$275
About this home
This well-maintained, 4-bedroom, 4-bath home in the sought-after Cider Mill neighborhood checks every box. Gleaming hardwood floors, new carpet, and fresh paint set the stage for an airy, open floor plan complete with a gourmet kitchen, dedicated home office, and cozy gas fireplace framed by a custom accent wall. A convenient mudroom adds everyday functionality, while the finished lower level with garden windows offers bright, flexible bonus space - ideal for guest privacy. Retreat to the oversized primary suite, featuring a tray ceiling, double walk-in closets, and a private 5-piece en suite bath. Spacious guest bedrooms also include walk-in closets, and second-floor laundry adds everyday ease. Additional highlights include central AC, an on-demand water heater, and 2-car garage with EV charger. Step outside to a peaceful back deck overlooking common land, with a glimpse of Camel\'s Hump - the perfect spot to unwind. Enjoy easy access to nearby trails, plus a quick 10-minute drive to schools, shopping, and restaurants....
Contact an agent
Home facts
- Year built:2012
- Listing ID #:5111013
- Updated:September 26, 2026 at 10:51 AM
Rooms and interior
- Bedrooms:4
- Total bathrooms:4
- Full bathrooms:2
- Rooms Total:9
- Flooring:Carpet, Ceramic Tile, Hardwood
- Kitchen Description:Dishwasher, Disposal, Microwave, Refrigerator
- Basement Description:Daylight, Finished, Full, Interior, Storage Space
- Living area:3,351 sq. ft.
Heating and cooling
- Cooling:Central AC
- Heating:Hot Air
Structure and exterior
- Roof:Shingle
- Year built:2012
- Building area:3,351 sq. ft.
- Levels:2 Story
Schools
- High school:South Burlington High School
- Middle school:Frederick H. Tuttle Middle Sch
- Elementary school:Orchard Elementary School
Utilities
- Sewer:Public Available
Finances and disclosures
- Price:$849,000
- Price per sq. ft.:$234.47
- Tax amount:$11,020 (2026)
Features and amenities
- Appliances:Refrigerator
- Amenities:Circuit Breaker(s)
Parking
- Parking description:Paved Driveway
- Garage spaces:2
 Copyright 2026 Prime MLS, Inc. All rights reserved. This information is deemed reliable, but not guaranteed. The data relating to real estate displayed on this Site comes in part from the IDX Program of Prime MLS. The information being provided is for consumers’ personal, noncommercial use and may not be used for any purpose other than to identify prospective properties consumers may be interested in purchasing. Data last updated September 26, 2026
New listings near 252 Braeburn Street
- New
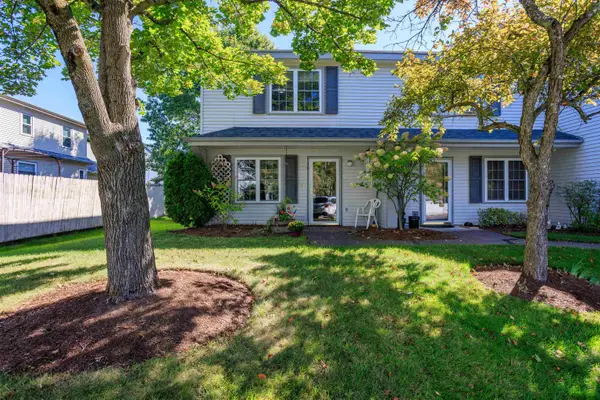 $339,900Active2 beds 2 baths1,188 sq. ft.
36 Kinsington Street, South Burlington, VT 05403
MLS# 5111247Listed by: RE/MAX NORTH PROFESSIONALS - BURLINGTON - New
 $735,000Active4 beds 3 baths2,992 sq. ft.
14 Fieldstone Drive, South Burlington, VT 05403
MLS# 5110931Listed by: FLEX REALTY - New
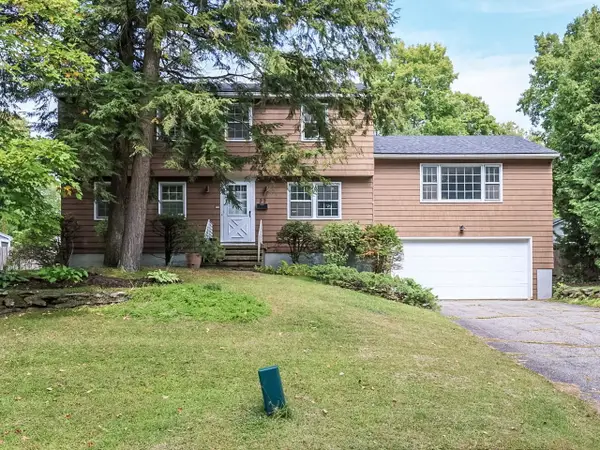 $609,000Active4 beds 3 baths2,414 sq. ft.
22 Sandalwood Road, South Burlington, VT 05403
MLS# 5110897Listed by: COLDWELL BANKER HICKOK AND BOARDMAN - Open Sat, 11am to 1pm
 $295,000Pending2 beds 1 baths952 sq. ft.
B2 Grandview Drive, South Burlington, VT 05403
MLS# 5110583Listed by: COLDWELL BANKER HICKOK AND BOARDMAN - New
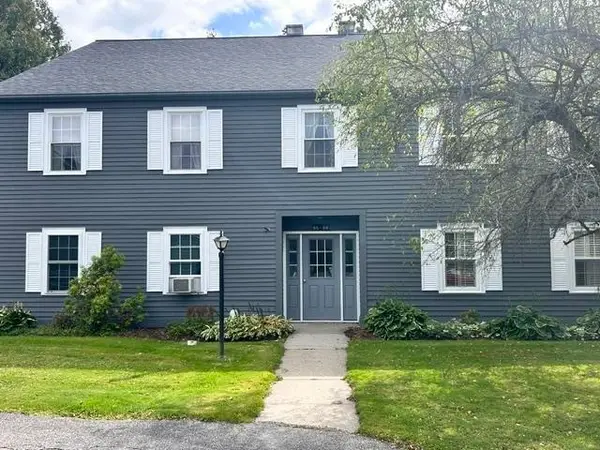 $274,000Active2 beds 1 baths984 sq. ft.
86 Twin Oaks Terrace, South Burlington, VT 05403
MLS# 5110547Listed by: EXP REALTY - Open Sun, 11am to 1pmNew
 $292,700Active2 beds 2 baths1,216 sq. ft.
175 Kennedy Drive, South Burlington, VT 05403
MLS# 5110561Listed by: COLDWELL BANKER HICKOK AND BOARDMAN - New
 $269,000Active2 beds 1 baths952 sq. ft.
F5 Grandview Drive, South Burlington, VT 05403
MLS# 5110285Listed by: COLDWELL BANKER HICKOK AND BOARDMAN - New
 $1,195,000Active4 beds 3 baths3,516 sq. ft.
257 Fairway Drive, South Burlington, VT 05403
MLS# 5110255Listed by: THE DURANT AGENCY - New
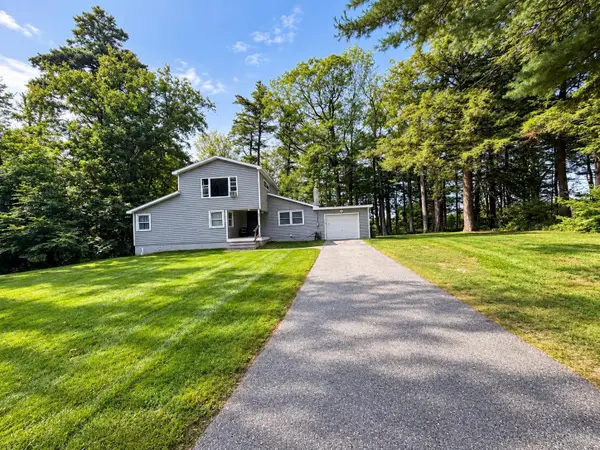 $549,000Active3 beds 3 baths1,958 sq. ft.
105 Oakwood Drive, South Burlington, VT 05403
MLS# 5110178Listed by: DEREK GREENE


Protect your home and budget from life's surprises with an Assurant Home Warranty, backed by a partner that supports you through every step of homeownership. Explore Plans.
© 2023 - 2026 ERA Franchise Systems LLC. All rights reserved. ERA Franchise Systems LLC fully supports the principles of the Fair Housing Act and the Equal Opportunity Act. ERA, ERA Real Estate powered, and their respective logos are registered service marks of ERA Franchise Systems LLC. Each office is independently owned and operated.