
32 Four Sisters Road, South Burlington, VT 05403
Local realty services provided by:ERA Key Realty Services
32 Four Sisters Road,South Burlington, VT 05403
$979,000
- 3 Beds
- 4 Baths
- 3,057 sq. ft.
- Condominium
- Pending
Listed by: jason saphire
Office: www.homezu.com877-249-5478
MLS#:5105793
Source:PrimeMLS
Price summary
- Price:$979,000
- Price per sq. ft.:$291.63
- Monthly HOA dues:$433
About this home
Primary suite on first floor with full bath and jacuzzi tub. Two bedrooms and full bath on 2nd level. Finished basement with 1/2 bath, office, entertainment room and bunk room with 2 queens and two twins for guests, with gas fireplace stove for comfort in the cold months. With over 3000 sq feet of living space it's the perfect place to entertain with 1/2 bath off of living room and gas fireplace. Beautiful deck which overlooks the southside of Vermont National Country Club and spectacular views of environmentally protected areas. Large kitchen renovated with ten foot quartz island, updated appliances in 2019 with beverage area. Hardwood floors throughout the first floor. Truly a must see!
Contact an agent
Home facts
- Year built:2000
- Listing ID #:5105793
- Added:47 day(s) ago
- Updated:October 06, 2026 at 08:46 AM
Rooms and interior
- Bedrooms:3
- Total bathrooms:4
- Full bathrooms:2
- Rooms Total:9
- Flooring:Carpet, Hardwood, Slate/Stone
- Kitchen Description:Dishwasher, Disposal, Microwave, Refrigerator
- Basement Description:Climate Controlled, Finished, Full, Interior
- Living area:3,057 sq. ft.
Heating and cooling
- Cooling:Central AC, Mini Split
- Heating:Forced Air, Heat Pump
Structure and exterior
- Year built:2000
- Building area:3,057 sq. ft.
- Levels:2 Story
Utilities
- Sewer:Community
Finances and disclosures
- Price:$979,000
- Price per sq. ft.:$291.63
- Tax amount:$11,635 (2026)
Features and amenities
- Appliances:Refrigerator, Washer
- Laundry features:Dryer, Washer
Parking
- Parking description:Common/Shared, Paved Driveway
- Garage spaces:2
 Copyright 2026 Prime MLS, Inc. All rights reserved. This information is deemed reliable, but not guaranteed. The data relating to real estate displayed on this Site comes in part from the IDX Program of Prime MLS. The information being provided is for consumers’ personal, noncommercial use and may not be used for any purpose other than to identify prospective properties consumers may be interested in purchasing. Data last updated October 6, 2026
New listings near 32 Four Sisters Road
- New
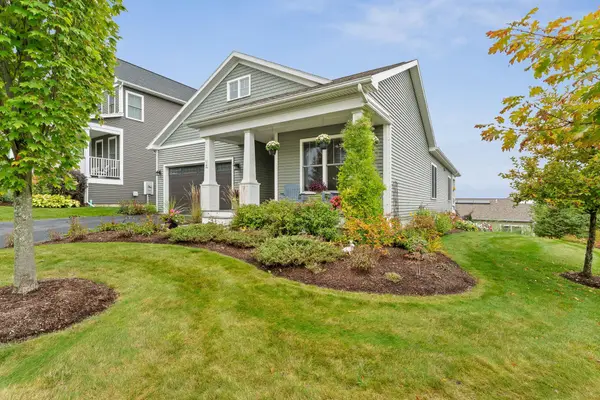 $749,000Active3 beds 3 baths2,970 sq. ft.
18 Split Rock Court, South Burlington, VT 05403
MLS# 5112903Listed by: VERMONT REAL ESTATE COMPANY - New
 $449,000Active3 beds 1 baths1,728 sq. ft.
18 Victory Drive, South Burlington, VT 05403
MLS# 5112595Listed by: VERMONT REAL ESTATE COMPANY - New
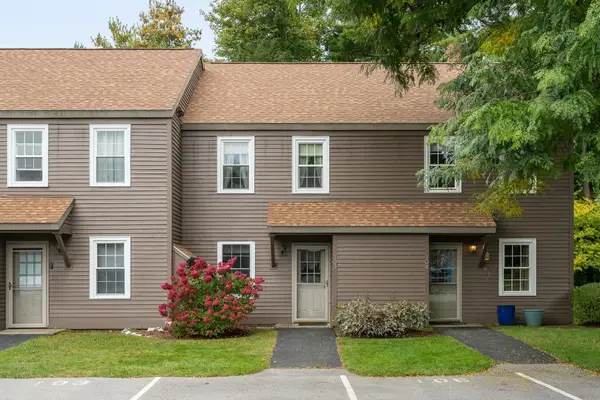 $295,000Active2 beds 2 baths1,100 sq. ft.
103 Hayes Avenue, South Burlington, VT 05403
MLS# 5112529Listed by: REAL ESTATE ASSOCIATES - New
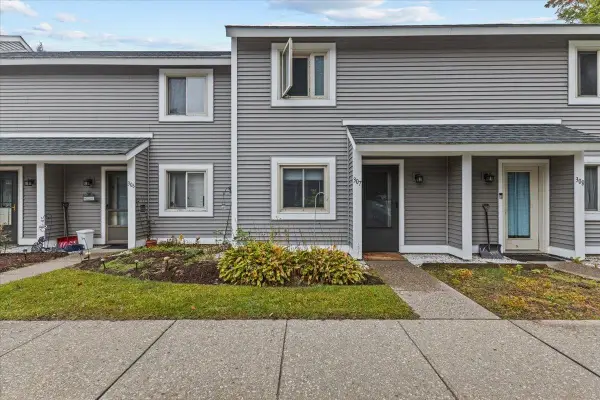 $275,000Active2 beds 2 baths1,088 sq. ft.
307 Sugartree Lane, South Burlington, VT 05403
MLS# 5112296Listed by: KELL AND COMPANY - New
 $688,000Active3 beds 3 baths2,366 sq. ft.
313 North Jefferson Road, South Burlington, VT 05403
MLS# 5112209Listed by: NANCY JENKINS REAL ESTATE - New
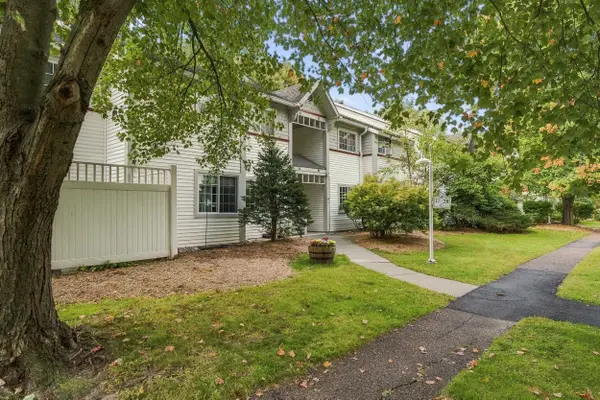 $299,000Active2 beds 2 baths1,152 sq. ft.
20 Winding Brook Drive, South Burlington, VT 05482
MLS# 5112189Listed by: FOUR SEASONS SOTHEBY'S INT'L REALTY - New
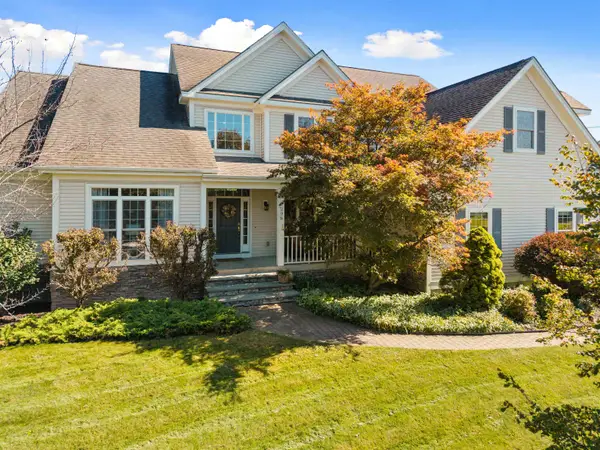 $1,095,000Active4 beds 5 baths5,309 sq. ft.
298 Baycrest Drive, South Burlington, VT 05403
MLS# 5112147Listed by: POLLI PROPERTIES 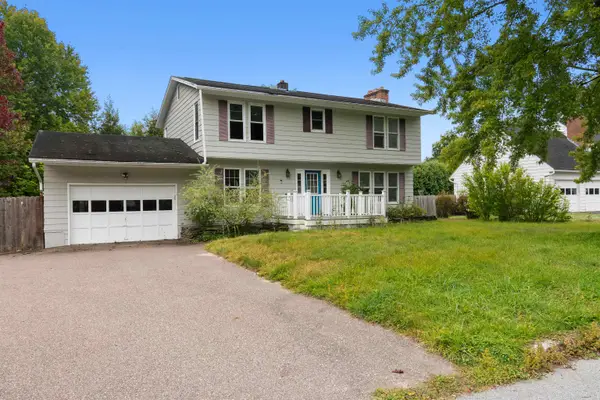 $440,000Pending4 beds 4 baths2,684 sq. ft.
12 Woodland Place, South Burlington, VT 05403
MLS# 5112166Listed by: EXP REALTY- New
 $325,000Active2 beds 1 baths1,189 sq. ft.
77 Bayberry Lane, South Burlington, VT 05403
MLS# 5111953Listed by: KW VERMONT - New
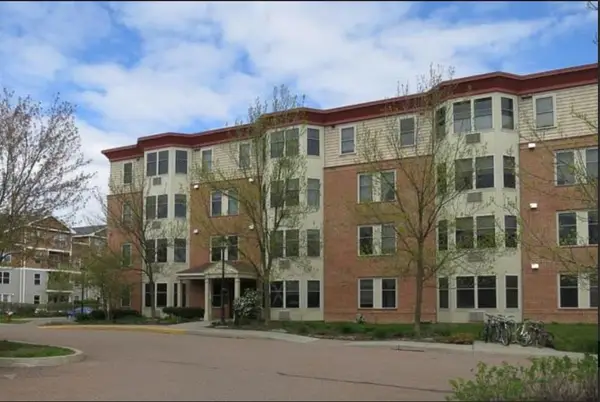 $189,000Active2 beds 2 baths1,042 sq. ft.
409 Farrell Street #202, South Burlington, VT 05403
MLS# 5111870Listed by: LAKE POINT PROPERTIES


Protect your home and budget from life's surprises with an Assurant Home Warranty, backed by a partner that supports you through every step of homeownership. Explore Plans.
© 2023 - 2026 ERA Franchise Systems LLC. All rights reserved. ERA Franchise Systems LLC fully supports the principles of the Fair Housing Act and the Equal Opportunity Act. ERA, ERA Real Estate powered, and their respective logos are registered service marks of ERA Franchise Systems LLC. Each office is independently owned and operated.