
298 Baycrest Drive, South Burlington, VT 05403
Local realty services provided by:ERA Key Realty Services
298 Baycrest Drive,South Burlington, VT 05403
$1,095,000
- 4 Beds
- 5 Baths
- 5,309 sq. ft.
- Single family
- Active
Listed by: elise polli
Office: polli properties802-764-0553
MLS#:5112147
Source:PrimeMLS
Price summary
- Price:$1,095,000
- Price per sq. ft.:$195.19
About this home
Welcome to this beautifully appointed home offering over 5,300 sq. ft. of finished living space in South Burlington’s desirable Irish Farm neighborhood. The spacious kitchen is the heart of the home, featuring beautiful countertops, a large center island with bar seating, stainless steel appliances, abundant cabinetry, a coffee bar, desk nook, and a sunny breakfast area overlooking the backyard. The kitchen flows effortlessly into the impressive living room, where hardwood floors, cathedral ceilings, and a dramatic floor-to-ceiling stone gas fireplace surround create a warm, inviting focal point, with direct access to the back deck. The first floor is highlighted by an expansive primary suite with direct outdoor access, two walk-in closets, a sauna, and a generous 3/4 ensuite bathroom with dual vanities and a large shower, creating a true retreat. A separate dining room and private office are conveniently located off the welcoming foyer, while a mudroom with direct access to the attached two-car garage, half bath, and spacious first-floor laundry room complete the main level. Upstairs, a second spacious primary bedroom features a walk-in closet and private full bath, while two additional generously sized bedrooms and another full bathroom are found down the hall. The partially finished lower level with walk-up garage access adds 2,000+ sq. ft. of finished space, including an expansive recreation room with a full wet bar, two separate bonus rooms, and an updated 3/4 bath, ideal for entertaining, hobbies, or movie nights. Outside, enjoy morning coffee on the covered front porch or unwind on the low-maintenance composite back deck featuring a hot tub overlooking the landscaped yard and garden space. With central air, surround sound, and a convenient location near Spear Street, Shelburne Road, local paths, parks, shopping, and everyday amenities, this move-in-ready home offers an exceptional combination of space, comfort, luxury, and location....
Contact an agent
Home facts
- Year built:2006
- Subdivision & Development:Irish Farm
- Listing ID #:5112147
- Added:4 day(s) ago
- Updated:October 05, 2026 at 10:59 AM
Rooms and interior
- Bedrooms:4
- Total bathrooms:5
- Full bathrooms:2
- Rooms Total:9
- Flooring:Carpet, Hardwood, Tile
- Kitchen Description:Dishwasher, Disposal, Microwave, Refrigerator
- Basement Description:Climate Controlled, Full, Insulated, Interior, Interior Access, Partially Finished, Storage Space
- Living area:5,309 sq. ft.
Heating and cooling
- Cooling:Central AC
- Heating:Hot Air, Multi Zone
Structure and exterior
- Year built:2006
- Building area:5,309 sq. ft.
- Lot area:0.52 Acres
- Levels:2 Story
Schools
- High school:South Burlington High School
- Middle school:Frederick H. Tuttle Middle Sch
- Elementary school:Orchard Elementary School
Utilities
- Sewer:Public Available
Finances and disclosures
- Price:$1,095,000
- Price per sq. ft.:$195.19
- Tax amount:$15,400 (2026)
Features and amenities
- Appliances:Refrigerator, Washer
- Laundry features:Dryer, Washer
- Amenities:Circuit Breaker(s)
Parking
- Parking description:Paved Driveway
- Garage spaces:2
 Copyright 2026 Prime MLS, Inc. All rights reserved. This information is deemed reliable, but not guaranteed. The data relating to real estate displayed on this Site comes in part from the IDX Program of Prime MLS. The information being provided is for consumers’ personal, noncommercial use and may not be used for any purpose other than to identify prospective properties consumers may be interested in purchasing. Data last updated October 5, 2026
New listings near 298 Baycrest Drive
- New
 $449,000Active3 beds 1 baths1,728 sq. ft.
18 Victory Drive, South Burlington, VT 05403
MLS# 5112595Listed by: VERMONT REAL ESTATE COMPANY - New
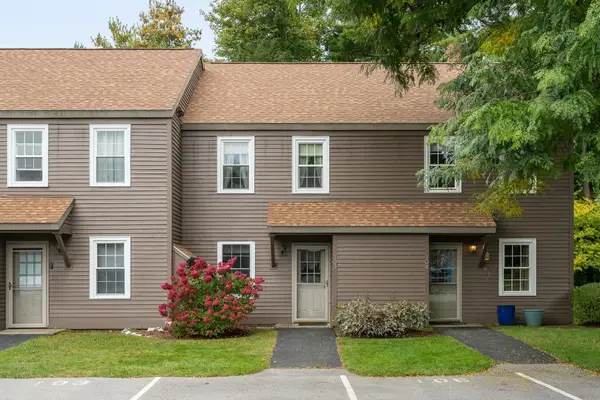 $295,000Active2 beds 2 baths1,100 sq. ft.
103 Hayes Avenue, South Burlington, VT 05403
MLS# 5112529Listed by: REAL ESTATE ASSOCIATES - New
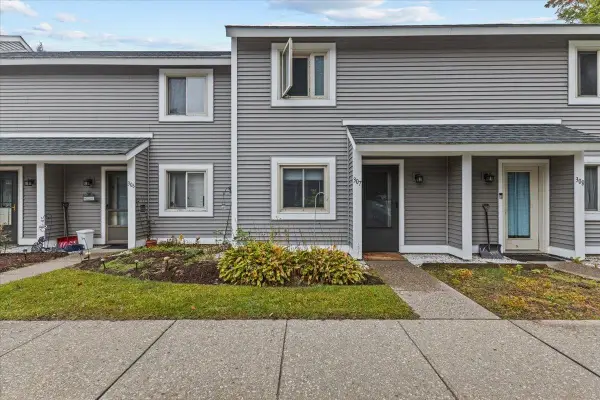 $275,000Active2 beds 2 baths1,088 sq. ft.
307 Sugartree Lane, South Burlington, VT 05403
MLS# 5112296Listed by: KELL AND COMPANY - New
 $688,000Active3 beds 3 baths2,366 sq. ft.
313 North Jefferson Road, South Burlington, VT 05403
MLS# 5112209Listed by: NANCY JENKINS REAL ESTATE - New
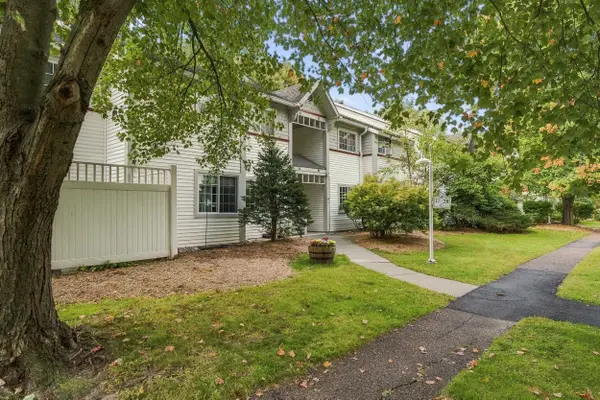 $299,000Active2 beds 2 baths1,152 sq. ft.
20 Winding Brook Drive, South Burlington, VT 05482
MLS# 5112189Listed by: FOUR SEASONS SOTHEBY'S INT'L REALTY - New
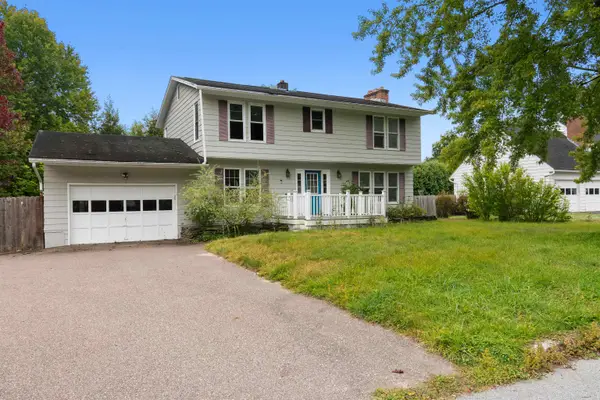 $440,000Active4 beds 4 baths2,684 sq. ft.
12 Woodland Place, South Burlington, VT 05403
MLS# 5112166Listed by: EXP REALTY - New
 $325,000Active2 beds 1 baths1,189 sq. ft.
77 Bayberry Lane, South Burlington, VT 05403
MLS# 5111953Listed by: KW VERMONT - New
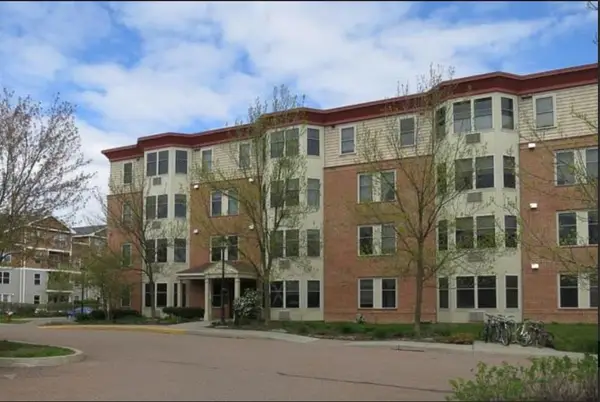 $189,000Active2 beds 2 baths1,042 sq. ft.
409 Farrell Street #202, South Burlington, VT 05403
MLS# 5111870Listed by: LAKE POINT PROPERTIES 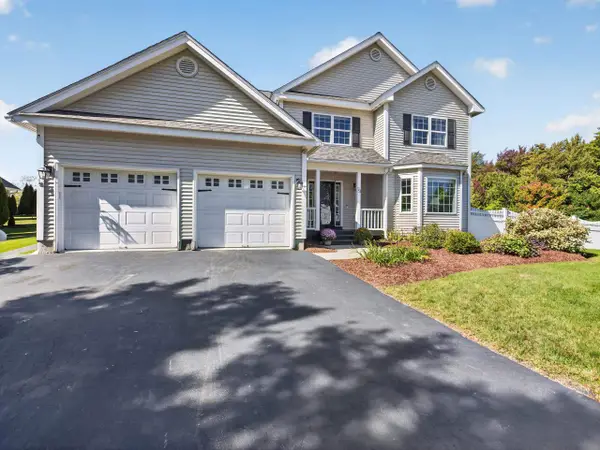 $799,000Pending4 beds 3 baths4,306 sq. ft.
73 Bower Street, South Burlington, VT 05403
MLS# 5111635Listed by: FOUR SEASONS SOTHEBY'S INT'L REALTY


Protect your home and budget from life's surprises with an Assurant Home Warranty, backed by a partner that supports you through every step of homeownership. Explore Plans.
© 2023 - 2026 ERA Franchise Systems LLC. All rights reserved. ERA Franchise Systems LLC fully supports the principles of the Fair Housing Act and the Equal Opportunity Act. ERA, ERA Real Estate powered, and their respective logos are registered service marks of ERA Franchise Systems LLC. Each office is independently owned and operated.