
34 Hawthorne Circle, South Burlington, VT 05403
Local realty services provided by:ERA Key Realty Services
34 Hawthorne Circle,South Burlington, VT 05403
$265,000
- 2 Beds
- 1 Baths
- 1,189 sq. ft.
- Condominium
- Active
Listed by: brian m. boardman, jared lebowitzCell: 802-343-0971
Office: coldwell banker hickok and boardman802-863-1500
MLS#:P5118147
Source:PrimeMLS
Price summary
- Price:$265,000
- Price per sq. ft.:$222.88
- Monthly HOA dues:$352
About this home
Easy, one-level living in one of South Burlington's most convenient locations! Welcome to 34 Hawthorne Circle, a well-situated condominium offering low-maintenance living, comfortable outdoor space, and exceptional access to some of the area's best amenities. Just minutes from BETA Technologies, Burlington International Airport, South Burlington High School, grocery stores, shopping, and dining, this location makes everyday life easy. Outdoor recreation is equally accessible, with nearby Awasiwi Woods offering wooded trails for hiking and disc golf. This condo enjoys covered parking, a private deck for relaxing or entertaining, and shared green space. Residents of the Treetop II community also enjoy access to amenities including a swimming pool, pickleball, and community gardens. Monthly association dues cover an extensive range of services, including exterior building maintenance, landscaping, snow removal, trash and recycling, water and sewer, and master insurance. Whether you're heading to work, exploring nearby trails, or simply enjoying time at home, this property delivers an appealing combination of convenience, recreation, and easy living in the heart of South Burlington. No dogs allowed (except service animals). Smoke-free community. Cannot be purchased as a rental unit....
Contact an agent
Home facts
- Year built:1979
- Subdivision & Development:Treetop
- Listing ID #:P5118147
- Added:2 day(s) ago
- Updated:November 20, 2026 at 04:46 AM
Rooms and interior
- Bedrooms:2
- Total bathrooms:1
- Full bathrooms:1
- Rooms Total:5
- Flooring:Carpet, Vinyl, Vinyl Plank
- Kitchen Description:Dishwasher, Microwave, Refrigerator
- Living area:1,189 sq. ft.
Heating and cooling
- Heating:Baseboard, Electric
Structure and exterior
- Roof:Shingle
- Year built:1979
- Building area:1,189 sq. ft.
- Levels:1 Story
Schools
- High school:South Burlington High School
- Middle school:Frederick H. Tuttle Middle Sch
- Elementary school:Rick Marcotte Central School
Utilities
- Sewer:Public Available
Finances and disclosures
- Price:$265,000
- Price per sq. ft.:$222.88
- Tax amount:$3,878 (2026)
Features and amenities
- Appliances:Refrigerator, Washer
- Laundry features:Dryer, Washer
- Amenities:220 Plug, Circuit Breaker(s)
Parking
- Parking description:Common/Shared, Paved Driveway
- Garage spaces:1
 Copyright 2026 Prime MLS, Inc. All rights reserved. This information is deemed reliable, but not guaranteed. The data relating to real estate displayed on this Site comes in part from the IDX Program of Prime MLS. The information being provided is for consumers’ personal, noncommercial use and may not be used for any purpose other than to identify prospective properties consumers may be interested in purchasing. Data last updated November 20, 2026
New listings near 34 Hawthorne Circle
- Open Sun, 1 to 3pmNew
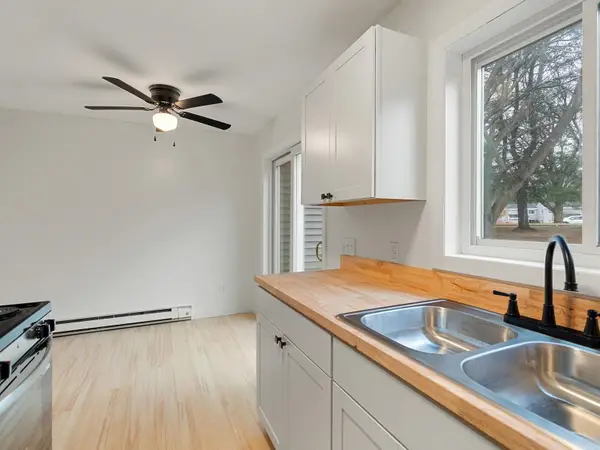 $299,000Active2 beds 1 baths952 sq. ft.
E2 Grandview Drive, South Burlington, VT 05403
MLS# 5118016Listed by: COLDWELL BANKER HICKOK AND BOARDMAN - Open Sun, 11am to 3pmNew
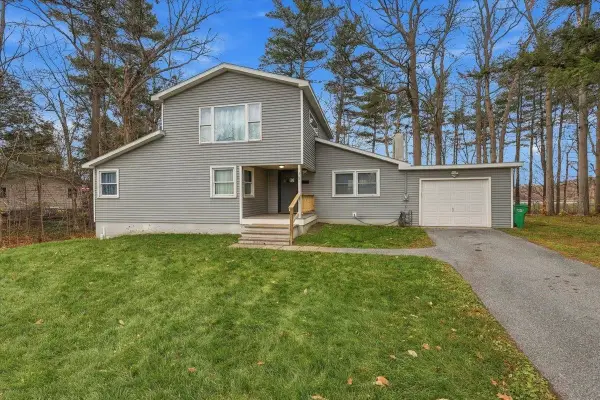 $499,000Active3 beds 3 baths1,720 sq. ft.
105 Oakwood Drive, South Burlington, VT 05403
MLS# 5117723Listed by: KW VERMONT - New
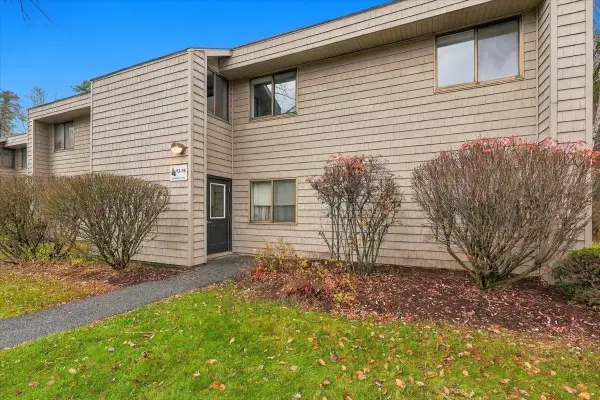 $300,000Active2 beds 1 baths1,274 sq. ft.
96 Hawthorne Circle, South Burlington, VT 05403
MLS# 5117750Listed by: KW VERMONT - New
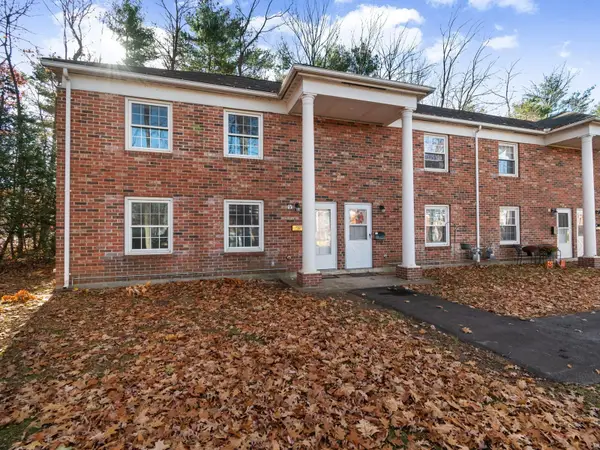 $299,000Active3 beds 2 baths1,100 sq. ft.
425 Dorset Street #24, South Burlington, VT 05403
MLS# 5117406Listed by: COLDWELL BANKER HICKOK AND BOARDMAN - New
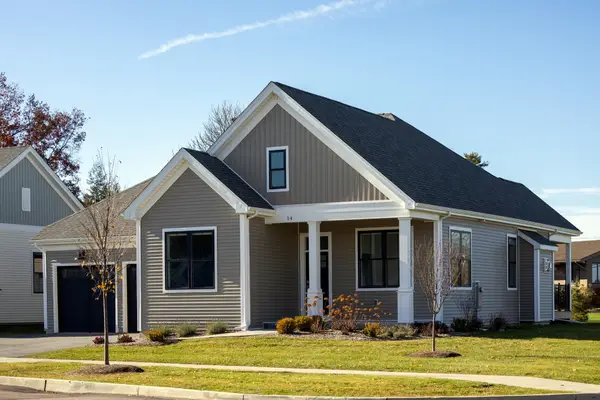 $955,830Active3 beds 3 baths2,819 sq. ft.
14 Halcyon Lane #SM41, South Burlington, VT 05403
MLS# 5117391Listed by: SNYDER GROUP, INC. 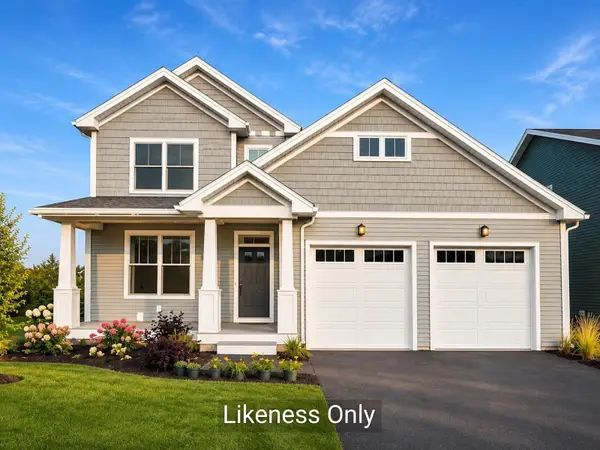 $844,000Active3 beds 3 baths2,214 sq. ft.
76 Daniel Drive, South Burlington, VT 05403
MLS# 5116861Listed by: COLDWELL BANKER HICKOK AND BOARDMAN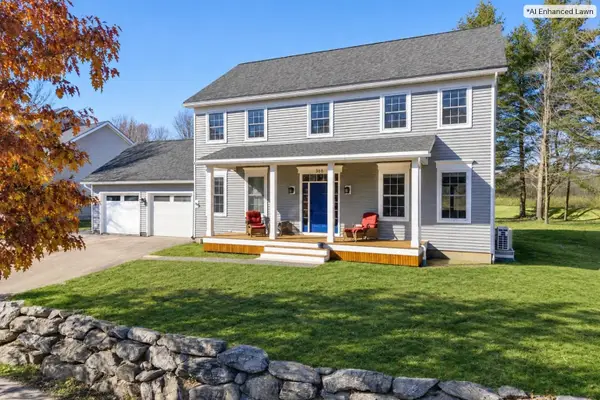 $995,000Active4 beds 3 baths3,600 sq. ft.
366 Cobblestone Circle, South Burlington, VT 05403
MLS# 5116758Listed by: POLLI PROPERTIES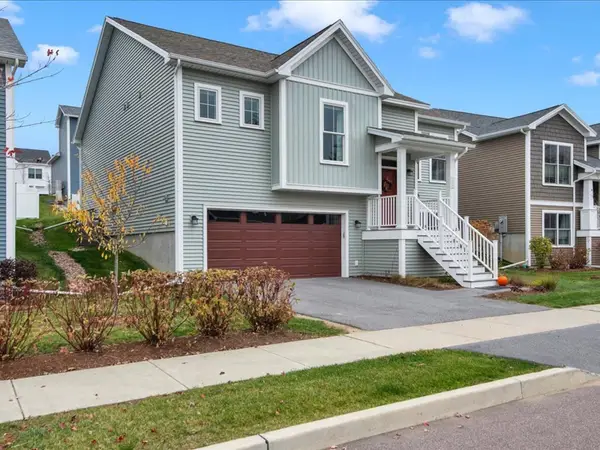 $679,000Active3 beds 3 baths2,211 sq. ft.
228 Two Brothers Drive, South Burlington, VT 05403
MLS# 5116697Listed by: COLDWELL BANKER HICKOK AND BOARDMAN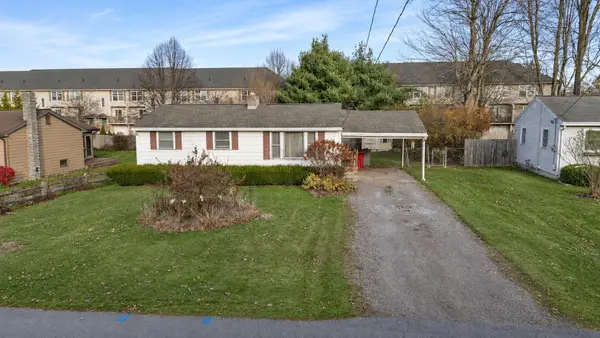 $329,000Active3 beds 1 baths888 sq. ft.
40 Sherry Road, South Burlington, VT 05403
MLS# 5116716Listed by: NANCY JENKINS REAL ESTATE


Protect your home and budget from life's surprises with an Assurant Home Warranty, backed by a partner that supports you through every step of homeownership. Explore Plans.
© 2023 - 2026 ERA Franchise Systems LLC. All rights reserved. ERA Franchise Systems LLC fully supports the principles of the Fair Housing Act and the Equal Opportunity Act. ERA, ERA Real Estate powered, and their respective logos are registered service marks of ERA Franchise Systems LLC. Each office is independently owned and operated.