
58 Mabel Way, South Burlington, VT 05403
Local realty services provided by:ERA Key Realty Services
58 Mabel Way,South Burlington, VT 05403
$757,226
- 3 Beds
- 3 Baths
- 1,766 sq. ft.
- Condominium
- Active
Listed by: lipkin audette teamPhone: 802-846-8800
Office: coldwell banker hickok and boardman802-863-1500
MLS#:5103019
Source:PrimeMLS
Price summary
- Price:$757,226
- Price per sq. ft.:$273.76
- Monthly HOA dues:$303
About this home
Welcome to the Juniper Townhome delivering smart, easy living with 1,766 sq. ft. of well-designed space that includes a first-floor bedroom suite and the option to finish a lower level with an additional bedroom, bathroom, and family room. Highlights include hardwood floors, granite or quartz countertops, and an open-concept layout ideal for everyday living and entertaining. Located in Hillside East in South Burlington, one of the nation’s first fossil-fuel-free, carbon-free neighborhoods, this home is built by O’Brien Brothers with a focus on energy efficiency and sustainability. Construction is designed to meet both Energy Star and the U.S. Department of Energy’s Zero Energy Ready Home (ZERH) standards. The resiliency lease package adds solar power, energy storage batteries, EV charging, and efficient electric heat pumps powered by renewable energy. Experience modern, low-impact living with access to parks, gardens, and wooded trails, while remaining just minutes from shopping, dining, schools, and employers....
Contact an agent
Home facts
- Year built:2026
- Subdivision & Development:Hillside at O'Brien Farm East
- Listing ID #:5103019
- Added:53 day(s) ago
- Updated:September 26, 2026 at 10:50 AM
Rooms and interior
- Bedrooms:3
- Total bathrooms:3
- Full bathrooms:1
- Rooms Total:7
- Flooring:Carpet, Ceramic Tile, Hardwood, Vinyl
- Kitchen Description:Microwave
- Basement Description:Full, Interior, Unfinished, Walkout
- Living area:1,766 sq. ft.
Heating and cooling
- Cooling:Central AC, Mini Split
- Heating:Electric, Heat Pump, Hot Air, Solar
Structure and exterior
- Year built:2026
- Building area:1,766 sq. ft.
- Levels:3 Story
Schools
- High school:South Burlington High School
- Middle school:Frederick H. Tuttle Middle Sch
- Elementary school:Chamberlin School
Utilities
- Sewer:Public Available
Finances and disclosures
- Price:$757,226
- Price per sq. ft.:$273.76
Features and amenities
- Amenities:Circuit Breaker(s), Energy Storage Device, Pre-Wired for Renewables
Parking
- Parking description:Paved Driveway
- Garage spaces:2
 Copyright 2026 Prime MLS, Inc. All rights reserved. This information is deemed reliable, but not guaranteed. The data relating to real estate displayed on this Site comes in part from the IDX Program of Prime MLS. The information being provided is for consumers’ personal, noncommercial use and may not be used for any purpose other than to identify prospective properties consumers may be interested in purchasing. Data last updated September 26, 2026
New listings near 58 Mabel Way
- Coming Soon
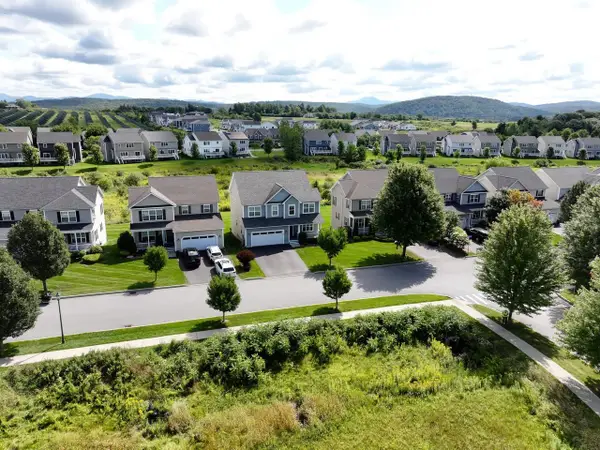 $849,000Coming Soon4 beds 4 baths3,351 sq. ft.
252 Braeburn Street, South Burlington, VT 05403
MLS# 5111013Listed by: COLDWELL BANKER HICKOK AND BOARDMAN - New
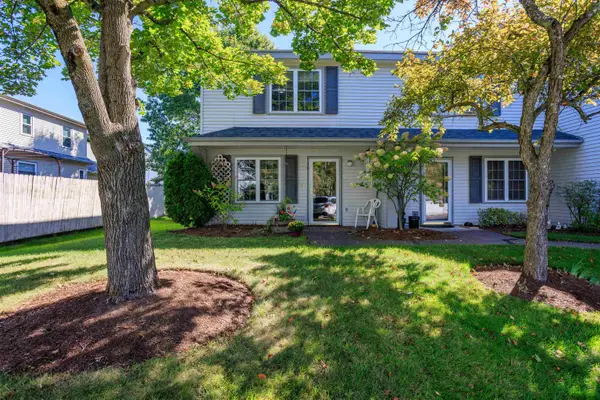 $339,900Active2 beds 2 baths1,188 sq. ft.
36 Kinsington Street, South Burlington, VT 05403
MLS# 5111247Listed by: RE/MAX NORTH PROFESSIONALS - BURLINGTON - New
 $735,000Active4 beds 3 baths2,992 sq. ft.
14 Fieldstone Drive, South Burlington, VT 05403
MLS# 5110931Listed by: FLEX REALTY - New
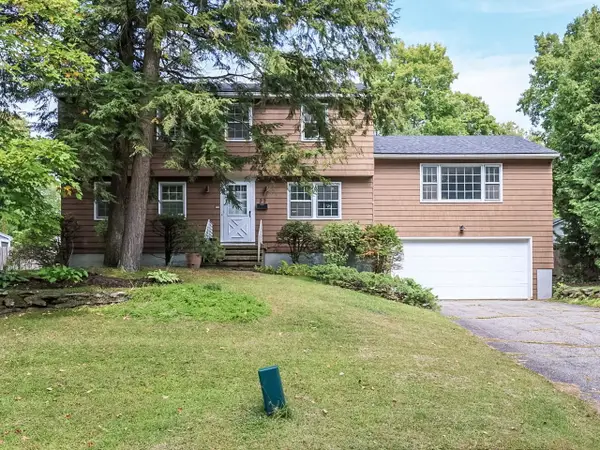 $609,000Active4 beds 3 baths2,414 sq. ft.
22 Sandalwood Road, South Burlington, VT 05403
MLS# 5110897Listed by: COLDWELL BANKER HICKOK AND BOARDMAN - Open Sat, 11am to 1pm
 $295,000Pending2 beds 1 baths952 sq. ft.
B2 Grandview Drive, South Burlington, VT 05403
MLS# 5110583Listed by: COLDWELL BANKER HICKOK AND BOARDMAN - New
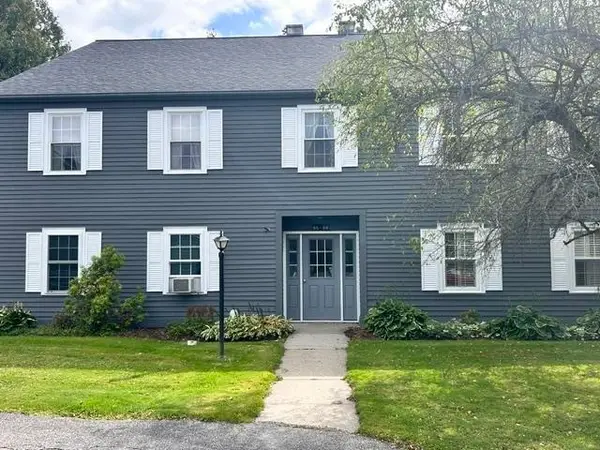 $274,000Active2 beds 1 baths984 sq. ft.
86 Twin Oaks Terrace, South Burlington, VT 05403
MLS# 5110547Listed by: EXP REALTY - Open Sun, 11am to 1pmNew
 $292,700Active2 beds 2 baths1,216 sq. ft.
175 Kennedy Drive, South Burlington, VT 05403
MLS# 5110561Listed by: COLDWELL BANKER HICKOK AND BOARDMAN - New
 $269,000Active2 beds 1 baths952 sq. ft.
F5 Grandview Drive, South Burlington, VT 05403
MLS# 5110285Listed by: COLDWELL BANKER HICKOK AND BOARDMAN - New
 $1,195,000Active4 beds 3 baths3,516 sq. ft.
257 Fairway Drive, South Burlington, VT 05403
MLS# 5110255Listed by: THE DURANT AGENCY - New
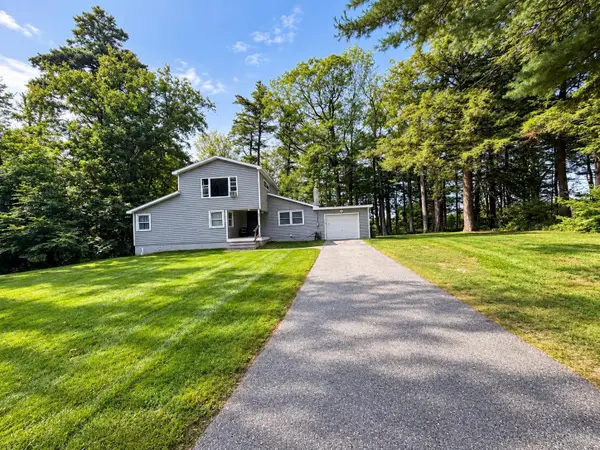 $549,000Active3 beds 3 baths1,958 sq. ft.
105 Oakwood Drive, South Burlington, VT 05403
MLS# 5110178Listed by: DEREK GREENE


Protect your home and budget from life's surprises with an Assurant Home Warranty, backed by a partner that supports you through every step of homeownership. Explore Plans.
© 2023 - 2026 ERA Franchise Systems LLC. All rights reserved. ERA Franchise Systems LLC fully supports the principles of the Fair Housing Act and the Equal Opportunity Act. ERA, ERA Real Estate powered, and their respective logos are registered service marks of ERA Franchise Systems LLC. Each office is independently owned and operated.