
701 Dorset Street #C12, South Burlington, VT 05403
Local realty services provided by:ERA Key Realty Services
701 Dorset Street #C12,South Burlington, VT 05403
$349,000
- 2 Beds
- 2 Baths
- 1,464 sq. ft.
- Condominium
- Active
Listed by: jeff malloryjeff.mallory@flexrealtyvt.com
Office: flex realty802-399-2860
MLS#:5100420
Source:PrimeMLS
Price summary
- Price:$349,000
- Price per sq. ft.:$227.21
- Monthly HOA dues:$310
About this home
Move-in ready and priced to sell fast at $359,000! This spacious 1,536-square-foot, pet-friendly townhouse in South Burlington features 2 bedrooms, 1.75 baths, a low monthly HOA fee of just $310, and a massive bonus room perfect for a home office, gym, or guest suite. The three fully finished levels offer valuable upgrades, including high-efficiency mini-split AC units newly installed on all three floors. You can enjoy seamless indoor-outdoor living with dual private decks accessed by sliding glass doors that flood the entire home with natural light. Conveniently located in an ultra-walkable neighborhood, this property allows you to walk to top South Burlington schools, shopping, dining, and grocery stores. Plenty of parking is included for you and your guests, and the location offers a quick, effortless commute to UVM and downtown Burlington.
Contact an agent
Home facts
- Year built:1983
- Listing ID #:5100420
- Added:30 day(s) ago
- Updated:August 17, 2026 at 11:12 AM
Rooms and interior
- Bedrooms:2
- Total bathrooms:2
- Full bathrooms:1
- Rooms Total:5
- Flooring:Ceramic Tile, Laminate, Tile, Vinyl, Wood
- Kitchen Description:Dishwasher, Disposal, Freezer, Microwave, Refrigerator
- Basement Description:Daylight, Exterior Access, Finished, Insulated, Interior Access, Walkout
- Living area:1,464 sq. ft.
Heating and cooling
- Cooling:Mini Split
- Heating:Baseboard, Heat Pump, Mini Split
Structure and exterior
- Roof:Asphalt Shingle
- Year built:1983
- Building area:1,464 sq. ft.
- Lot area:0.2 Acres
- Levels:2 Story
Schools
- High school:South Burlington High School
- Middle school:Frederick H. Tuttle Middle Sch
- Elementary school:Rick Marcotte Central School
Utilities
- Sewer:Public Available, Public Sewer On-Site
Finances and disclosures
- Price:$349,000
- Price per sq. ft.:$227.21
- Tax amount:$5,421 (2025)
Features and amenities
- Appliances:Exhaust Fan, Refrigerator
- Amenities:Circuit Breaker(s)
Parking
- Parking description:Paved Driveway
 Copyright 2026 Prime MLS, Inc. All rights reserved. This information is deemed reliable, but not guaranteed. The data relating to real estate displayed on this Site comes in part from the IDX Program of Prime MLS. The information being provided is for consumers’ personal, noncommercial use and may not be used for any purpose other than to identify prospective properties consumers may be interested in purchasing. Data last updated August 17, 2026
New listings near 701 Dorset Street #C12
- New
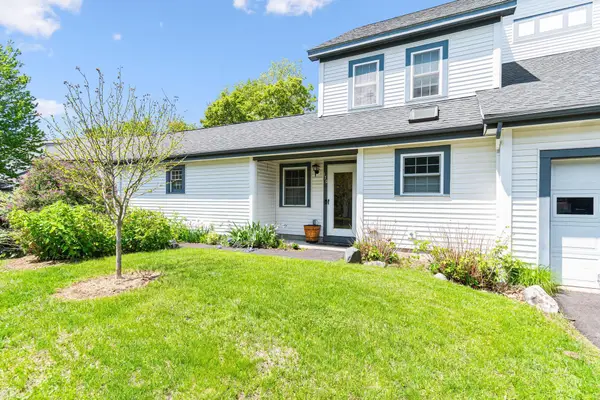 $399,900Active2 beds 3 baths1,324 sq. ft.
170 Hayes Avenue, South Burlington, VT 05403
MLS# 5105244Listed by: ARTISAN REALTY OF VERMONT - New
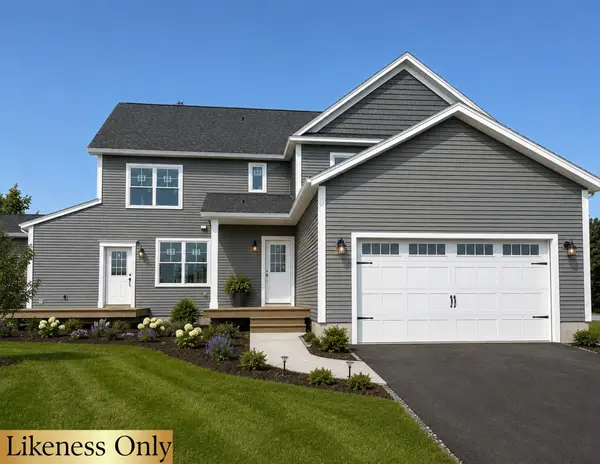 $689,000Active3 beds 3 baths1,976 sq. ft.
16 Trail's Bend Drive #Lot 1, South Burlington, VT 05403
MLS# 5104920Listed by: SIGNATURE PROPERTIES OF VERMONT - New
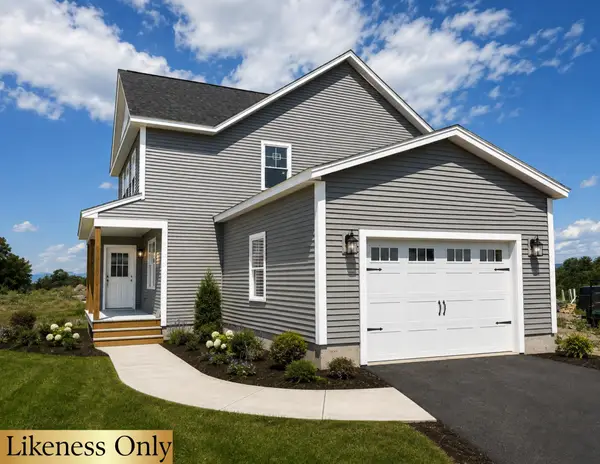 $689,000Active3 beds 3 baths1,976 sq. ft.
40 Trail's Bend Drive #Lot 2, South Burlington, VT 05403
MLS# 5104926Listed by: SIGNATURE PROPERTIES OF VERMONT - New
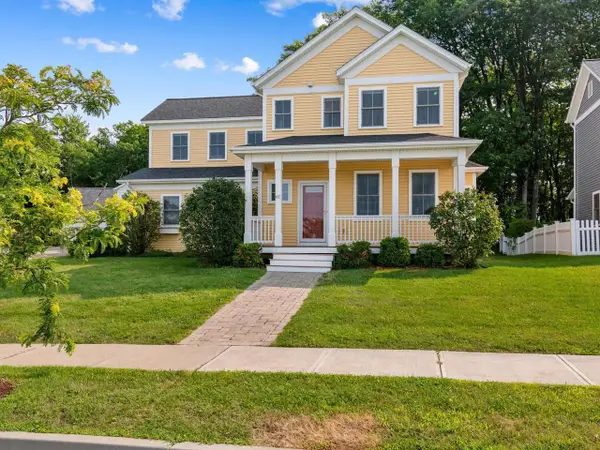 $899,900Active3 beds 4 baths2,944 sq. ft.
61 Preserve Road, South Burlington, VT 05403
MLS# 5104849Listed by: COLDWELL BANKER HICKOK AND BOARDMAN - New
 $399,900Active3 beds 2 baths1,731 sq. ft.
67 Hadley Road, South Burlington, VT 05403
MLS# 5104686Listed by: RE/MAX NORTH PROFESSIONALS - BURLINGTON - New
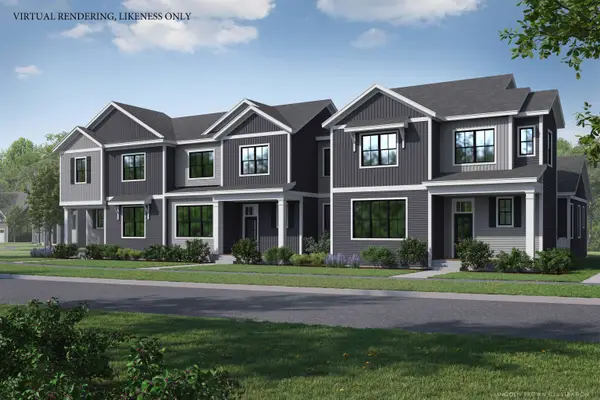 $768,800Active3 beds 3 baths2,296 sq. ft.
484 Vale Drive #SM20, South Burlington, VT 05403
MLS# 5104206Listed by: SNYDER GROUP, INC. - New
 $949,900Active3 beds 2 baths2,407 sq. ft.
Lot 4 Sadie Lane, South Burlington, VT 05403
MLS# 5104183Listed by: KW VERMONT - New
 $1,099,900Active4 beds 3 baths2,757 sq. ft.
Lot 5 Sadie Lane, South Burlington, VT 05403
MLS# 5104184Listed by: KW VERMONT - New
 $784,900Active4 beds 3 baths2,683 sq. ft.
203 Aurora Road, South Burlington, VT 05403
MLS# 5104115Listed by: DOUSEVICZ REAL ESTATE, INC. - New
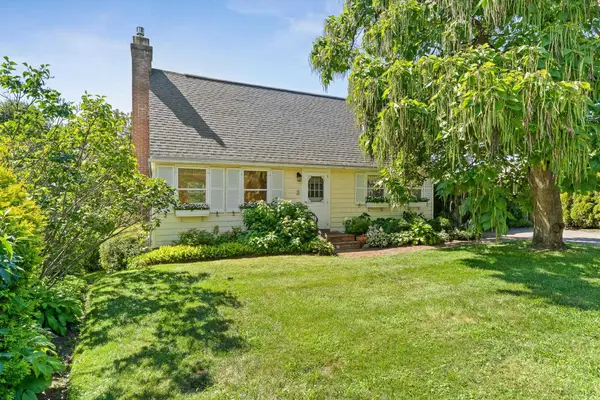 $599,000Active4 beds 2 baths2,152 sq. ft.
15 Apple Tree Court, South Burlington, VT 05403
MLS# 5104070Listed by: VERMONT REAL ESTATE COMPANY


Protect your home and budget from life's surprises with an Assurant Home Warranty, backed by a partner that supports you through every step of homeownership. Explore Plans.
© 2023 - 2026 ERA Franchise Systems LLC. All rights reserved. ERA Franchise Systems LLC fully supports the principles of the Fair Housing Act and the Equal Opportunity Act. ERA, ERA Real Estate powered, and their respective logos are registered service marks of ERA Franchise Systems LLC. Each office is independently owned and operated.