
73 Bower Street, South Burlington, VT 05403
Local realty services provided by:ERA Key Realty Services
73 Bower Street,South Burlington, VT 05403
$799,000
- 4 Beds
- 3 Baths
- 4,306 sq. ft.
- Single family
- Active
Listed by: skyler davis
Office: four seasons sotheby's int'l realty802-864-0541
MLS#:5111635
Source:PrimeMLS
Price summary
- Price:$799,000
- Price per sq. ft.:$185.56
About this home
Set on a corner lot in Dorset Farms, 73 Bower Street backs up to open meadow and woods, so the yard feels more private than you'd expect in the neighborhood. The west-facing backyard is enclosed by a new fence, so you get sunsets from the deck (with a retractable awning) and plenty of room for a soccer net, fire pit, and garden beds. The kitchen anchors the first floor with white shaker cabinetry, granite counters, a stacked stone backsplash, cherry floors, and a walk-in pantry. It has stainless appliances, including a gas range and a new fridge and dishwasher, plus lit glass-front cabinets. There's a big island with seating and a breakfast nook by the window. The kitchen opens right into the family room, where a gas fireplace sits between built-in shelves and sliders lead out to the deck. New light fixtures run throughout the home. Upstairs you'll find 4 bedrooms. The primary suite has two walk-in closets and its own bath, and the other three bedrooms have good closet space and lots of natural light. The finished basement has a bar for hosting, plus a flex room that works well as an office, gym, or storage. Behind the scenes, the home has a new boiler and hot water tank, a new washer and dryer, Nest thermostats, central A/C, and central vac. Out front there's a covered porch and a 2-car garage with epoxy floors. Dorset Farms has walking and biking trails and shared green space, and you're minutes from UVM Medical Center, shopping, and schools....
Contact an agent
Home facts
- Year built:2001
- Listing ID #:5111635
- Added:1 day(s) ago
- Updated:September 27, 2026 at 03:48 AM
Rooms and interior
- Bedrooms:4
- Total bathrooms:3
- Full bathrooms:2
- Rooms Total:8
- Flooring:Carpet, Hardwood, Tile
- Kitchen Description:Dishwasher, Microwave, Refrigerator
- Basement Description:Climate Controlled, Finished, Interior, Interior Access
- Living area:4,306 sq. ft.
Heating and cooling
- Cooling:Central AC
- Heating:Baseboard
Structure and exterior
- Roof:Asphalt Shingle
- Year built:2001
- Building area:4,306 sq. ft.
- Lot area:0.33 Acres
- Levels:2 Story
Finances and disclosures
- Price:$799,000
- Price per sq. ft.:$185.56
- Tax amount:$11,777 (2026)
Features and amenities
- Appliances:Refrigerator
- Laundry features:Dryer
- Amenities:On-Site
Parking
- Parking description:Paved Driveway
- Garage spaces:2
 Copyright 2026 Prime MLS, Inc. All rights reserved. This information is deemed reliable, but not guaranteed. The data relating to real estate displayed on this Site comes in part from the IDX Program of Prime MLS. The information being provided is for consumers’ personal, noncommercial use and may not be used for any purpose other than to identify prospective properties consumers may be interested in purchasing. Data last updated September 27, 2026
New listings near 73 Bower Street
- Coming Soon
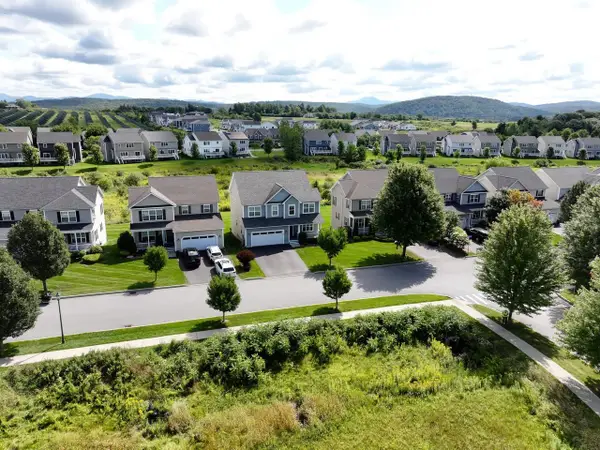 $849,000Coming Soon4 beds 4 baths3,351 sq. ft.
252 Braeburn Street, South Burlington, VT 05403
MLS# 5111013Listed by: COLDWELL BANKER HICKOK AND BOARDMAN - New
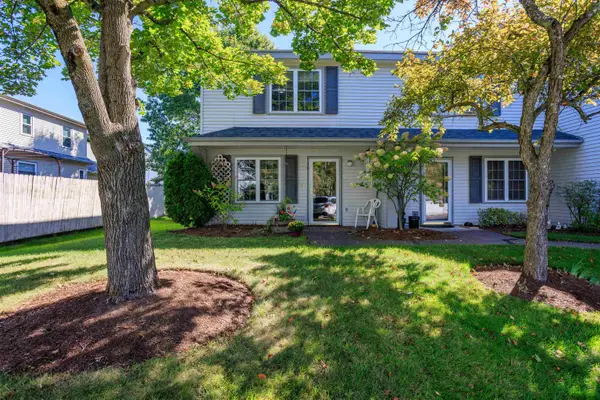 $339,900Active2 beds 2 baths1,188 sq. ft.
36 Kinsington Street, South Burlington, VT 05403
MLS# 5111247Listed by: RE/MAX NORTH PROFESSIONALS - BURLINGTON - New
 $735,000Active4 beds 3 baths2,992 sq. ft.
14 Fieldstone Drive, South Burlington, VT 05403
MLS# 5110931Listed by: FLEX REALTY - New
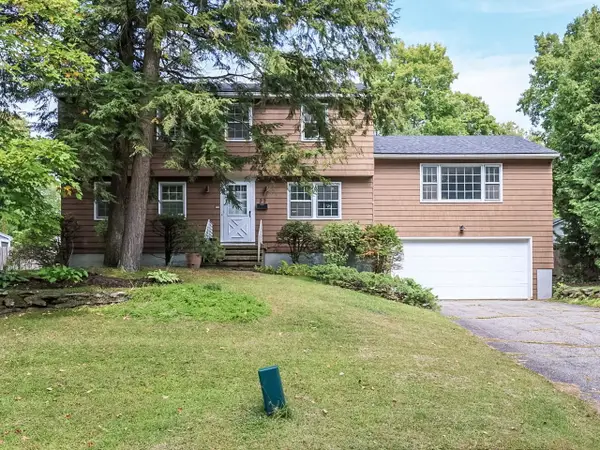 $609,000Active4 beds 3 baths2,414 sq. ft.
22 Sandalwood Road, South Burlington, VT 05403
MLS# 5110897Listed by: COLDWELL BANKER HICKOK AND BOARDMAN  $295,000Pending2 beds 1 baths952 sq. ft.
B2 Grandview Drive, South Burlington, VT 05403
MLS# 5110583Listed by: COLDWELL BANKER HICKOK AND BOARDMAN- New
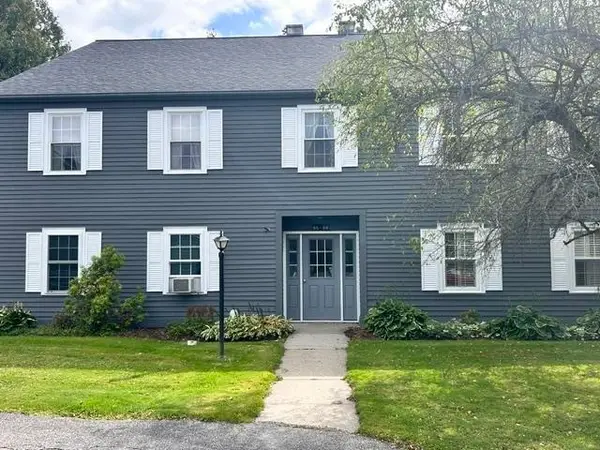 $274,000Active2 beds 1 baths984 sq. ft.
86 Twin Oaks Terrace, South Burlington, VT 05403
MLS# 5110547Listed by: EXP REALTY - Open Sun, 11am to 1pmNew
 $292,700Active2 beds 2 baths1,216 sq. ft.
175 Kennedy Drive, South Burlington, VT 05403
MLS# 5110561Listed by: COLDWELL BANKER HICKOK AND BOARDMAN - New
 $269,000Active2 beds 1 baths952 sq. ft.
F5 Grandview Drive, South Burlington, VT 05403
MLS# 5110285Listed by: COLDWELL BANKER HICKOK AND BOARDMAN - New
 $1,195,000Active4 beds 3 baths3,516 sq. ft.
257 Fairway Drive, South Burlington, VT 05403
MLS# 5110255Listed by: THE DURANT AGENCY


Protect your home and budget from life's surprises with an Assurant Home Warranty, backed by a partner that supports you through every step of homeownership. Explore Plans.
© 2023 - 2026 ERA Franchise Systems LLC. All rights reserved. ERA Franchise Systems LLC fully supports the principles of the Fair Housing Act and the Equal Opportunity Act. ERA, ERA Real Estate powered, and their respective logos are registered service marks of ERA Franchise Systems LLC. Each office is independently owned and operated.