
99 Westview Drive, South Burlington, VT 05403
Local realty services provided by:ERA Key Realty Services
99 Westview Drive,South Burlington, VT 05403
$1,384,000
- 4 Beds
- 3 Baths
- 4,132 sq. ft.
- Single family
- Pending
Listed by: skyler davis
Office: four seasons sotheby's int'l realty802-864-0541
MLS#:5102516
Source:PrimeMLS
Price summary
- Price:$1,384,000
- Price per sq. ft.:$227.71
About this home
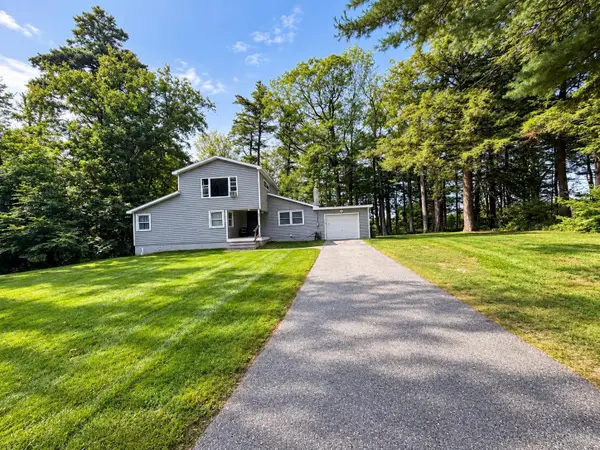
Tucked away on a quiet private gravel driveway in the heart of the coveted Spear Street corridor, this extraordinary 4,132 square foot Greek Revival farmhouse delivers a rare trifecta: classic New England architecture, sweeping Lake Champlain views out to Shelburne Bay, and the distant silhouette of the Adirondacks beyond. A deep covered porch spans the front in rich Canberra decking, framed by mature perennial gardens. Inside, cherry hardwood floors run through an open, light-filled layout anchored by built-in bookshelves and generous windows. A first-floor guest bedroom offers flexibility for visitors, while the primary suite upstairs is a true retreat with a private Canberra-decked balcony and gas fireplace. In total, the home offers 4 bedrooms and 3 baths across thoughtfully proportioned living spaces, including a flexible sitting room/office, and tall windows throughout frame long, unobstructed views out to Shelburne Bay and the Adirondacks — a rare outlook for this location. Out back, a flat, expansive lawn stretches across the private 1.02-acre lot, offering genuinely usable space for kids, pets, or gardens, while a two-tier deck, recently refinished with maintenance-free Trex decking, overlooks it all. Below, a beautifully maintained unfinished basement with windows and a walk-out door offers natural light and future potential. Built in 2002, 99 Westview Drive offers unparalleled privacy in the middle of South Burlington, a Greek Revival farmhouse set along a private gravel drive off Spear Street, and amazing Lake Champlain views, all within the sought-after South Burlington School District and just minutes from the University of Vermont, Burlington International Airport, and downtown Burlington....
Contact an agent
Home facts
- Year built:2002
- Listing ID #:5102516
- Added:57 day(s) ago
- Updated:September 26, 2026 at 07:48 AM
Rooms and interior
- Bedrooms:4
- Total bathrooms:3
- Full bathrooms:3
- Rooms Total:8
- Flooring:Hardwood
- Kitchen Description:Dishwasher, Freezer, Microwave, Refrigerator, Trash Compactor
- Basement Description:Unfinished, Walkout
- Living area:4,132 sq. ft.
Heating and cooling
- Cooling:Central AC
- Heating:Forced Air
Structure and exterior
- Roof:Shingle
- Year built:2002
- Building area:4,132 sq. ft.
- Lot area:1.02 Acres
- Levels:2 Story
Schools
- High school:South Burlington High School
Finances and disclosures
- Price:$1,384,000
- Price per sq. ft.:$227.71
- Tax amount:$19,019 (2026)
Features and amenities
- Appliances:Refrigerator, Trash Compactor, Washer
- Laundry features:Dryer, Washer
- Amenities:110 Volt, 220 Volt, Circuit Breaker(s), On-Site
Parking
- Garage spaces:2
 Copyright 2026 Prime MLS, Inc. All rights reserved. This information is deemed reliable, but not guaranteed. The data relating to real estate displayed on this Site comes in part from the IDX Program of Prime MLS. The information being provided is for consumers’ personal, noncommercial use and may not be used for any purpose other than to identify prospective properties consumers may be interested in purchasing. Data last updated September 26, 2026
New listings near 99 Westview Drive
- Coming Soon
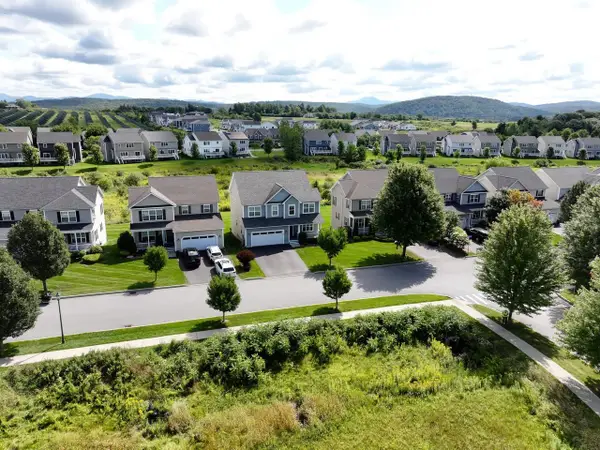 $849,000Coming Soon4 beds 4 baths3,351 sq. ft.
252 Braeburn Street, South Burlington, VT 05403
MLS# 5111013Listed by: COLDWELL BANKER HICKOK AND BOARDMAN - New
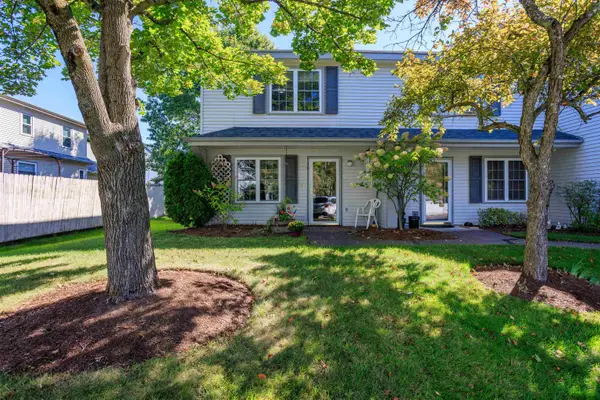 $339,900Active2 beds 2 baths1,188 sq. ft.
36 Kinsington Street, South Burlington, VT 05403
MLS# 5111247Listed by: RE/MAX NORTH PROFESSIONALS - BURLINGTON - New
 $735,000Active4 beds 3 baths2,992 sq. ft.
14 Fieldstone Drive, South Burlington, VT 05403
MLS# 5110931Listed by: FLEX REALTY - New
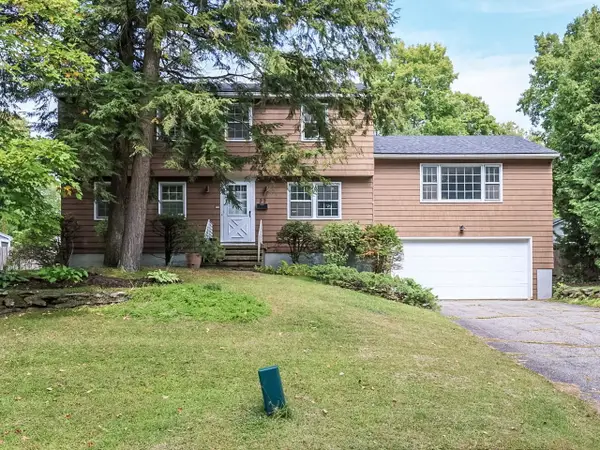 $609,000Active4 beds 3 baths2,414 sq. ft.
22 Sandalwood Road, South Burlington, VT 05403
MLS# 5110897Listed by: COLDWELL BANKER HICKOK AND BOARDMAN - Open Sat, 11am to 1pm
 $295,000Pending2 beds 1 baths952 sq. ft.
B2 Grandview Drive, South Burlington, VT 05403
MLS# 5110583Listed by: COLDWELL BANKER HICKOK AND BOARDMAN - New
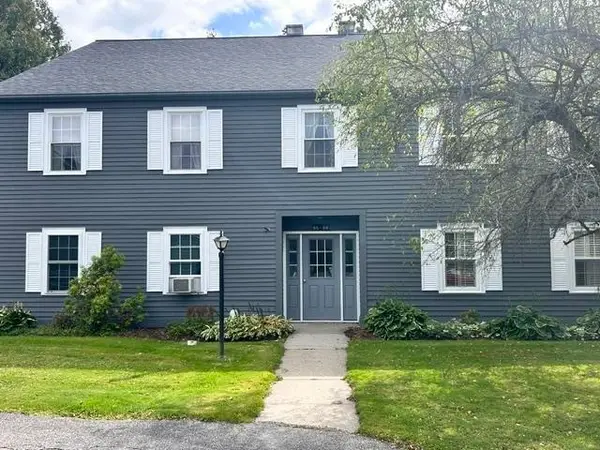 $274,000Active2 beds 1 baths984 sq. ft.
86 Twin Oaks Terrace, South Burlington, VT 05403
MLS# 5110547Listed by: EXP REALTY - Open Sun, 11am to 1pmNew
 $292,700Active2 beds 2 baths1,216 sq. ft.
175 Kennedy Drive, South Burlington, VT 05403
MLS# 5110561Listed by: COLDWELL BANKER HICKOK AND BOARDMAN - New
 $269,000Active2 beds 1 baths952 sq. ft.
F5 Grandview Drive, South Burlington, VT 05403
MLS# 5110285Listed by: COLDWELL BANKER HICKOK AND BOARDMAN - New
 $1,195,000Active4 beds 3 baths3,516 sq. ft.
257 Fairway Drive, South Burlington, VT 05403
MLS# 5110255Listed by: THE DURANT AGENCY - New
 $549,000Active3 beds 3 baths1,958 sq. ft.
105 Oakwood Drive, South Burlington, VT 05403
MLS# 5110178Listed by: DEREK GREENE


Protect your home and budget from life's surprises with an Assurant Home Warranty, backed by a partner that supports you through every step of homeownership. Explore Plans.
© 2023 - 2026 ERA Franchise Systems LLC. All rights reserved. ERA Franchise Systems LLC fully supports the principles of the Fair Housing Act and the Equal Opportunity Act. ERA, ERA Real Estate powered, and their respective logos are registered service marks of ERA Franchise Systems LLC. Each office is independently owned and operated.