
342 US Route 2, South Hero, VT 05486
Local realty services provided by:ERA Key Realty Services
342 US Route 2,South Hero, VT 05486
$499,000
- 4 Beds
- 2 Baths
- 2,248 sq. ft.
- Single family
- Active
Listed by: evan potvin
Office: coldwell banker islands realty802-372-5777
MLS#:5110168
Source:PrimeMLS
Price summary
- Price:$499,000
- Price per sq. ft.:$140.8
About this home
Located in the heart of South Hero Village, this well-kept 4-bedroom, 2-bath home offers timeless charm, spacious living, and a convenient Lake Champlain Islands location. Built with the character and craftsmanship found in older homes, the 2,248 sqft home features wood floors, wood details, built-ins, and antique doors that give each room a sense of history and warmth. The main floor offers a comfortable semi-open layout with a fully equipped kitchen featuring an island that opens to the dining and living areas. A bright front living room features a wood-burning fireplace, while the three-season porch provides an inviting place to relax or dine during the warmer months. A first-floor bedroom, three-quarter bath, and laundry offer the option for single-level living. Upstairs, there are three additional bedrooms, a bonus room and another three-quarter bath, providing plenty of space for guests, a home office, or hobbies. Storage is covered with a full basement, attached garage, detached two-car garage, and a shed. Set on 0.61 acres, the property is located right in the center of South Hero Village, with shops and restaurants nearby. The area is known for its waterfront setting, scenic roads, and opportunities for boating, biking, hiking, and other outdoor recreation. This charming home with classic style offers a combination of original details, generous living space, and a central South Hero location. If you’re considering a move to the Islands, this property is worth a closer look....
Contact an agent
Home facts
- Year built:1927
- Listing ID #:5110168
- Added:1 day(s) ago
- Updated:September 18, 2026 at 10:44 AM
Rooms and interior
- Bedrooms:4
- Total bathrooms:2
- Rooms Total:8
- Flooring:Softwood, Tile, Vinyl
- Kitchen Description:Dishwasher, Microwave, Refrigerator
- Basement Description:Concrete, Full, Interior, Interior Access, Sump Pump, Unfinished
- Living area:2,248 sq. ft.
Heating and cooling
- Heating:Forced Air, Oil
Structure and exterior
- Roof:Shingle
- Year built:1927
- Building area:2,248 sq. ft.
- Lot area:0.61 Acres
- Levels:2 Story
Schools
- High school:Choice
- Middle school:Folsom Ed. and Community Ctr
- Elementary school:Folsom Comm Ctr
Utilities
- Sewer:Pumping Station, Septic Shared
Finances and disclosures
- Price:$499,000
- Price per sq. ft.:$140.8
- Tax amount:$7,471 (2026)
Features and amenities
- Appliances:Refrigerator, Washer
- Laundry features:Dryer, Washer
- Amenities:Circuit Breaker(s)
Parking
- Parking description:Paved Driveway
- Garage spaces:2
 Copyright 2026 Prime MLS, Inc. All rights reserved. This information is deemed reliable, but not guaranteed. The data relating to real estate displayed on this Site comes in part from the IDX Program of Prime MLS. The information being provided is for consumers’ personal, noncommercial use and may not be used for any purpose other than to identify prospective properties consumers may be interested in purchasing. Data last updated September 18, 2026
New listings near 342 US Route 2
- New
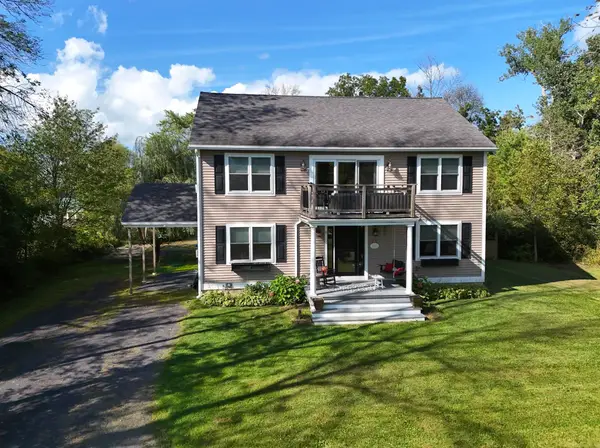 $599,900Active3 beds 3 baths2,432 sq. ft.
9 Cedar Street, South Hero, VT 05486
MLS# 5110108Listed by: COLDWELL BANKER ISLANDS REALTY  $69,000Active1 beds -- baths650 sq. ft.
24 Eagle Lane, South Hero, VT 05486
MLS# 5106988Listed by: DEREK GREENE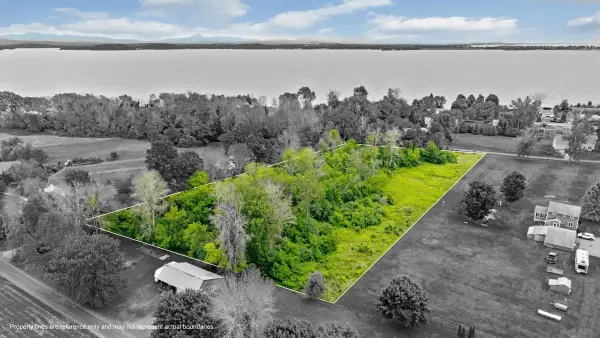 $169,000Active3.1 Acres
7 Colonel Allen Drive, South Hero, VT 05486
MLS# 5105275Listed by: RE/MAX NORTH PROFESSIONALS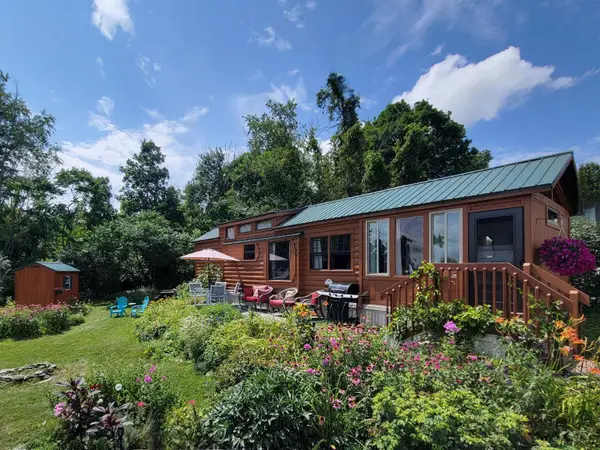 $119,000Active1 beds 1 baths600 sq. ft.
48 Island Circle, South Hero, VT 05486
MLS# 5103264Listed by: DEREK GREENE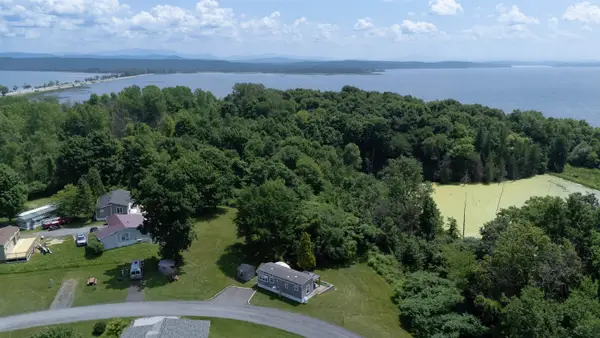 $147,000Active1 beds 1 baths420 sq. ft.
36 Island Circle, South Hero, VT 05486
MLS# 5102018Listed by: ELEMENT REAL ESTATE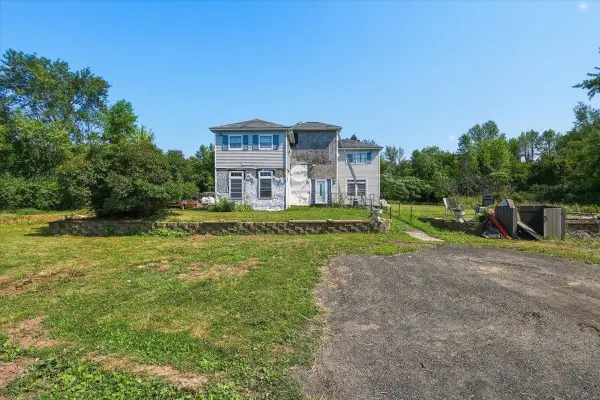 $360,000Active3.7 Acres
47 Phelps Lane, South Hero, VT 05486
MLS# 5101340Listed by: KW VERMONT $75,000Active1 beds 1 baths815 sq. ft.
33 Island Circle, South Hero, VT 05486
MLS# 5100413Listed by: COLDWELL BANKER HICKOK AND BOARDMAN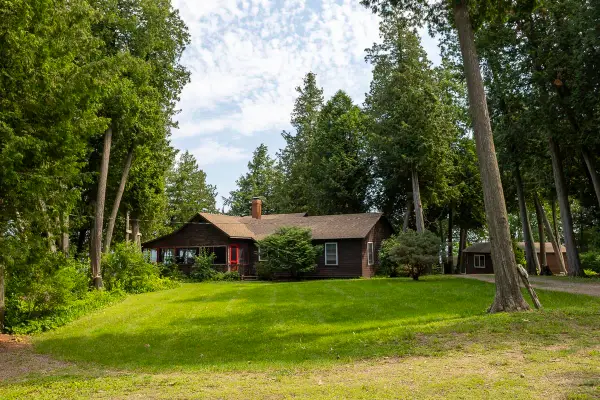 $1,395,000Active6 beds 5 baths2,857 sq. ft.
97 Kibbe Farm Road, South Hero, VT 05486
MLS# 5097897Listed by: COLDWELL BANKER ISLANDS REALTY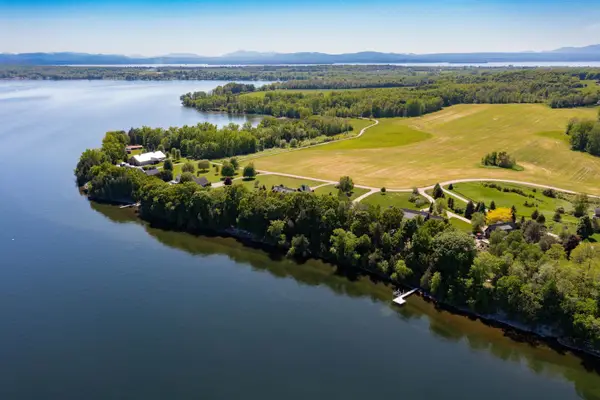 $4,895,000Active4 beds 6 baths6,514 sq. ft.
29 Sweeney Farm Road, South Hero, VT 05486
MLS# 5096164Listed by: LANDVEST, INC-BURLINGTON


Protect your home and budget from life's surprises with an Assurant Home Warranty, backed by a partner that supports you through every step of homeownership. Explore Plans.
© 2023 - 2026 ERA Franchise Systems LLC. All rights reserved. ERA Franchise Systems LLC fully supports the principles of the Fair Housing Act and the Equal Opportunity Act. ERA, ERA Real Estate powered, and their respective logos are registered service marks of ERA Franchise Systems LLC. Each office is independently owned and operated.