
9 Old Farm Road, South Hero, VT 05486
Local realty services provided by:ERA Key Realty Services
9 Old Farm Road,South Hero, VT 05486
$669,000
- 5 Beds
- 3 Baths
- 2,914 sq. ft.
- Single family
- Active
Listed by: andrea champagne
Office: champagne real estate802-372-4500
MLS#:5114662
Source:PrimeMLS
Price summary
- Price:$669,000
- Price per sq. ft.:$195.96
About this home
Tucked away on a quiet private road shared by just four homes, this property offers the perfect blend of seclusion and convenience. Just three-tenths of a mile from public fishing and boating access, and only twenty minutes to Burlington, the hospital, and shopping, the location simply can't be beat. Enjoy seasonal views of Lake Champlain and Mount Mansfield, with both sunrise and sunset visible from the home. Nature lovers will delight in the extensive wildlife that frequents the area, while gardeners will appreciate the large established vegetable garden alongside raspberry and blueberry bushes. The landscaping is a true showcase, featuring evergreen trees, ornamental crabapple trees, maple, oak, lilacs, hydrangeas, flower gardens, and roses. While the town records show two bedrooms, the home actually offers five, with two upstairs and three in the walkout lower level. The septic permit allows for seven bedrooms, opening the door to the possible addition of an ADU. Inside, a bright great room features cathedral ceilings, a woodstove, and large windows capturing stunning views and natural light. The open-concept design includes an inviting kitchen with counter seating and a spacious dining area. A large media room awaits in the lower level, and outside you'll find a covered front porch and a spacious deck, ideal for taking in everything this remarkable setting has to offer....
Contact an agent
Home facts
- Year built:2006
- Listing ID #:5114662
- Added:6 day(s) ago
- Updated:October 23, 2026 at 11:44 AM
Rooms and interior
- Bedrooms:5
- Total bathrooms:3
- Full bathrooms:1
- Rooms Total:6
- Flooring:Carpet, Hardwood, Laminate, Tile
- Kitchen Description:Dishwasher, Microwave, Refrigerator
- Basement Description:Climate Controlled, Full, Insulated, Interior, Interior Access, Partially Finished, Walkout
- Living area:2,914 sq. ft.
Heating and cooling
- Heating:Baseboard, In Floor, Oil, Radiant Floor
Structure and exterior
- Year built:2006
- Building area:2,914 sq. ft.
- Lot area:2.68 Acres
- Levels:1 Story
Schools
- High school:Choice
- Middle school:Folsom Ed. and Community Ctr
- Elementary school:Folsom Comm Ctr
Utilities
- Sewer:Pumping Station
Finances and disclosures
- Price:$669,000
- Price per sq. ft.:$195.96
- Tax amount:$10,226 (2026)
Features and amenities
- Appliances:Refrigerator
Parking
- Parking description:Gravel Driveway
- Garage spaces:2
 Copyright 2026 Prime MLS, Inc. All rights reserved. This information is deemed reliable, but not guaranteed. The data relating to real estate displayed on this Site comes in part from the IDX Program of Prime MLS. The information being provided is for consumers’ personal, noncommercial use and may not be used for any purpose other than to identify prospective properties consumers may be interested in purchasing. Data last updated October 23, 2026
New listings near 9 Old Farm Road
- New
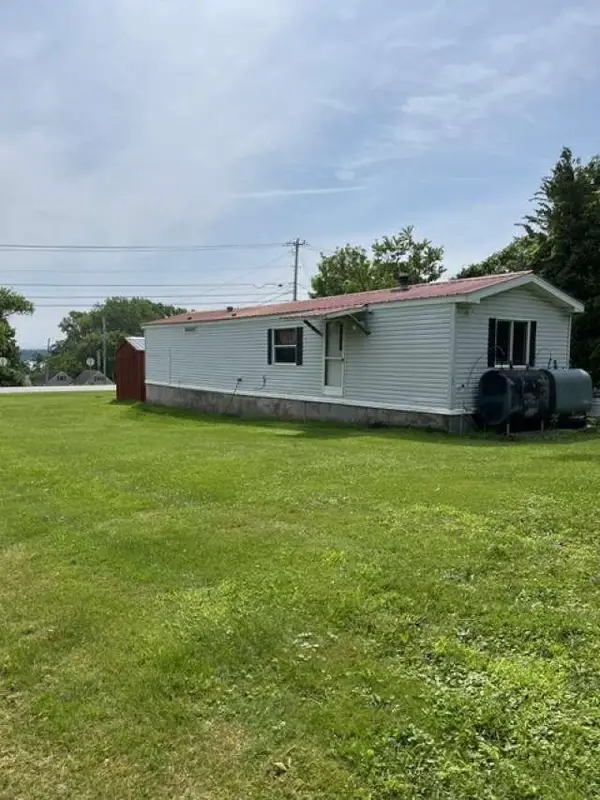 $250,000Active2 beds 1 baths728 sq. ft.
487 US Route 2, South Hero, VT 05486
MLS# 5114161Listed by: WWW.HOMEZU.COM 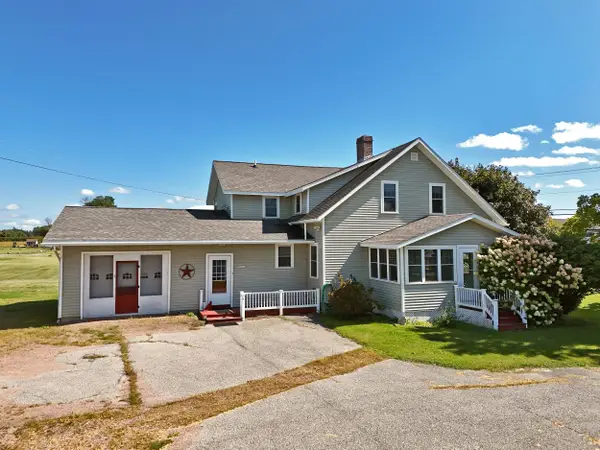 $499,000Active4 beds 2 baths2,248 sq. ft.
342 US Route 2, South Hero, VT 05486
MLS# 5110168Listed by: COLDWELL BANKER ISLANDS REALTY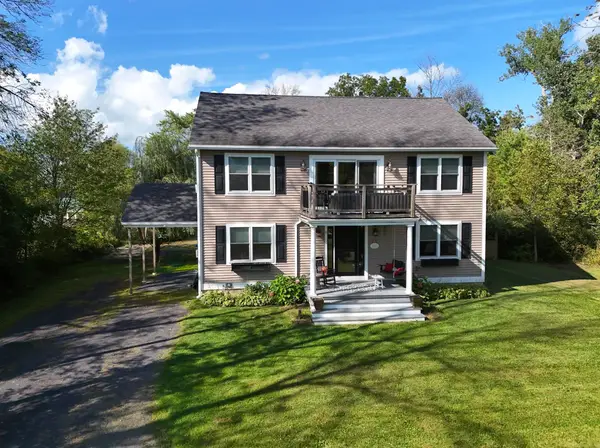 $599,900Active3 beds 3 baths2,432 sq. ft.
9 Cedar Street, South Hero, VT 05486
MLS# 5110108Listed by: COLDWELL BANKER ISLANDS REALTY $69,000Active1 beds -- baths650 sq. ft.
24 Eagle Lane, South Hero, VT 05486
MLS# 5106988Listed by: DEREK GREENE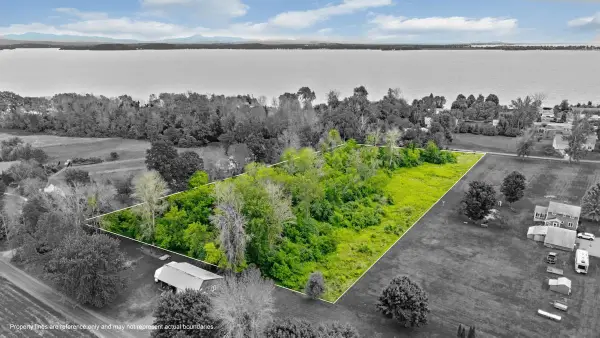 $169,000Active3.1 Acres
7 Colonel Allen Drive, South Hero, VT 05486
MLS# 5105275Listed by: RE/MAX NORTH PROFESSIONALS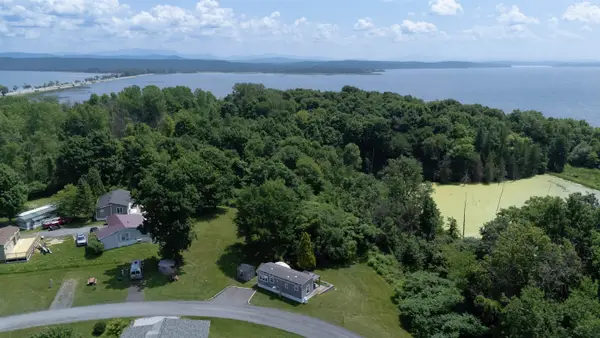 $147,000Active1 beds 1 baths420 sq. ft.
36 Island Circle, South Hero, VT 05486
MLS# 5102018Listed by: ELEMENT REAL ESTATE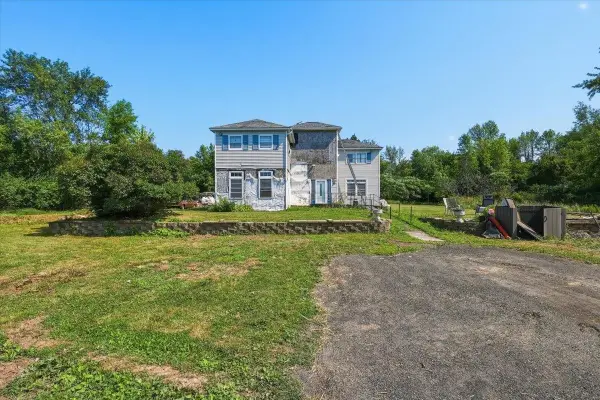 $360,000Active4 beds 3 baths2,404 sq. ft.
47 Phelps Lane, South Hero, VT 05486
MLS# 5101337Listed by: KW VERMONT $75,000Active1 beds 1 baths815 sq. ft.
33 Island Circle, South Hero, VT 05486
MLS# 5100413Listed by: COLDWELL BANKER HICKOK AND BOARDMAN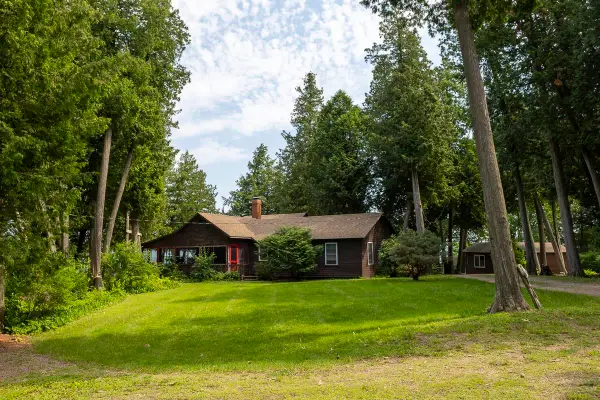 $1,395,000Active6 beds 5 baths2,857 sq. ft.
97 Kibbe Farm Road, South Hero, VT 05486
MLS# 5097897Listed by: COLDWELL BANKER ISLANDS REALTY


Protect your home and budget from life's surprises with an Assurant Home Warranty, backed by a partner that supports you through every step of homeownership. Explore Plans.
© 2023 - 2026 ERA Franchise Systems LLC. All rights reserved. ERA Franchise Systems LLC fully supports the principles of the Fair Housing Act and the Equal Opportunity Act. ERA, ERA Real Estate powered, and their respective logos are registered service marks of ERA Franchise Systems LLC. Each office is independently owned and operated.