
165 Dutton Farm Road, Springfield, VT 05156
Local realty services provided by:ERA Key Realty Services
165 Dutton Farm Road,Springfield, VT 05156
$199,900
- 3 Beds
- 2 Baths
- 1,767 sq. ft.
- Single family
- Active
Listed by: kirsten dolePhone: 603-504-8057
Office: coldwell banker lifestyles - hanover603-643-6406
MLS#:5099321
Source:PrimeMLS
Price summary
- Price:$199,900
- Price per sq. ft.:$89.16
About this home
Bring your vision to this private 3-bedroom, 2-bath home with a bonus room, nestled in a sought-after location. Surrounded by nature, this property offers the peace and privacy you've been searching for while providing endless potential to make it your own. Enjoy beautiful views from the large living room windows, or venture outdoors to explore the near-by walking trails. Established herbs and fruit-bearing plants add to the charm, creating a wonderful opportunity for anyone who enjoys spending time outdoors. The detached two-bay garage and additional shed provide ample space for vehicles, tools, equipment, or hobbies. While the home is in need of updates and repairs, it offers a great opportunity for buyers looking to build equity and create a home that reflects their own style. This property is being sold as is, offering a great opportunity for buyers who can see the possibilities it has to offer.
Contact an agent
Home facts
- Year built:1960
- Listing ID #:5099321
- Added:57 day(s) ago
- Updated:September 06, 2026 at 11:02 AM
Rooms and interior
- Bedrooms:3
- Total bathrooms:2
- Full bathrooms:2
- Rooms Total:6
- Flooring:Carpet, Concrete, Hardwood, Laminate
- Kitchen Description:Dishwasher, Microwave
- Basement Description:Concrete, Interior, Interior Access, Walkout
- Living area:1,767 sq. ft.
Heating and cooling
- Heating:Baseboard, Oil
Structure and exterior
- Roof:Metal
- Year built:1960
- Building area:1,767 sq. ft.
- Lot area:3 Acres
- Levels:1 Story
Schools
- High school:Springfield High School
- Middle school:Riverside Middle School
- Elementary school:Elm Hill School
Utilities
- Sewer:Private, Septic
Finances and disclosures
- Price:$199,900
- Price per sq. ft.:$89.16
- Tax amount:$5,704 (2026)
Features and amenities
- Appliances:Washer
- Laundry features:Dryer, Washer
- Amenities:Circuit Breaker(s)
Parking
- Parking description:Dirt Driveway
- Garage spaces:2
 Copyright 2026 Prime MLS, Inc. All rights reserved. This information is deemed reliable, but not guaranteed. The data relating to real estate displayed on this Site comes in part from the IDX Program of Prime MLS. The information being provided is for consumers’ personal, noncommercial use and may not be used for any purpose other than to identify prospective properties consumers may be interested in purchasing. Data last updated September 6, 2026
New listings near 165 Dutton Farm Road
- New
 $775,000Active3 beds 3 baths3,832 sq. ft.
844 Greeley Road, Springfield, VT 05156
MLS# 5108458Listed by: BUFFUM REALTY - New
 $425,000Active3 beds 2 baths3,286 sq. ft.
20 Barlow Road, Springfield, VT 05156
MLS# 5108380Listed by: BUFFUM REALTY - New
 $349,900Active3 beds 2 baths2,100 sq. ft.
188 Wall Street, Springfield, VT 05156
MLS# 5108147Listed by: BARRETT AND VALLEY ASSOCIATES INC. - New
 $299,000Active3 beds 2 baths1,215 sq. ft.
189 Dutton District Road, Springfield, VT 05156
MLS# 5107639Listed by: C.G. SHEPHERD REALTY, LLC - New
 $349,000Active3 beds 1 baths1,620 sq. ft.
184 Dutton District Road, Springfield, VT 05156
MLS# 5107313Listed by: HOUSING SOLUTIONS RE, LLC 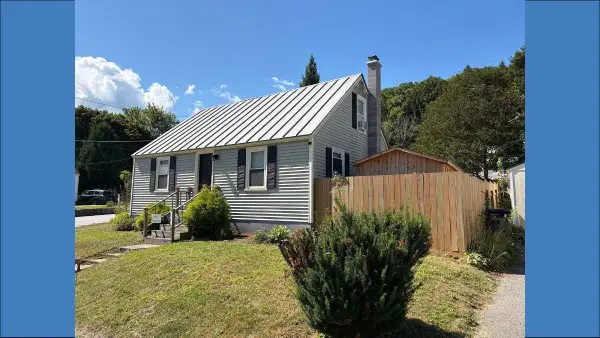 $279,000Active2 beds 1 baths1,229 sq. ft.
119 Merrill Street, Springfield, VT 05156
MLS# 5106041Listed by: COVERED BRIDGE RE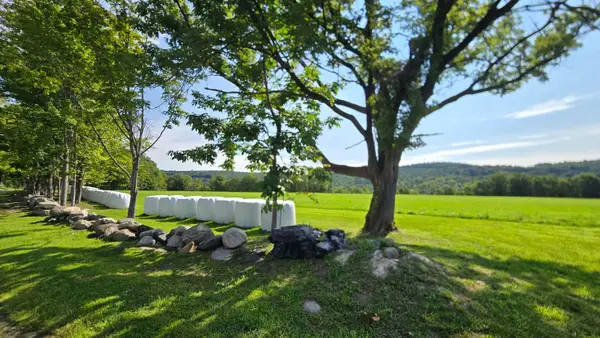 $1,800,000Active161.8 Acres
284 Elm Hill, Springfield, VT 05156
MLS# 5105822Listed by: EXP REALTY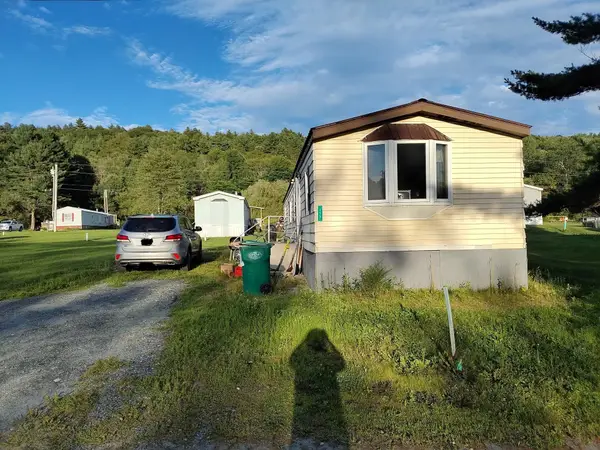 $54,900Active3 beds 1 baths924 sq. ft.
159 Ash Lane, Springfield, VT 05156
MLS# 5105675Listed by: BUFFUM REALTY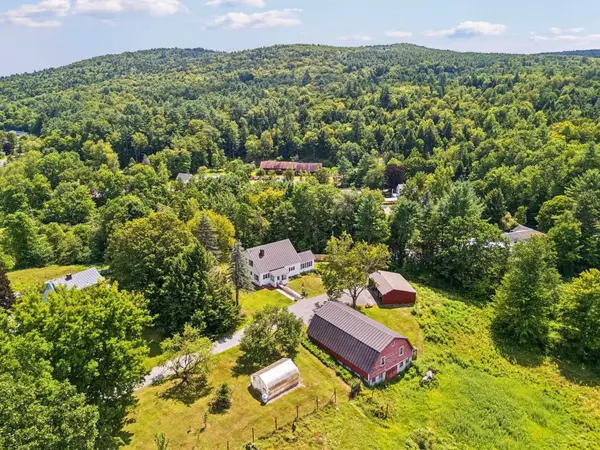 $499,900Pending4 beds 2 baths2,259 sq. ft.
50 Linhale Drive, Springfield, VT 05156
MLS# 5105000Listed by: BHHS VERANI UPPER VALLEY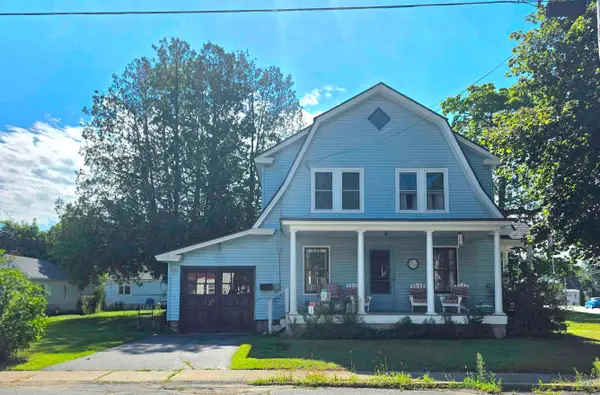 $199,000Active3 beds 1 baths1,441 sq. ft.
182 Union Street, Springfield, VT 05156
MLS# 5103991Listed by: BARRETT AND VALLEY ASSOCIATES INC.


Protect your home and budget from life's surprises with an Assurant Home Warranty, backed by a partner that supports you through every step of homeownership. Explore Plans.
© 2023 - 2026 ERA Franchise Systems LLC. All rights reserved. ERA Franchise Systems LLC fully supports the principles of the Fair Housing Act and the Equal Opportunity Act. ERA, ERA Real Estate powered, and their respective logos are registered service marks of ERA Franchise Systems LLC. Each office is independently owned and operated.