
119 Merrill Street, Springfield, VT 05156
Local realty services provided by:ERA Key Realty Services
119 Merrill Street,Springfield, VT 05156
$269,000
- 2 Beds
- 1 Baths
- 1,229 sq. ft.
- Single family
- Active
Listed by: james shibles
Office: covered bridge re704-425-8378
MLS#:5106041
Source:PrimeMLS
Price summary
- Price:$269,000
- Price per sq. ft.:$134.7
About this home
GOOD NEWS! A newly renovated, affordable, well maintained home for a reasonable price! Ask your agent for the list of improvements. It is expected that this home will EASILY MEET GOV'T LOAN FINANCING. This attractive home has easy access to downtown, shopping, parks, ski slopes, mountain hiking, river walks, interstate, and quiet living. The pleasantly comfortable yard offers reasonable privacy for outdoor gatherings, gardening, or just a place for peaceful thinking. The home has had many recent upgrades. The extensive list is available upon request. The utilities have been well maintained. The basement is partially finished, which could be added to the square footage of the home.
Contact an agent
Home facts
- Year built:1940
- Listing ID #:5106041
- Added:49 day(s) ago
- Updated:October 09, 2026 at 10:46 AM
Rooms and interior
- Bedrooms:2
- Total bathrooms:1
- Full bathrooms:1
- Rooms Total:4
- Kitchen Description:Dishwasher, Freezer, Refrigerator
- Basement Description:Concrete Floor, Interior, Partially Finished, Storage Space
- Living area:1,229 sq. ft.
Heating and cooling
- Cooling:Whole House Fan
- Heating:Oil
Structure and exterior
- Roof:Standing Seam
- Year built:1940
- Building area:1,229 sq. ft.
- Lot area:0.13 Acres
- Levels:1 3/4 Story
Utilities
- Sewer:Public Available
Finances and disclosures
- Price:$269,000
- Price per sq. ft.:$134.7
- Tax amount:$5,811 (2025)
Features and amenities
- Appliances:Refrigerator, Washer
- Laundry features:Dryer, Washer
Parking
- Parking description:Paved Driveway
 Copyright 2026 Prime MLS, Inc. All rights reserved. This information is deemed reliable, but not guaranteed. The data relating to real estate displayed on this Site comes in part from the IDX Program of Prime MLS. The information being provided is for consumers’ personal, noncommercial use and may not be used for any purpose other than to identify prospective properties consumers may be interested in purchasing. Data last updated October 9, 2026
New listings near 119 Merrill Street
- New
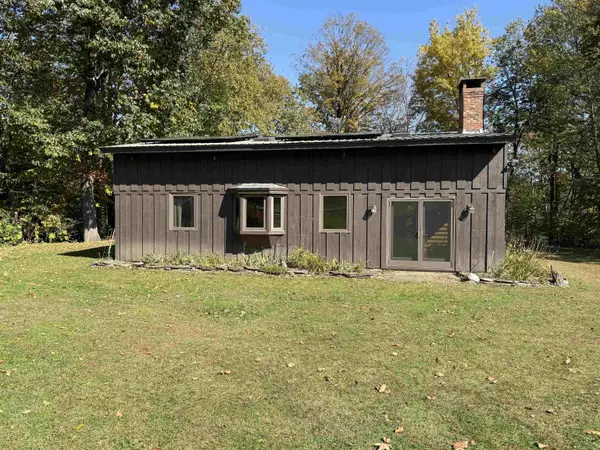 $389,900Active3 beds 1 baths1,840 sq. ft.
56 River Bend Drive, Springfield, VT 05156
MLS# 5113531Listed by: BHG MASIELLO BRATTLEBORO - New
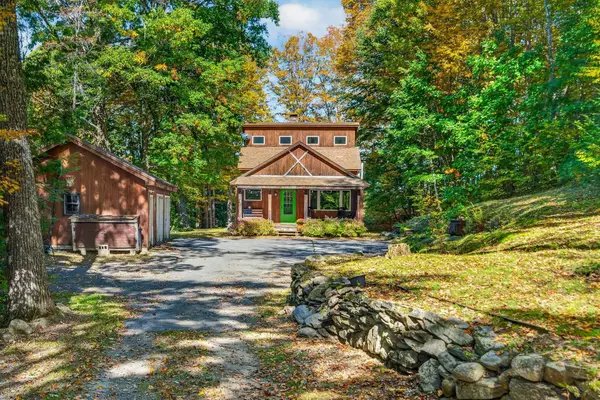 $369,000Active3 beds 3 baths2,064 sq. ft.
6 Town Farm Road, Springfield, VT 05156
MLS# 5113304Listed by: REAL BROKER LLC - New
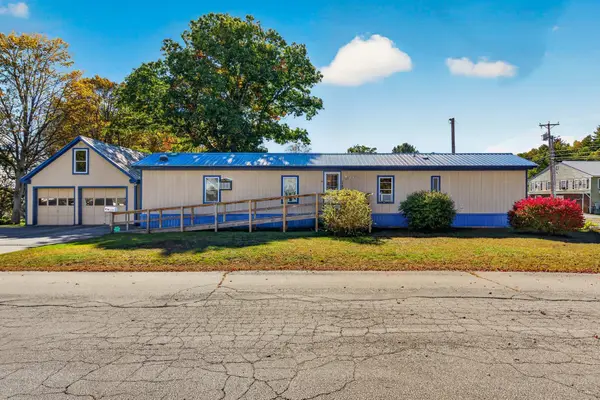 $167,500Active2 beds 2 baths944 sq. ft.
184 South Street, Springfield, VT 05156
MLS# 5113334Listed by: REAL BROKER LLC  $39,900Pending5 Acres
00 Bugbee Road, Springfield, VT 05156
MLS# 5112685Listed by: BARRETT AND VALLEY ASSOCIATES INC.- New
 $385,000Active86.7 Acres
Woodbury & Eureka Road, Springfield, VT 05156
MLS# 5112040Listed by: WADE I TREADWAY REAL ESTATE - New
 $125,000Active4 beds 2 baths1,521 sq. ft.
11 Bridge Street, Springfield, VT 05156
MLS# 5111968Listed by: BARRETT AND VALLEY ASSOCIATES INC.  $339,000Active3 beds 2 baths2,208 sq. ft.
289 Putnam Road, Springfield, VT 05156
MLS# 5111728Listed by: EXP REALTY $200,000Active9 beds 2 baths12,118 sq. ft.
199 Summer Street, Springfield, VT 05156
MLS# 5111439Listed by: BARRETT AND VALLEY ASSOCIATES INC. $449,000Active3 beds 2 baths2,100 sq. ft.
50 John Nourse Road, Springfield, VT 05156
MLS# 5110953Listed by: FOUR SEASONS SOTHEBY'S INT'L REALTY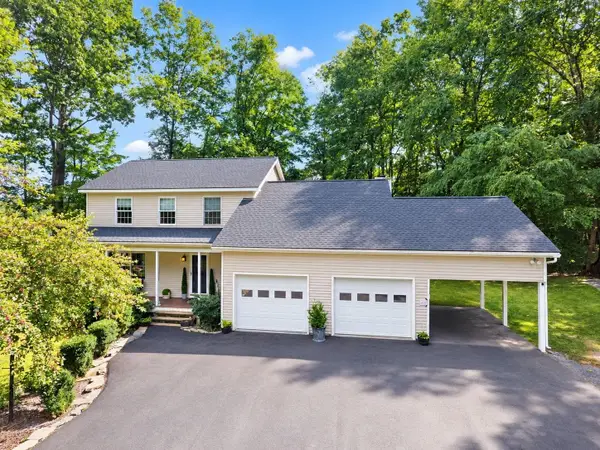 $549,000Active3 beds 3 baths1,788 sq. ft.
220 Missing Link Road, Springfield, VT 05156
MLS# 5110222Listed by: AMERICAN DREAM REAL ESTATE ASSOCIATES, L


Protect your home and budget from life's surprises with an Assurant Home Warranty, backed by a partner that supports you through every step of homeownership. Explore Plans.
© 2023 - 2026 ERA Franchise Systems LLC. All rights reserved. ERA Franchise Systems LLC fully supports the principles of the Fair Housing Act and the Equal Opportunity Act. ERA, ERA Real Estate powered, and their respective logos are registered service marks of ERA Franchise Systems LLC. Each office is independently owned and operated.