
220 Missing Link Road, Springfield, VT 05156
Local realty services provided by:ERA Key Realty Services
Upcoming open houses
- Fri, Sep 1805:00 pm - 07:00 pm
- Sat, Sep 1908:00 am - 10:00 am
- Sun, Sep 2011:00 am - 01:00 pm
Listed by: jeffrey brownCell: 603-856-3063
Office: american dream real estate associates, l603-856-3063
MLS#:5110222
Source:PrimeMLS
Price summary
- Price:$549,000
- Price per sq. ft.:$194.54
About this home
Imagine waking up to the sun rising over the mist of the Connecticut River, then stepping outside your door with your morning coffee to relax on one of two expansive decks… or maybe heading down to your private beach and boat dock for a morning river cruise. This beautifully-maintained, elegant 3-BR / 3 BA waterfront colonial offers an unparalleled riverfront lifestyle, perched majestically above the water and offering sweeping views of the river valley and historic Fort Number 4 in Charlestown. This home sacrifices absolutely nothing in terms of comfort, convenience, or modern amenities: among other things, it has an open concept floor plan; a first-floor laundry; a large, insulated basement that is ready for your personal touch (maybe a home theatre or gym?); an oversized garage for your vehicles and toolboxes and workspaces; and it is wired for your backup generator. This home was built for people who want to experience everything Vermont has to offer! Spend your summers exploring the river on your boat… your autumns entertaining friends in the deck-side hot tub… and your winters curled up with a good book and enjoying the cozy warmth of the customized radiant heat in your floors. Or maybe you prefer to hit the slopes… ? If so, you will be perfectly positioned near several of New Hampshire’s premier ski resorts. The best part is: this home is completely turnkey. Located three minutes from I-91 it is a commuter's dream. And it's just 10 minutes from downtown Springfield - a classic New England town undergoing a vibrant civic and artistic revival (with boutique shopping, dining, and local hospital)… and it is an easy 30-minute commute to Dartmouth Hitchcock Medical Center. Welcome home!...
Contact an agent
Home facts
- Year built:2004
- Listing ID #:5110222
- Added:1 day(s) ago
- Updated:September 18, 2026 at 01:53 PM
Rooms and interior
- Bedrooms:3
- Total bathrooms:3
- Full bathrooms:2
- Rooms Total:6
- Flooring:Hardwood, Tile
- Kitchen Description:Dishwasher, Disposal, Microwave, Refrigerator
- Basement Description:Concrete, Concrete Floor, Interior Access, Unfinished, Walk-up
- Living area:1,788 sq. ft.
Heating and cooling
- Heating:Hot Water, Radiant Floor
Structure and exterior
- Year built:2004
- Building area:1,788 sq. ft.
- Lot area:2.08 Acres
- Levels:2 Story
Utilities
- Sewer:Septic
Finances and disclosures
- Price:$549,000
- Price per sq. ft.:$194.54
- Tax amount:$14,133 (2027)
Features and amenities
- Appliances:Refrigerator
- Amenities:Circuit Breaker(s)
Parking
- Parking description:Paved Driveway
- Garage spaces:3
 Copyright 2026 Prime MLS, Inc. All rights reserved. This information is deemed reliable, but not guaranteed. The data relating to real estate displayed on this Site comes in part from the IDX Program of Prime MLS. The information being provided is for consumers’ personal, noncommercial use and may not be used for any purpose other than to identify prospective properties consumers may be interested in purchasing. Data last updated September 18, 2026
New listings near 220 Missing Link Road
- New
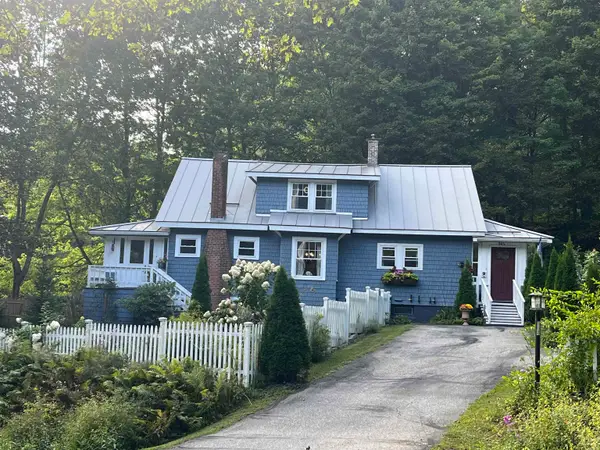 $435,000Active4 beds 2 baths1,787 sq. ft.
945 Spencer Hollow Road, Springfield, VT 05156
MLS# 5108738Listed by: BHG MASIELLO BRATTLEBORO - New
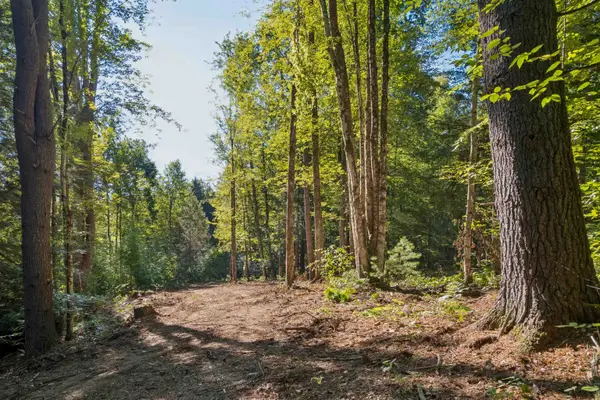 $165,000Active5.08 Acres
0 Charlestown Road #Lot C: Goldfinch Corner, Springfield, VT 05156
MLS# 5108704Listed by: HALL COLLINS REAL ESTATE GROUP  $775,000Active3 beds 3 baths4,280 sq. ft.
844 Greeley Road, Springfield, VT 05156
MLS# 5108458Listed by: BUFFUM REALTY $425,000Active3 beds 2 baths3,286 sq. ft.
20 Barlow Road, Springfield, VT 05156
MLS# 5108380Listed by: BUFFUM REALTY $349,900Active3 beds 2 baths2,100 sq. ft.
188 Wall Street, Springfield, VT 05156
MLS# 5108147Listed by: BARRETT AND VALLEY ASSOCIATES INC. $299,000Active3 beds 2 baths1,215 sq. ft.
189 Dutton District Road, Springfield, VT 05156
MLS# 5107639Listed by: C.G. SHEPHERD REALTY, LLC $349,000Active3 beds 1 baths1,620 sq. ft.
184 Dutton District Road, Springfield, VT 05156
MLS# 5107313Listed by: HOUSING SOLUTIONS RE, LLC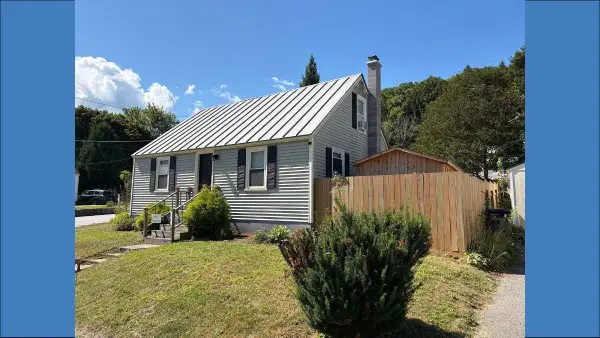 $269,000Active2 beds 1 baths1,229 sq. ft.
119 Merrill Street, Springfield, VT 05156
MLS# 5106041Listed by: COVERED BRIDGE RE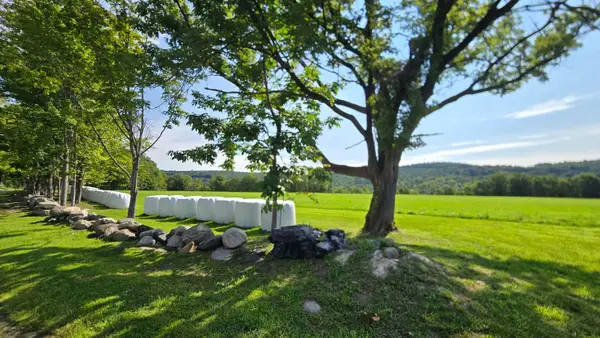 $1,800,000Active161.8 Acres
284 Elm Hill, Springfield, VT 05156
MLS# 5105822Listed by: EXP REALTY


Protect your home and budget from life's surprises with an Assurant Home Warranty, backed by a partner that supports you through every step of homeownership. Explore Plans.
© 2023 - 2026 ERA Franchise Systems LLC. All rights reserved. ERA Franchise Systems LLC fully supports the principles of the Fair Housing Act and the Equal Opportunity Act. ERA, ERA Real Estate powered, and their respective logos are registered service marks of ERA Franchise Systems LLC. Each office is independently owned and operated.