
834 Harbor View Drive, Saint Albans, VT 05478
Local realty services provided by:ERA Key Realty Services
834 Harbor View Drive,St. Albans Town, VT 05478
$595,000
- 3 Beds
- 3 Baths
- 2,245 sq. ft.
- Condominium
- Active
Listed by: paul cannizzaro
Office: cannizzaro real estate802-862-9700
MLS#:5108281
Source:PrimeMLS
Price summary
- Price:$595,000
- Price per sq. ft.:$180.58
- Monthly HOA dues:$215
About this home
Like new condition with over $26,000 in premium upgrades! The seller has beautifully enhanced this home with central air, custom blinds, a tiled backsplash, custom closet systems, exterior blink cameras, washer / dryer, refrigerator, basement electrical upgrades and kwikset deadbolt systems. Step into the inviting, open concept heart of the home, where tons of natural light create a bright and airy atmosphere. The cozy family room, centered around a natural gas fireplace and hearth seamlessly flows into the dining area. The fully applianced kitchen features a spacious island for gatherings, premium quartz countertops, a beautiful tiled backsplash, stainless steel appliances, and a handy pantry. First floor den or hobby room with French doors offers a peaceful retreat, while the back deck provides a wonderful spot for outdoor entertaining. Upstairs, there’s a spacious primary bedroom complete with vaulted ceilings, a full bathroom with double sinks, and a custom walk-in closet from Inspired Closets of Vermont. Two additional bedrooms and a full bath offer plenty of space for family or guests, while the dedicated second-floor laundry room with a utility sink adds ultimate everyday convenience. This home is equipped with central air conditioning, an efficient natural gas hot air heating system, an on-demand hot water heater, and a two-car garage. The full basement, featuring two egress windows that let in ample natural light, offers fantastic potential to build out a future playroom, media room, home gym, or den. Best of all, you will love the convenient neighborhood, located just minutes from downtown shops and restaurants and only 30 minutes to Burlington...
Contact an agent
Home facts
- Year built:2024
- Listing ID #:5108281
- Added:48 day(s) ago
- Updated:October 23, 2026 at 11:44 AM
Rooms and interior
- Bedrooms:3
- Total bathrooms:3
- Full bathrooms:1
- Rooms Total:7
- Flooring:Carpet, Vinyl Plank
- Kitchen Description:Dishwasher, Disposal, Microwave, Refrigerator
- Basement Description:Concrete Floor, Full, Insulated, Interior, Storage Space, Unfinished
- Living area:2,245 sq. ft.
Heating and cooling
- Cooling:Central AC
- Heating:Hot Air
Structure and exterior
- Year built:2024
- Building area:2,245 sq. ft.
- Levels:2 Story
Utilities
- Sewer:Public Available
Finances and disclosures
- Price:$595,000
- Price per sq. ft.:$180.58
- Tax amount:$6,987 (2026)
Features and amenities
- Appliances:Refrigerator, Washer
- Laundry features:Dryer, Washer
- Amenities:Circuit Breaker(s)
Parking
- Parking description:Paved Driveway
- Garage spaces:2
 Copyright 2026 Prime MLS, Inc. All rights reserved. This information is deemed reliable, but not guaranteed. The data relating to real estate displayed on this Site comes in part from the IDX Program of Prime MLS. The information being provided is for consumers’ personal, noncommercial use and may not be used for any purpose other than to identify prospective properties consumers may be interested in purchasing. Data last updated October 23, 2026
New listings near 834 Harbor View Drive
- Coming Soon
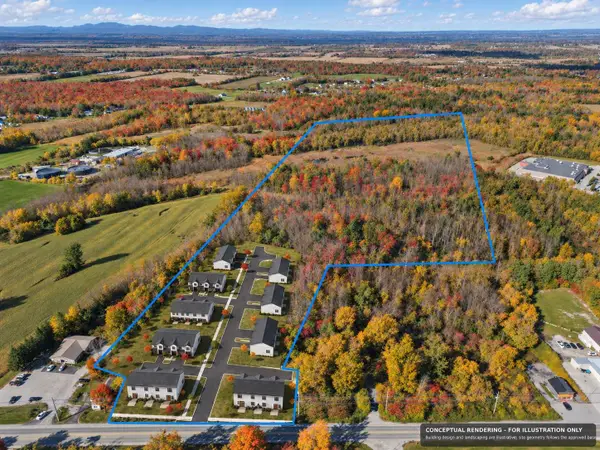 $1,200,000Coming Soon42.1 Acres
88-96 Swanton Road, St. Albans Town, VT 05478
MLS# 5114770Listed by: YOUR JOURNEY REAL ESTATE - New
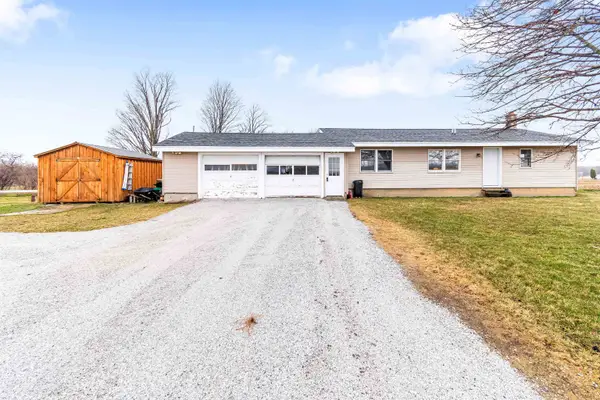 $345,900Active3 beds 2 baths2,247 sq. ft.
67 Montagne Road, St. Albans Town, VT 05478
MLS# 5115297Listed by: RE/MAX NORTH PROFESSIONALS - New
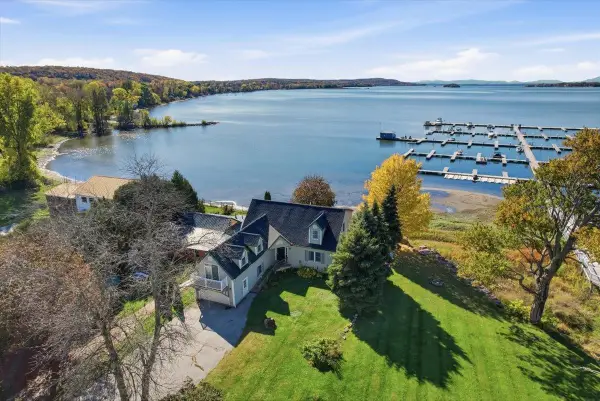 $699,900Active3 beds 3 baths2,504 sq. ft.
126 Georgia Shore Road, St. Albans Town, VT 05478
MLS# 5114583Listed by: GERI REILLY REAL ESTATE - New
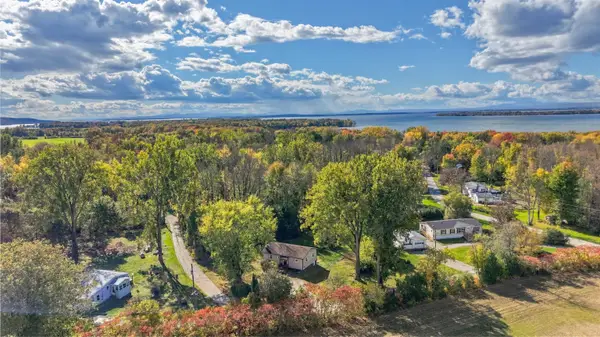 $329,000Active2 beds 1 baths1,083 sq. ft.
76 Allard Drive, Swanton, VT 05488
MLS# 5114296Listed by: FLEX REALTY - New
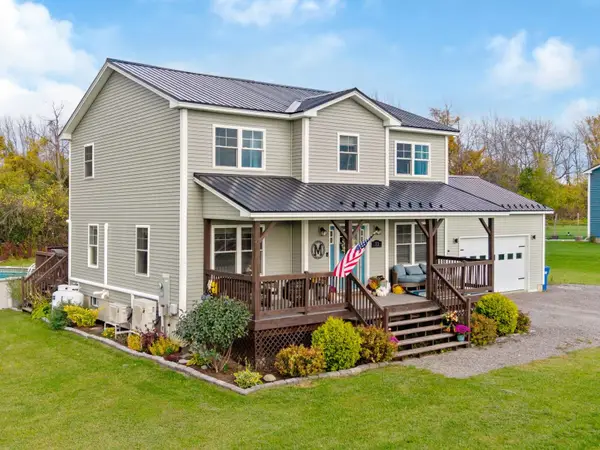 $599,000Active3 beds 3 baths2,056 sq. ft.
73 Olivia Lane, St. Albans Town, VT 05478
MLS# 5114269Listed by: COLDWELL BANKER HICKOK AND BOARDMAN 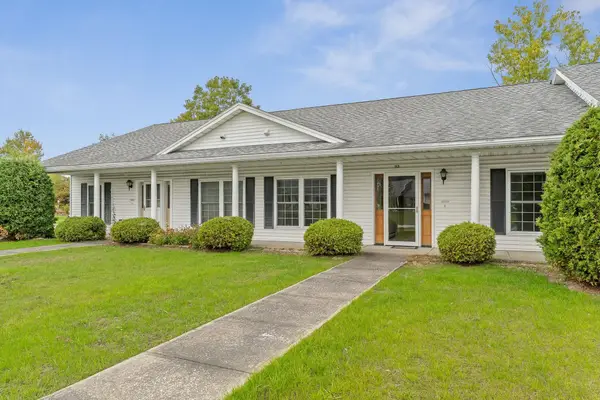 $315,000Pending2 beds 2 baths1,204 sq. ft.
117 Gricebrook Road, St. Albans Town, VT 05478
MLS# 5113669Listed by: VERMONT REAL ESTATE COMPANY $419,000Pending2 beds 2 baths1,772 sq. ft.
16 Summit Place, St. Albans Town, VT 05478
MLS# 5112896Listed by: BLUE SLATE REALTY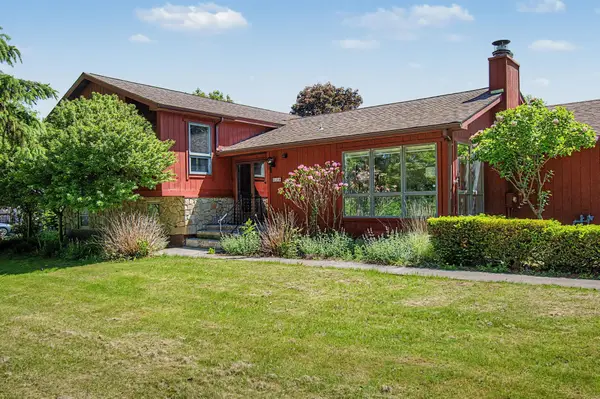 $529,900Active3 beds 3 baths2,715 sq. ft.
229 High Street, St. Albans Town, VT 05478
MLS# 5112758Listed by: RE/MAX NORTH PROFESSIONALS $699,900Active4 beds 4 baths3,922 sq. ft.
8 Meadow View Drive, St. Albans Town, VT 05478
MLS# 5112404Listed by: M REALTY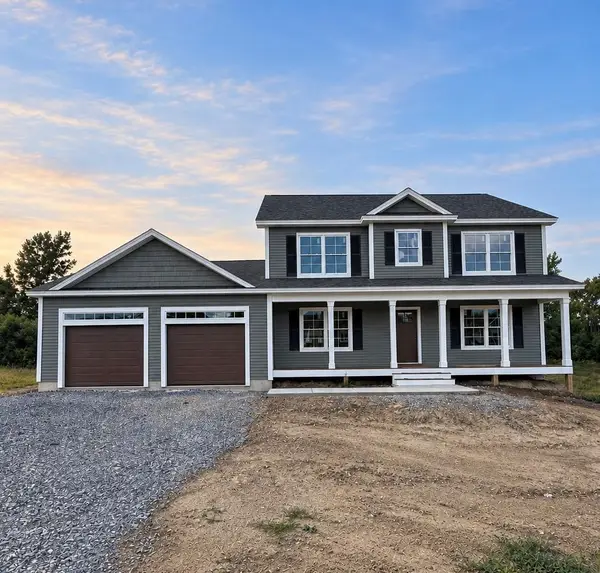 $659,000Active3 beds 3 baths2,440 sq. ft.
795 Harbor View Drive, St. Albans Town, VT 05478
MLS# 5112062Listed by: BARTLETT REAL ESTATE


Protect your home and budget from life's surprises with an Assurant Home Warranty, backed by a partner that supports you through every step of homeownership. Explore Plans.
© 2023 - 2026 ERA Franchise Systems LLC. All rights reserved. ERA Franchise Systems LLC fully supports the principles of the Fair Housing Act and the Equal Opportunity Act. ERA, ERA Real Estate powered, and their respective logos are registered service marks of ERA Franchise Systems LLC. Each office is independently owned and operated.