
952 Harbor View Drive, Saint Albans, VT 05478
Local realty services provided by:ERA Key Realty Services
952 Harbor View Drive,St. Albans Town, VT 05478
$444,900
- 3 Beds
- 4 Baths
- 2,612 sq. ft.
- Condominium
- Pending
Listed by: paul clark
Office: poquette realty802-524-9501
MLS#:5108390
Source:PrimeMLS
Price summary
- Price:$444,900
- Price per sq. ft.:$165.02
- Monthly HOA dues:$230
About this home
Exceptional Harbor View condo offering space, quality, and comfort in one of the area's most desirable communities! With just over 2,600 sq. ft. of beautifully maintained living space, this impressive two-story home features 3 bedrooms, 2 full baths, 2 half baths, and a 2-car attached garage. Beautiful hardwood floors, ceramic tile, a well-appointed kitchen, and a spacious family room with bar area create an inviting setting for both everyday living and entertaining. One mini-split on each level, plus natural gas baseboard heat, provide year-round comfort. There is a generator at the property which has not been connected. Conveniently located for an easy drive to St. Albans and Burlington, with schools, athletic facilities, churches, and shopping nearby. A rare combination of generous space, excellent condition, desirable location, and exceptional value-this is a home you won't want to miss!
Contact an agent
Home facts
- Year built:2018
- Listing ID #:5108390
- Added:47 day(s) ago
- Updated:October 23, 2026 at 07:53 AM
Rooms and interior
- Bedrooms:3
- Total bathrooms:4
- Full bathrooms:2
- Rooms Total:8
- Flooring:Ceramic Tile, Hardwood
- Kitchen Description:Dishwasher, Microwave, Refrigerator
- Basement Description:Concrete, Finished, Full, Insulated, Interior, Storage Space
- Living area:2,612 sq. ft.
Heating and cooling
- Cooling:Mini Split
- Heating:Baseboard, Mini Split
Structure and exterior
- Year built:2018
- Building area:2,612 sq. ft.
- Lot area:0.04 Acres
- Levels:2 Story
Schools
- High school:BFASt Albans
- Middle school:St Albans Town Education Cntr
- Elementary school:St. Albans Town Educ. Center
Utilities
- Sewer:Public Available
Finances and disclosures
- Price:$444,900
- Price per sq. ft.:$165.02
- Tax amount:$6,592 (26)
Features and amenities
- Appliances:Exhaust Fan, Refrigerator, Washer
- Laundry features:Dryer, Washer
Parking
- Parking description:Paved Driveway
- Garage spaces:2
 Copyright 2026 Prime MLS, Inc. All rights reserved. This information is deemed reliable, but not guaranteed. The data relating to real estate displayed on this Site comes in part from the IDX Program of Prime MLS. The information being provided is for consumers’ personal, noncommercial use and may not be used for any purpose other than to identify prospective properties consumers may be interested in purchasing. Data last updated October 23, 2026
New listings near 952 Harbor View Drive
- Coming Soon
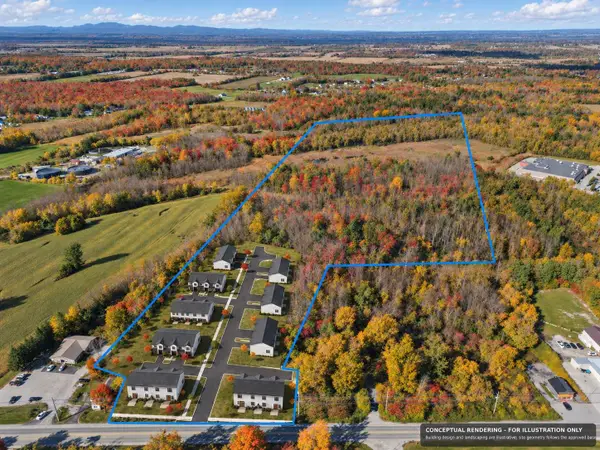 $1,200,000Coming Soon42.1 Acres
88-96 Swanton Road, St. Albans Town, VT 05478
MLS# 5114770Listed by: YOUR JOURNEY REAL ESTATE - New
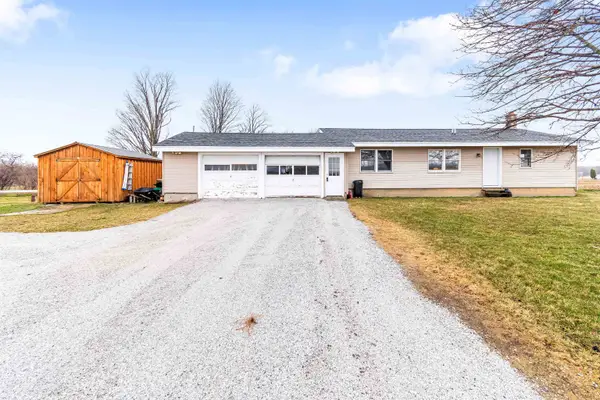 $345,900Active3 beds 2 baths2,247 sq. ft.
67 Montagne Road, St. Albans Town, VT 05478
MLS# 5115297Listed by: RE/MAX NORTH PROFESSIONALS - New
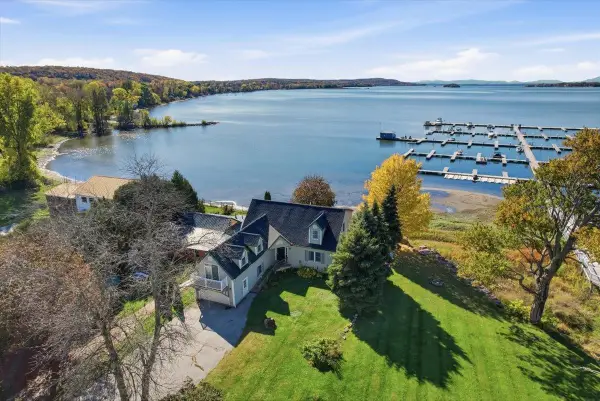 $699,900Active3 beds 3 baths2,504 sq. ft.
126 Georgia Shore Road, St. Albans Town, VT 05478
MLS# 5114583Listed by: GERI REILLY REAL ESTATE - New
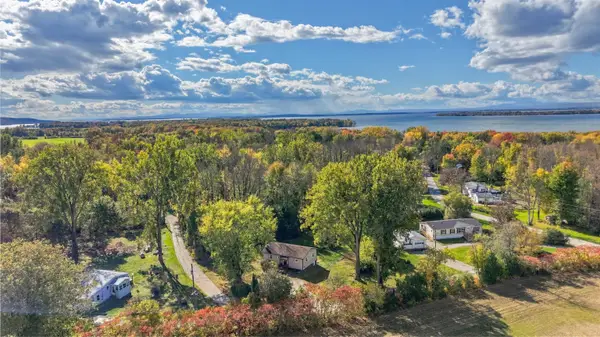 $329,000Active2 beds 1 baths1,083 sq. ft.
76 Allard Drive, Swanton, VT 05488
MLS# 5114296Listed by: FLEX REALTY - New
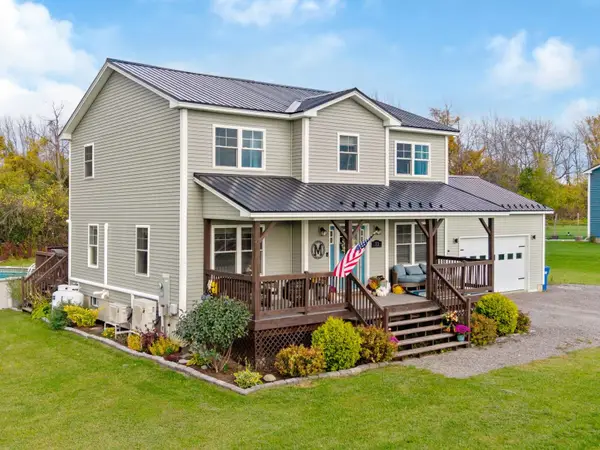 $599,000Active3 beds 3 baths2,056 sq. ft.
73 Olivia Lane, St. Albans Town, VT 05478
MLS# 5114269Listed by: COLDWELL BANKER HICKOK AND BOARDMAN 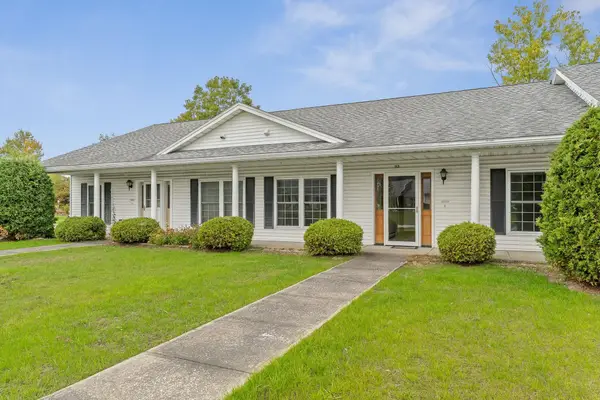 $315,000Pending2 beds 2 baths1,204 sq. ft.
117 Gricebrook Road, St. Albans Town, VT 05478
MLS# 5113669Listed by: VERMONT REAL ESTATE COMPANY $419,000Pending2 beds 2 baths1,772 sq. ft.
16 Summit Place, St. Albans Town, VT 05478
MLS# 5112896Listed by: BLUE SLATE REALTY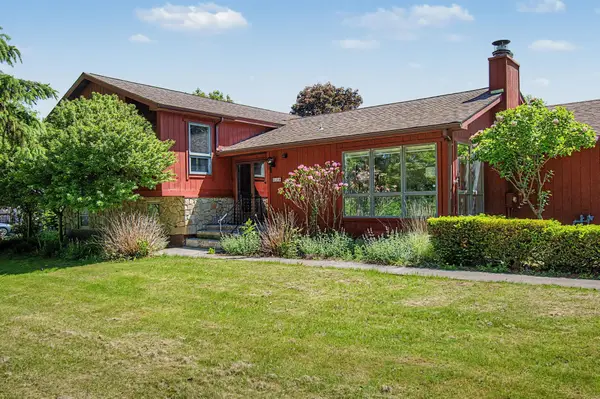 $540,000Active3 beds 3 baths2,715 sq. ft.
229 High Street, St. Albans Town, VT 05478
MLS# 5112758Listed by: RE/MAX NORTH PROFESSIONALS $699,900Active4 beds 4 baths3,922 sq. ft.
8 Meadow View Drive, St. Albans Town, VT 05478
MLS# 5112404Listed by: M REALTY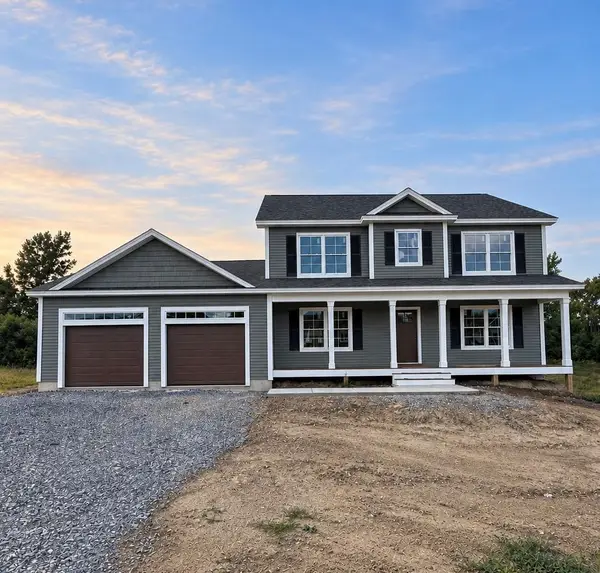 $659,000Active3 beds 3 baths2,440 sq. ft.
795 Harbor View Drive, St. Albans Town, VT 05478
MLS# 5112062Listed by: BARTLETT REAL ESTATE


Protect your home and budget from life's surprises with an Assurant Home Warranty, backed by a partner that supports you through every step of homeownership. Explore Plans.
© 2023 - 2026 ERA Franchise Systems LLC. All rights reserved. ERA Franchise Systems LLC fully supports the principles of the Fair Housing Act and the Equal Opportunity Act. ERA, ERA Real Estate powered, and their respective logos are registered service marks of ERA Franchise Systems LLC. Each office is independently owned and operated.