
24 Upper Gilman Street, Saint Albans, VT 05478
Local realty services provided by:ERA Key Realty Services
24 Upper Gilman Street,St. Albans City, VT 05478
$459,000
- 3 Beds
- 3 Baths
- 1,464 sq. ft.
- Single family
- Active
Listed by: leigh horton
Office: your journey real estate802-483-4187
MLS#:5076723
Source:PrimeMLS
Price summary
- Price:$459,000
- Price per sq. ft.:$313.52
About this home
Step into brand-new comfort this summer with this thoughtfully designed new construction home, where modern style meets a warm and inviting feel. Baxter malibu chestnut flooring flows throughout both levels, creating a rich, cohesive look from top to bottom. The open-concept kitchen, dining, and living area is the heart of the home, featuring light natural wood-tone upper cabinetry accented by soft white lower cabinets for a fresh, timeless design that feels both elevated and welcoming. The first-floor primary suite offers true main-level ease with a private ensuite bath and convenient access near the rear patio door, making it easy to enjoy the backyard and outdoor living space. A half bath and dedicated laundry room complete the first floor with everyday functionality in mind. Upstairs, two spacious bedrooms and a full bath provide flexible space for family, guests, or a home office. Enjoy morning coffee on the covered front porch, gather in the bright and open living spaces, or unwind on the private back patio. This home is coming together beautifully with selections that feel warm, natural, and move-in ready, the perfect place to call home this summer. *Property photos are of 22 Upper Gilman....
Contact an agent
Home facts
- Year built:2026
- Listing ID #:5076723
- Added:184 day(s) ago
- Updated:August 20, 2026 at 10:35 AM
Rooms and interior
- Bedrooms:3
- Total bathrooms:3
- Full bathrooms:1
- Rooms Total:6
- Living area:1,464 sq. ft.
Heating and cooling
- Cooling:Mini Split
- Heating:Baseboard, Radiant Floor
Structure and exterior
- Year built:2026
- Building area:1,464 sq. ft.
- Lot area:0.26 Acres
- Levels:2 Story
Schools
- High school:BFASt Albans
- Middle school:St. Albans City School
- Elementary school:St Albans City School
Utilities
- Sewer:Public Available
Finances and disclosures
- Price:$459,000
- Price per sq. ft.:$313.52
Parking
- Parking description:Paved Driveway
- Garage spaces:1
 Copyright 2026 Prime MLS, Inc. All rights reserved. This information is deemed reliable, but not guaranteed. The data relating to real estate displayed on this Site comes in part from the IDX Program of Prime MLS. The information being provided is for consumers’ personal, noncommercial use and may not be used for any purpose other than to identify prospective properties consumers may be interested in purchasing. Data last updated August 20, 2026
New listings near 24 Upper Gilman Street
- New
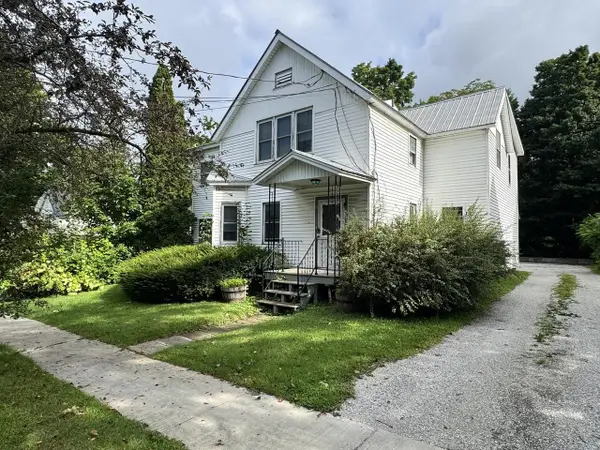 $499,000Active6 beds 4 baths3,518 sq. ft.
37 Upper Welden Street, St. Albans City, VT 05478
MLS# 5105628Listed by: COLDWELL BANKER HICKOK AND BOARDMAN - Open Sun, 1 to 3pmNew
 $275,000Active2 beds 3 baths1,539 sq. ft.
16 Howard Estate, St. Albans City, VT 05478
MLS# 5105492Listed by: POLLI PROPERTIES - New
 $309,900Active3 beds 2 baths1,676 sq. ft.
9A New Street, St. Albans City, VT 05478
MLS# 5105398Listed by: GREAT AMERICAN DREAM REALTY - New
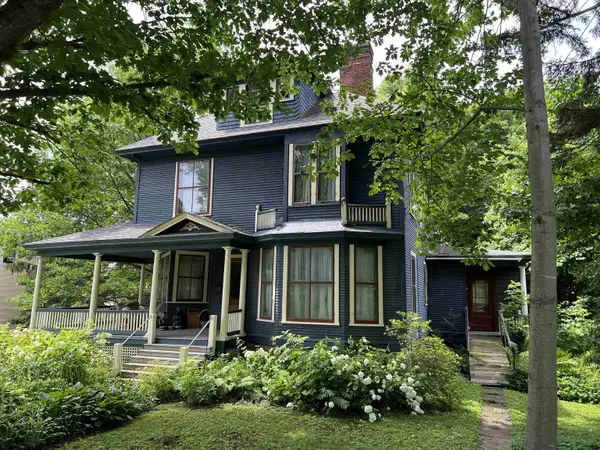 $349,900Active4 beds 2 baths1,898 sq. ft.
96 High Street, St. Albans City, VT 05478
MLS# 5105410Listed by: BHHS VERMONT REALTY GROUP/MORRISVILLE-STOWE - New
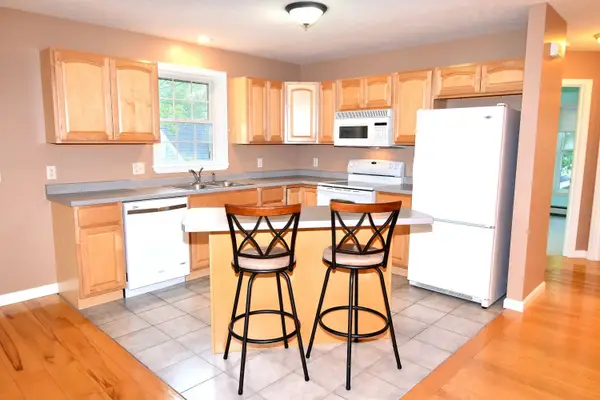 $309,900Active3 beds 2 baths1,672 sq. ft.
9B New Street, St. Albans City, VT 05478
MLS# 5105379Listed by: GREAT AMERICAN DREAM REALTY 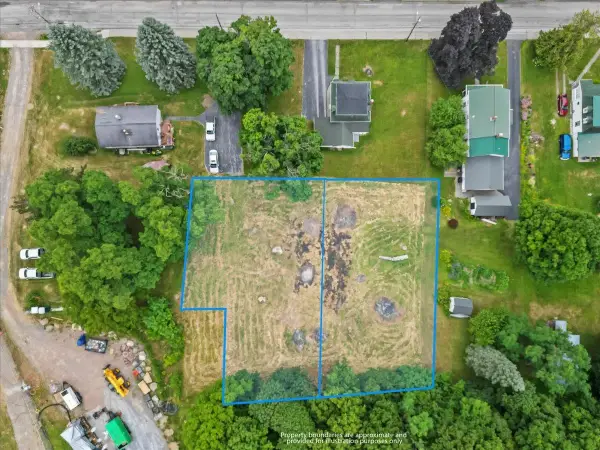 $250,000Active0.5 Acres
143 Congress Street #A + B, St. Albans City, VT 05478
MLS# 5103406Listed by: YOUR JOURNEY REAL ESTATE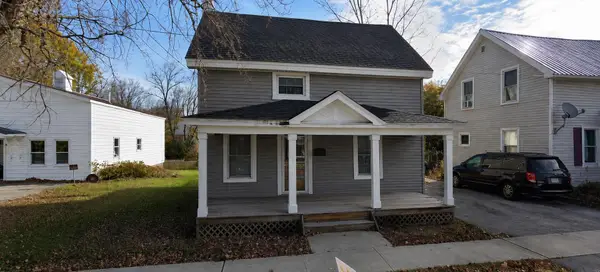 $285,000Active2 beds 1 baths1,056 sq. ft.
7 Oak Street, St. Albans City, VT 05478
MLS# 5104099Listed by: S. R. SMITH REAL ESTATE $429,900Pending4 beds 3 baths1,838 sq. ft.
28 High Street, St. Albans City, VT 05478
MLS# 5104062Listed by: M REALTY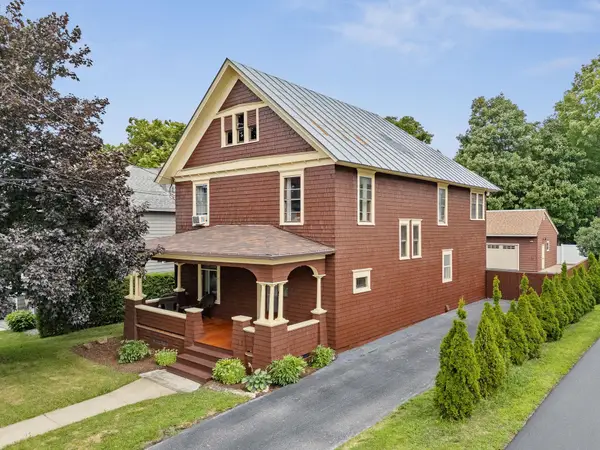 $519,000Active4 beds 2 baths2,376 sq. ft.
9 Brainerd Street, St. Albans City, VT 05478
MLS# 5103754Listed by: BLUE SLATE REALTY $179,900Active2 beds 1 baths714 sq. ft.
32 South Main Street #5, St. Albans City, VT 05478
MLS# 5103433Listed by: YOUR JOURNEY REAL ESTATE


Protect your home and budget from life's surprises with an Assurant Home Warranty, backed by a partner that supports you through every step of homeownership. Explore Plans.
© 2023 - 2026 ERA Franchise Systems LLC. All rights reserved. ERA Franchise Systems LLC fully supports the principles of the Fair Housing Act and the Equal Opportunity Act. ERA, ERA Real Estate powered, and their respective logos are registered service marks of ERA Franchise Systems LLC. Each office is independently owned and operated.