
37 Upper Welden Street, Saint Albans, VT 05478
Local realty services provided by:ERA Key Realty Services
37 Upper Welden Street,St. Albans City, VT 05478
$475,000
- 6 Beds
- 4 Baths
- 3,518 sq. ft.
- Multi-family
- Active
Listed by: lipkin audette teamPhone: 802-846-8800
Office: coldwell banker hickok and boardman802-863-1500
MLS#:5105628
Source:PrimeMLS
Price summary
- Price:$475,000
- Price per sq. ft.:$90.01
About this home
Turnkey 4-unit investment in St. Albans! This fully-rented multi-family offers two spacious 2-bedroom apartments and two 1-bedroom units, generating steady income with upside to rents. Convenient laundry in the basement and off-street parking add tenant appeal. Ideally located just a few blocks from downtown St. Albans, with restaurants, shopping, Taylor Park, schools, and the hospital all within easy reach. Minutes to I-89 for quick access to Burlington or Montreal - a solid opportunity for investors seeking cash flow and long-term appreciation in a growing market.
Contact an agent
Home facts
- Year built:1895
- Listing ID #:5105628
- Added:46 day(s) ago
- Updated:October 05, 2026 at 10:59 AM
Rooms and interior
- Bedrooms:6
- Total bathrooms:4
- Full bathrooms:4
- Basement Description:Full, Interior, Unfinished
- Living area:3,518 sq. ft.
Heating and cooling
- Heating:Baseboard, Radiator
Structure and exterior
- Roof:Metal
- Year built:1895
- Building area:3,518 sq. ft.
- Lot area:0.18 Acres
- Levels:2 Story
Utilities
- Sewer:Public Available
Finances and disclosures
- Price:$475,000
- Price per sq. ft.:$90.01
- Tax amount:$8,289 (2027)
Features and amenities
- Amenities:Circuit Breaker(s)
Parking
- Parking description:Gravel Driveway
 Copyright 2026 Prime MLS, Inc. All rights reserved. This information is deemed reliable, but not guaranteed. The data relating to real estate displayed on this Site comes in part from the IDX Program of Prime MLS. The information being provided is for consumers’ personal, noncommercial use and may not be used for any purpose other than to identify prospective properties consumers may be interested in purchasing. Data last updated October 5, 2026
New listings near 37 Upper Welden Street
- New
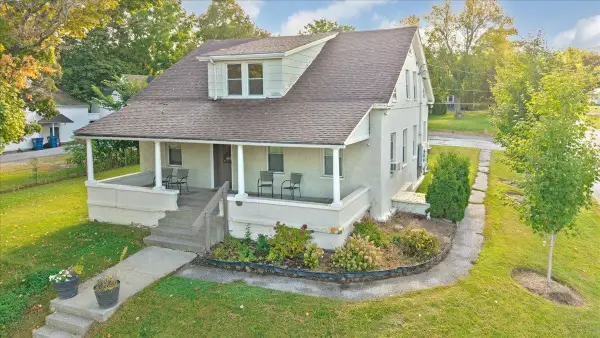 $529,000Active8 beds 4 baths3,437 sq. ft.
229 South Main Street, St. Albans City, VT 05478
MLS# 5112599Listed by: CENTURY 21 NORTH EAST - New
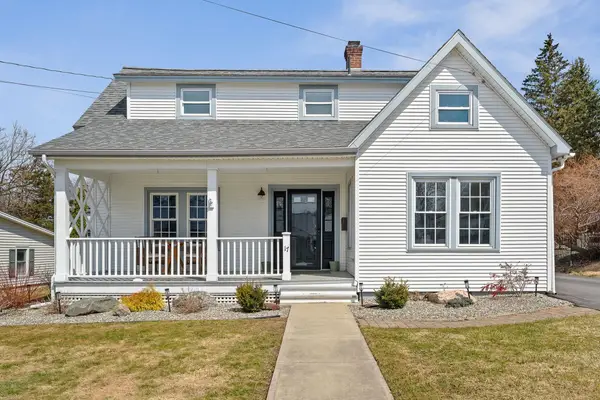 $440,000Active3 beds 2 baths1,397 sq. ft.
17 Beverly Court, St. Albans City, VT 05478
MLS# 5111608Listed by: VERMONT REAL ESTATE COMPANY 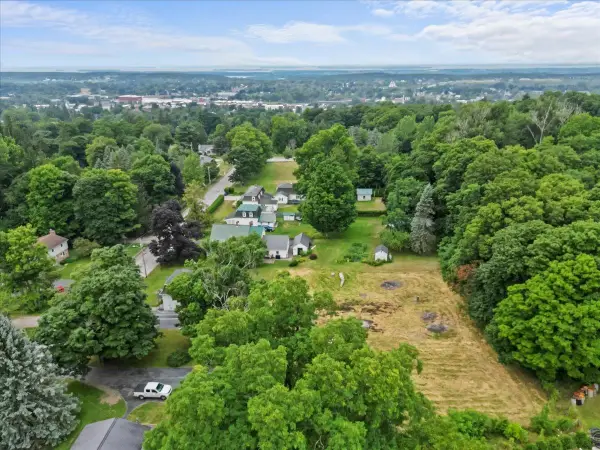 $99,900Active0.26 Acres
143 Congress Street #Lot 3, St. Albans City, VT 05478
MLS# 5111101Listed by: YOUR JOURNEY REAL ESTATE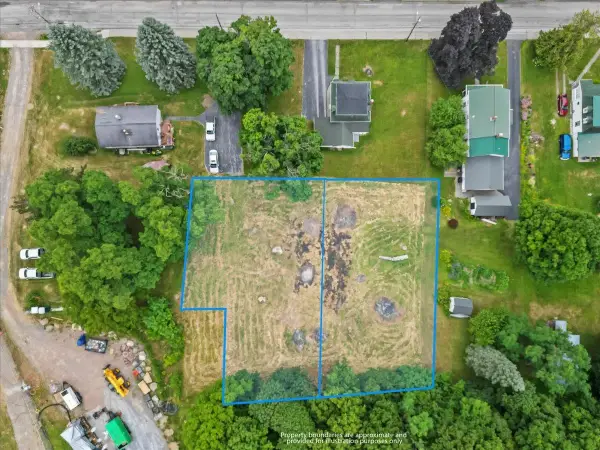 $199,800Active0.5 Acres
143 Congress Street #2 + 3, St. Albans City, VT 05478
MLS# 5103406Listed by: YOUR JOURNEY REAL ESTATE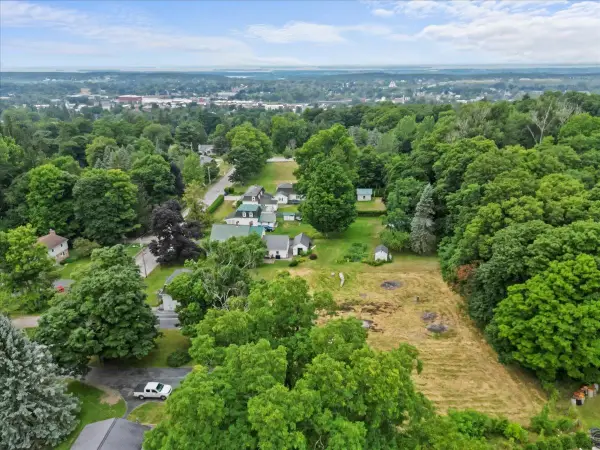 $99,900Active0.24 Acres
143 Congress Street #Lot 2, St. Albans City, VT 05478
MLS# 5111094Listed by: YOUR JOURNEY REAL ESTATE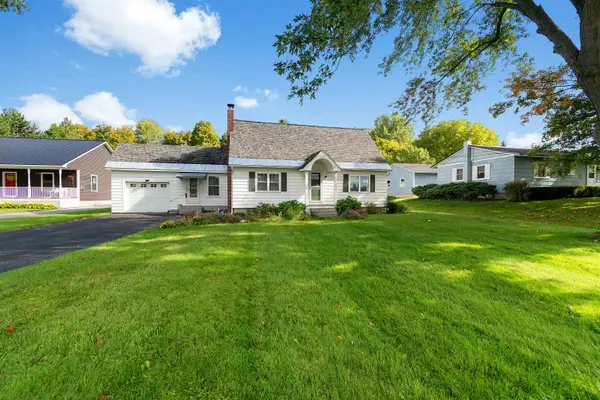 $485,000Active4 beds 3 baths1,864 sq. ft.
101 Upper Welden Street, St. Albans City, VT 05478
MLS# 5110891Listed by: KW VERMONT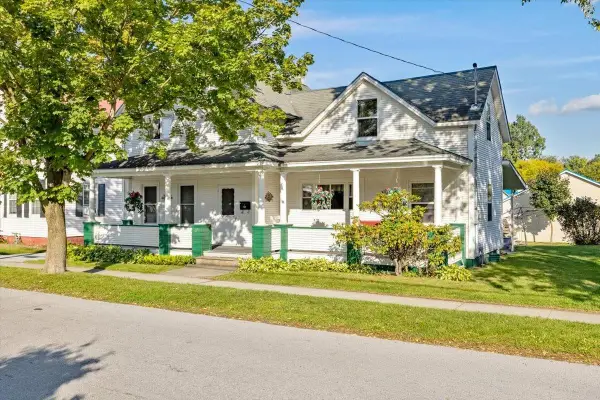 $300,000Active5 beds 2 baths1,165 sq. ft.
35 N Elm Street, St. Albans City, VT 05478
MLS# 5110525Listed by: KW VERMONT- ENOSBURG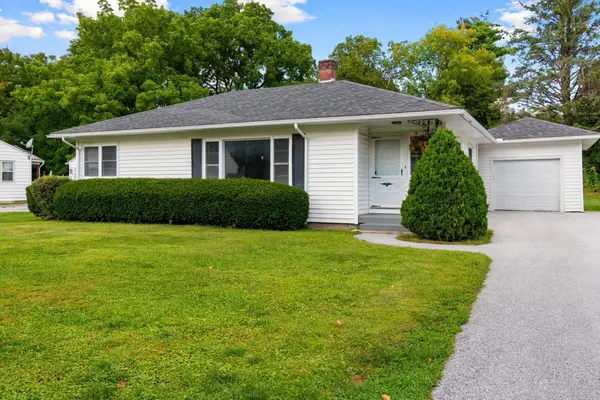 $369,900Active2 beds 1 baths1,071 sq. ft.
13 Driscoll Drive, St. Albans City, VT 05478
MLS# 5108899Listed by: M REALTY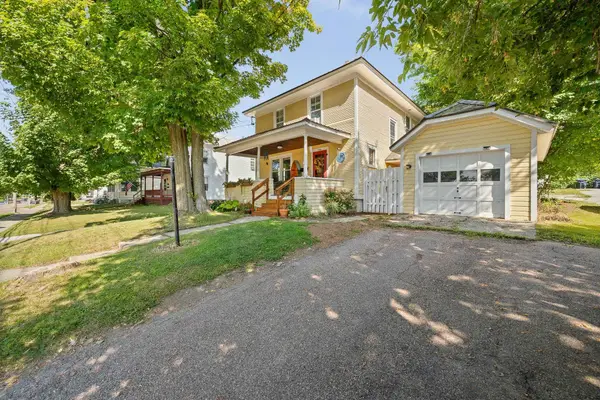 $339,000Pending3 beds 2 baths1,488 sq. ft.
129 South Main Street, St. Albans City, VT 05478
MLS# 5108702Listed by: BLUE SLATE REALTY $170,000Active1 beds 1 baths728 sq. ft.
160 N Main Street #4, St. Albans City, VT 05478
MLS# 5108629Listed by: VERMONT REAL ESTATE COMPANY


Protect your home and budget from life's surprises with an Assurant Home Warranty, backed by a partner that supports you through every step of homeownership. Explore Plans.
© 2023 - 2026 ERA Franchise Systems LLC. All rights reserved. ERA Franchise Systems LLC fully supports the principles of the Fair Housing Act and the Equal Opportunity Act. ERA, ERA Real Estate powered, and their respective logos are registered service marks of ERA Franchise Systems LLC. Each office is independently owned and operated.