
245 Lazy Brook Drive, Starksboro, VT 05487
Local realty services provided by:ERA Key Realty Services
245 Lazy Brook Drive,Starksboro, VT 05487
$56,000
- 1 Beds
- 1 Baths
- 728 sq. ft.
- Mobile / Manufactured
- Active
Listed by: ann hennard-ruth, carri ferrariPhone: 802-595-3093
Office: exp realty833-388-2480
MLS#:5100300
Source:PrimeMLS
Price summary
- Price:$56,000
- Price per sq. ft.:$69.31
- Monthly HOA dues:$390
About this home
Affordable, Updated, and Ready for You! This sweet 1-Bed, 1-Bath home features thoughtful modern updates, A newer Thermo Pride Furnace, Hard wood finishes and brand-new appliances. Relax on the new front porch overlooking a beautifully landscaped yard with established berry bushes and lilacs. Situated next to a babbling brook in a quiet community, this home offers low-maintenance living at its finest. Also featuring a spacious outdoor common area, equip with picnic tables, horseshoes and a basketball hoop! Don't miss out on this tranquil retreat.
Contact an agent
Home facts
- Year built:1978
- Listing ID #:5100300
- Added:51 day(s) ago
- Updated:September 06, 2026 at 11:01 AM
Rooms and interior
- Bedrooms:1
- Total bathrooms:1
- Full bathrooms:1
- Rooms Total:5
- Flooring:Carpet, Vinyl Plank
- Kitchen Description:Microwave, Refrigerator
- Living area:728 sq. ft.
Heating and cooling
- Heating:Forced Air, Oil
Structure and exterior
- Roof:Metal
- Year built:1978
- Building area:728 sq. ft.
- Levels:1 Story
Schools
- High school:Mount Abraham UHSD 28
- Middle school:Mount Abraham Union Mid/High
- Elementary school:Robinson School
Utilities
- Sewer:Public Available
Finances and disclosures
- Price:$56,000
- Price per sq. ft.:$69.31
- Tax amount:$437 (2026)
Features and amenities
- Appliances:Refrigerator, Washer
- Laundry features:Dryer, Washer
- Amenities:Circuit Breaker(s)
Parking
- Parking description:Gravel Driveway
 Copyright 2026 Prime MLS, Inc. All rights reserved. This information is deemed reliable, but not guaranteed. The data relating to real estate displayed on this Site comes in part from the IDX Program of Prime MLS. The information being provided is for consumers’ personal, noncommercial use and may not be used for any purpose other than to identify prospective properties consumers may be interested in purchasing. Data last updated September 6, 2026
New listings near 245 Lazy Brook Drive
- New
 $520,000Active3 beds 3 baths1,994 sq. ft.
98 White Tail Lane, Starksboro, VT 05487
MLS# 5106927Listed by: ELEMENT REAL ESTATE - New
 $559,500Active3 beds 2 baths2,016 sq. ft.
546 VT Route 17, Starksboro, VT 05487
MLS# 5106733Listed by: RE/MAX NORTH PROFESSIONALS 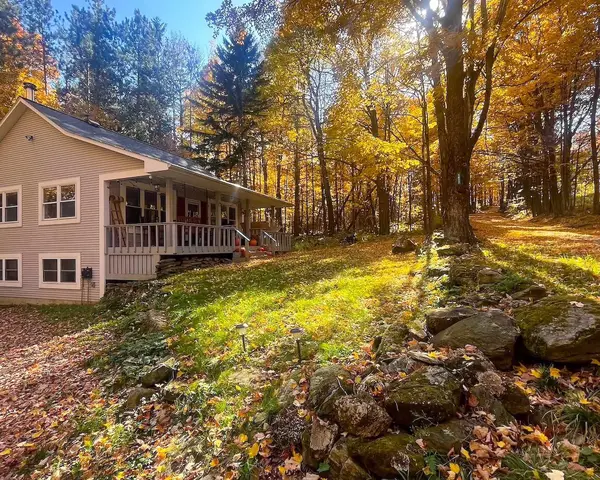 $359,900Active1 beds 2 baths1,344 sq. ft.
1417 Mason Hill North, Starksboro, VT 05487
MLS# 5106513Listed by: FOUR SEASONS SOTHEBY'S INT'L REALTY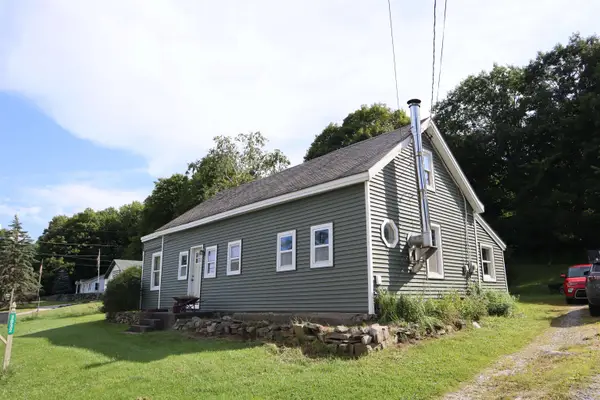 $360,000Active3 beds 1 baths1,866 sq. ft.
3032 Route 116, Starksboro, VT 05487
MLS# 5105907Listed by: THE NEXT CHAPTER REAL ESTATE LLC $695,000Active3 beds 3 baths1,995 sq. ft.
991 Jerusalem Road, Bristol, VT 05443
MLS# 5105683Listed by: FOUR SEASONS SOTHEBY'S INT'L REALTY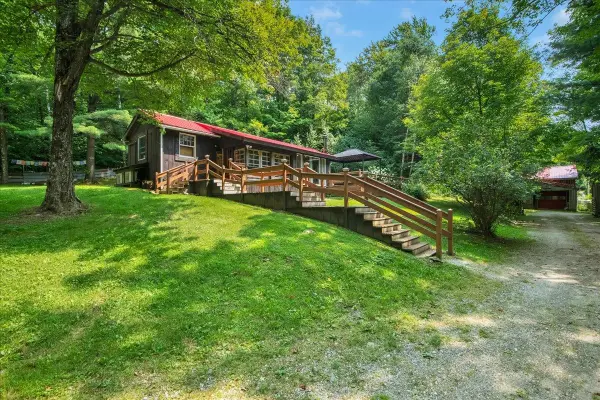 $415,000Active2 beds 1 baths1,014 sq. ft.
1229 Mason Hill North, Starksboro, VT 05487
MLS# 5104654Listed by: ELEMENT REAL ESTATE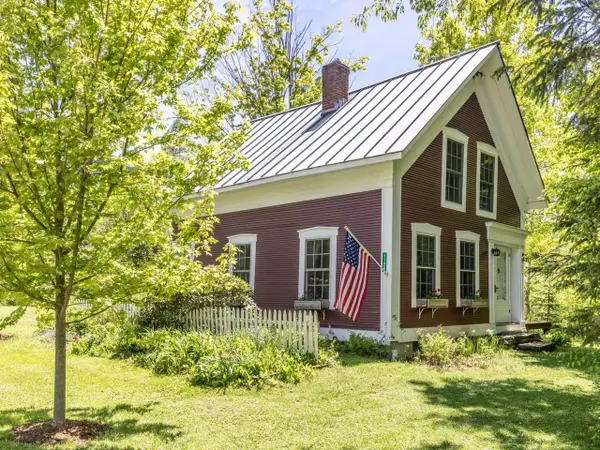 $325,000Pending2 beds 1 baths918 sq. ft.
1128 Jerusalem Road, Starksboro, VT 05443
MLS# 5095282Listed by: COLDWELL BANKER HICKOK AND BOARDMAN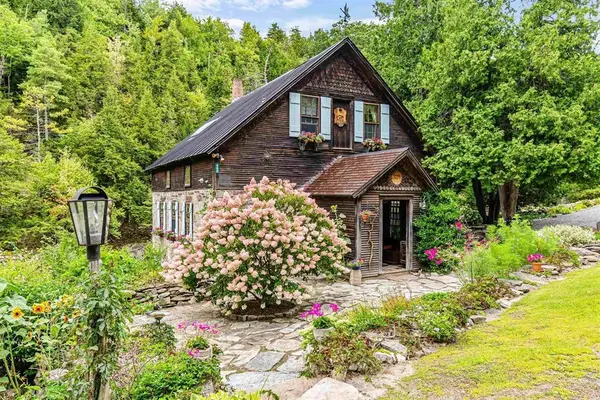 $775,000Active2 beds 2 baths1,656 sq. ft.
442 States Prison Hollow Road, Starksboro, VT 05487
MLS# 5093237Listed by: SIGNATURE PROPERTIES OF VERMONT $100,084Active2 beds 2 baths800 sq. ft.
10 Dogwood Lane, Starksboro, VT 05487
MLS# 5062637Listed by: EXP REALTY


Protect your home and budget from life's surprises with an Assurant Home Warranty, backed by a partner that supports you through every step of homeownership. Explore Plans.
© 2023 - 2026 ERA Franchise Systems LLC. All rights reserved. ERA Franchise Systems LLC fully supports the principles of the Fair Housing Act and the Equal Opportunity Act. ERA, ERA Real Estate powered, and their respective logos are registered service marks of ERA Franchise Systems LLC. Each office is independently owned and operated.