
14 Strom Farm Lane, Stowe, VT 05672
Local realty services provided by:ERA Key Realty Services
Listed by: smith macdonald group
Office: coldwell banker carlson real estate802-253-7358
MLS#:5109999
Source:PrimeMLS
Price summary
- Price:$775,000
- Price per sq. ft.:$380.27
About this home
Gretel is the twin to Hansel, sharing the same storybook Vermont chalet charm but with a fresh, modern take inside. While the exterior still carries that classic Alp inspired character, the interior has been fully remodeled, giving the home clean, updated finishes throughout, including newly updated bathrooms that bring a bright, contemporary feel to this cozy retreat. A wood burning fireplace remains the heart of the home, warming the space on cold Vermont nights, and vaulted ceilings carry through the same open, airy feel found next door. The layout offers three bedrooms and two bathrooms, with two queen bedrooms on the main level and a lofted upper bedroom featuring its own private balcony, a wonderful spot to take in the mountain air. It is a floor plan that balances comfortable everyday living with a true ski chalet sense of place. Like Hansel, Gretel enjoys easy access to Stowe Mountain Resort, sits right on the free winter shuttle route, and is centrally located to everything Stowe has to offer. And for buyers looking to make this a family compound or investment opportunity, Gretel can be purchased together with Hansel, its twin and neighbor, for a rare chance to own both classic chalets side by side. Three bedrooms. Two bathrooms. Fully remodeled interior. Updated bathrooms. Wood burning fireplace. Private balcony....
Contact an agent
Home facts
- Year built:1960
- Listing ID #:5109999
- Added:1 day(s) ago
- Updated:September 18, 2026 at 04:40 AM
Rooms and interior
- Bedrooms:3
- Total bathrooms:2
- Full bathrooms:1
- Rooms Total:5
- Flooring:Carpet, Tile, Vinyl Plank
- Kitchen Description:Dishwasher, Microwave, Refrigerator
- Basement Description:Interior, Unfinished
- Living area:1,137 sq. ft.
Heating and cooling
- Heating:Baseboard, Oil
Structure and exterior
- Roof:Metal
- Year built:1960
- Building area:1,137 sq. ft.
- Lot area:0.16 Acres
- Levels:1.5 Story
Schools
- High school:Stowe Middle/High School
- Middle school:Stowe Middle/High School
- Elementary school:Stowe Elementary School
Utilities
- Sewer:Septic
Finances and disclosures
- Price:$775,000
- Price per sq. ft.:$380.27
Features and amenities
- Appliances:Refrigerator, Washer
- Laundry features:Dryer, Washer
- Amenities:Circuit Breaker(s)
Parking
- Parking description:Gravel Driveway
 Copyright 2026 Prime MLS, Inc. All rights reserved. This information is deemed reliable, but not guaranteed. The data relating to real estate displayed on this Site comes in part from the IDX Program of Prime MLS. The information being provided is for consumers’ personal, noncommercial use and may not be used for any purpose other than to identify prospective properties consumers may be interested in purchasing. Data last updated September 18, 2026
New listings near 14 Strom Farm Lane
- New
 $585,000Active5 Acres
00 Brownsville Road #Lot 4, Stowe, VT 05672
MLS# 5110388Listed by: LANDVEST, INC. - New
 $775,000Active3 beds 2 baths1,137 sq. ft.
26 Strom Farm Lane, Stowe, VT 05672
MLS# 5109998Listed by: COLDWELL BANKER CARLSON REAL ESTATE - New
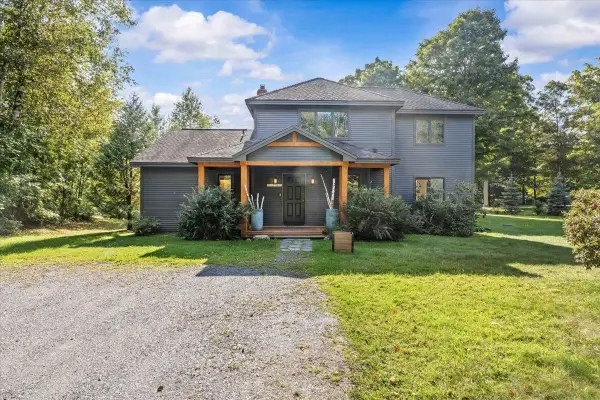 $1,650,000Active5 beds 4 baths3,125 sq. ft.
110 Strom Farm Lane, Stowe, VT 05672
MLS# 5110000Listed by: COLDWELL BANKER CARLSON REAL ESTATE - New
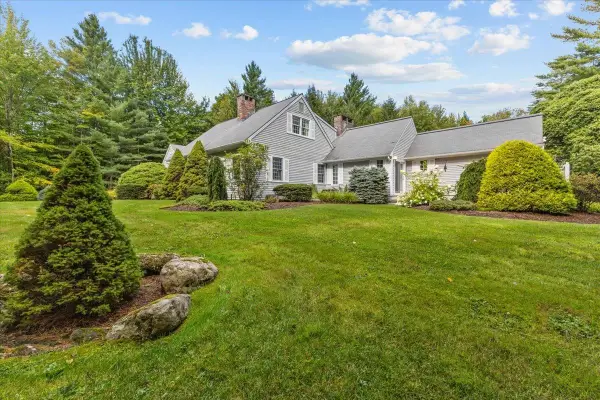 $1,150,000Active4 beds 4 baths3,591 sq. ft.
48 Hollow View Road, Stowe, VT 05672
MLS# 5109443Listed by: COLDWELL BANKER CARLSON REAL ESTATE - New
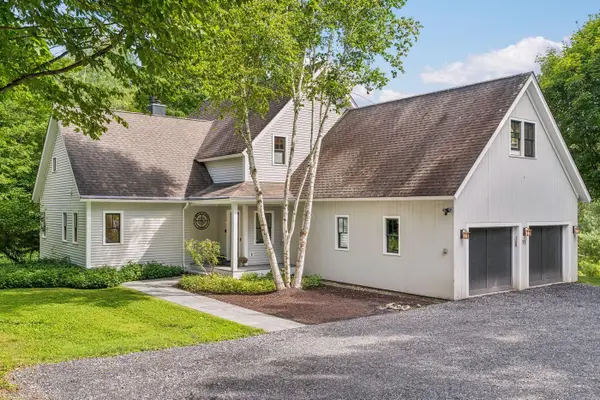 $1,895,000Active4 beds 5 baths3,564 sq. ft.
11 Kirkwood Lane, Stowe, VT 05672
MLS# 5109420Listed by: LANDVEST, INC. - Open Sat, 11am to 1pmNew
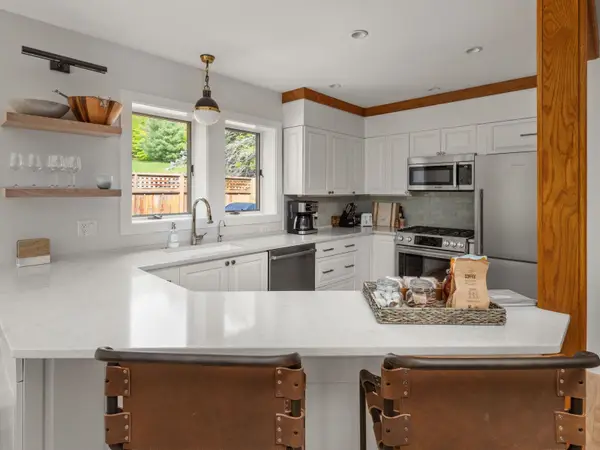 $1,375,000Active3 beds 3 baths1,907 sq. ft.
384 Topnotch Drive #A, Stowe, VT 05672
MLS# 5109339Listed by: PALL SPERA COMPANY REALTORS-STOWE 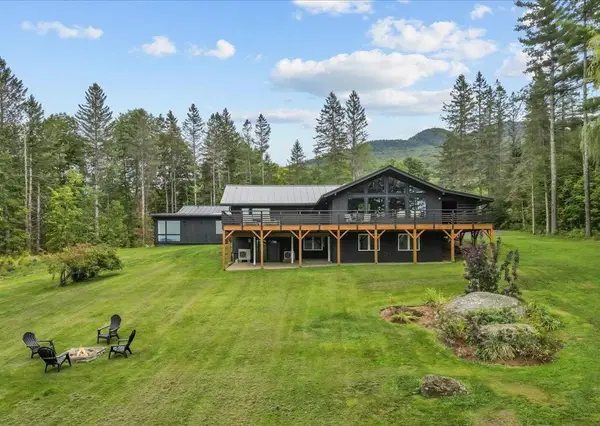 $1,985,000Pending3 beds 4 baths2,776 sq. ft.
636 Upper Hollow Road, Stowe, VT 05672
MLS# 5109298Listed by: BHHS VERMONT REALTY GROUP/MORRISVILLE-STOWE- New
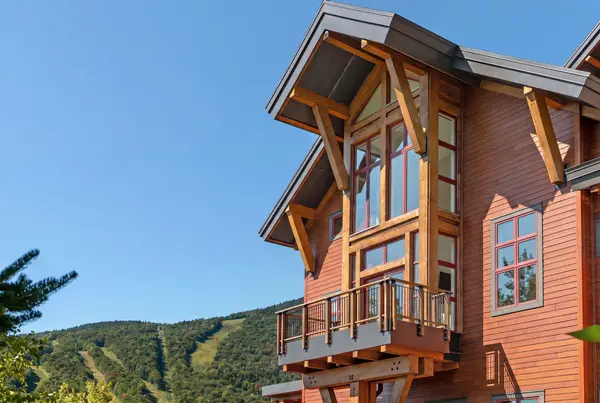 $3,950,000Active3 beds 4 baths2,476 sq. ft.
142 Red Sled Drive #305, Stowe, VT 05672
MLS# 5109174Listed by: LANDVEST, INC. - New
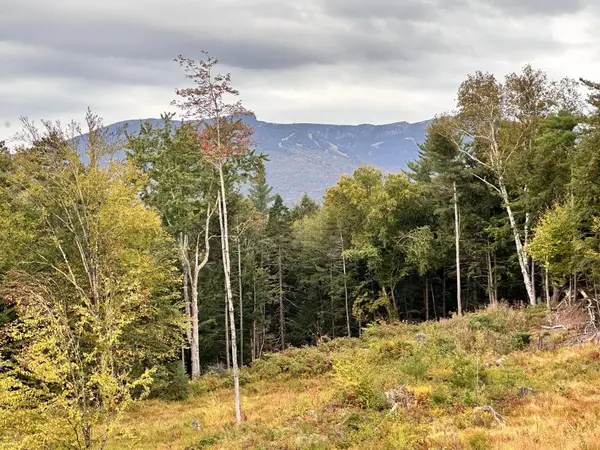 $415,000Active1.2 Acres
2364 mountain Road #Lot 3, Stowe, VT 05672
MLS# 5108715Listed by: RUSTY NAIL REAL ESTATE


Protect your home and budget from life's surprises with an Assurant Home Warranty, backed by a partner that supports you through every step of homeownership. Explore Plans.
© 2023 - 2026 ERA Franchise Systems LLC. All rights reserved. ERA Franchise Systems LLC fully supports the principles of the Fair Housing Act and the Equal Opportunity Act. ERA, ERA Real Estate powered, and their respective logos are registered service marks of ERA Franchise Systems LLC. Each office is independently owned and operated.