
958 River Road, Stowe, VT 05672
Local realty services provided by:ERA Key Realty Services
958 River Road,Stowe, VT 05672
$2,250,000
- 5 Beds
- 5 Baths
- 3,160 sq. ft.
- Single family
- Active
Listed by: judy foregger, kerry douglas pearceCell: 802-272-7773
Office: pall spera company realtors-stowe802-253-9771
MLS#:5117269
Source:PrimeMLS
Price summary
- Price:$2,250,000
- Price per sq. ft.:$712.03
About this home
A fresh take on timeless Scandinavian design, this exceptional contemporary residence pairs clean architectural lines, refined finishes, and light-filled interiors with incredible versatility. Thoughtfully designed across two primary living levels, and a lower level accessory dwelling unit (ADU), this property offers a rare opportunity for single-family living, multi-generational use, or multiple independent living spaces. The main level features an expansive, open-concept living room/kitchen with large windows framing the surrounding views. The state-of-the-art chef’s kitchen features premium appliances and an oversized counter bar with seating for four. Two private ensuite bedrooms, positioned at opposite ends of the living space, provide comfort and privacy. Upstairs, a complementary living level offers its own open-concept living area, efficient kitchenette, and indoor sauna. The bright lower-level ADU adds additional flexibility, featuring an ensuite bedroom, kitchen, bath, and two built-in sleeping nooks, ideal for children or additional guests. Outside, a secluded backyard offers a built in fire pit, dramatic natural stone outcropping, and a newly completed swimming and ice-skating pond. Ideally located minutes from Stowe Village and Stowe Mountain Resort, with Cady Hill mountain biking trails just around the corner. Built in 2024 and completed in 2026, this turnkey property blends contemporary design, versatility, and the best of Vermont living in every season....
Contact an agent
Home facts
- Year built:2024
- Listing ID #:5117269
- Added:2 day(s) ago
- Updated:November 12, 2026 at 12:02 PM
Rooms and interior
- Bedrooms:5
- Total bathrooms:5
- Full bathrooms:1
- Rooms Total:10
- Flooring:Ceramic Tile, Manufactured
- Kitchen Description:Dishwasher, Disposal, Microwave, Refrigerator
- Living area:3,160 sq. ft.
Heating and cooling
- Cooling:Mini Split
- Heating:Electric, Mini Split, Radiant
Structure and exterior
- Roof:Membrane
- Year built:2024
- Building area:3,160 sq. ft.
- Lot area:2.05 Acres
- Levels:3 Story
Schools
- High school:Stowe Middle/High School
- Middle school:Stowe Middle/High School
- Elementary school:Stowe Elementary School
Utilities
- Sewer:Mound, On Site Septic Exists
Finances and disclosures
- Price:$2,250,000
- Price per sq. ft.:$712.03
- Tax amount:$18,622 (2026)
Features and amenities
- Appliances:Refrigerator
- Laundry features:Dryer
Parking
- Parking description:Gravel Driveway
 Copyright 2026 Prime MLS, Inc. All rights reserved. This information is deemed reliable, but not guaranteed. The data relating to real estate displayed on this Site comes in part from the IDX Program of Prime MLS. The information being provided is for consumers’ personal, noncommercial use and may not be used for any purpose other than to identify prospective properties consumers may be interested in purchasing. Data last updated November 12, 2026
New listings near 958 River Road
- New
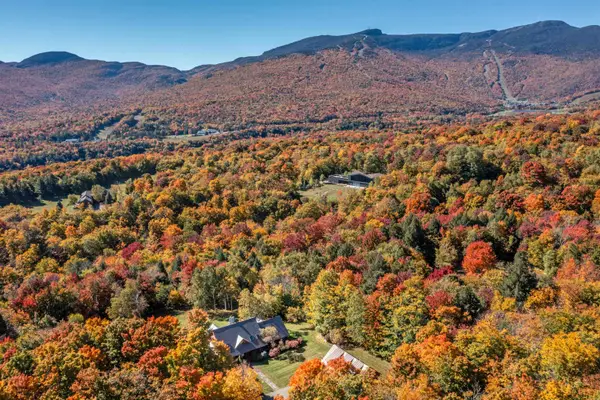 $3,500,000Active4 beds 4 baths4,907 sq. ft.
965 Robinson Springs Road, Stowe, VT 05672
MLS# 5116553Listed by: PALL SPERA COMPANY REALTORS-STOWE - New
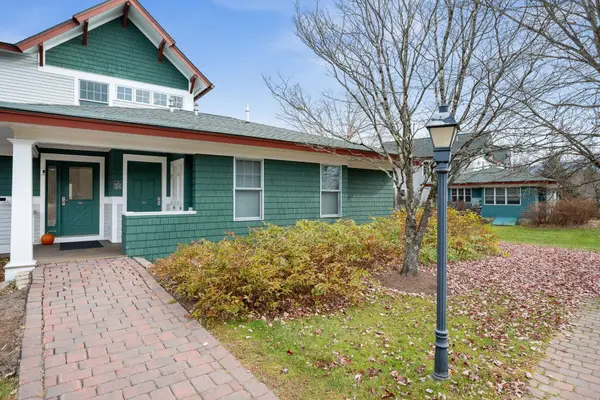 $1,050,000Active3 beds 4 baths2,250 sq. ft.
318 Stoweflake Meadows #672-673, Stowe, VT 05672
MLS# 5116474Listed by: VERMONT REAL ESTATE COMPANY 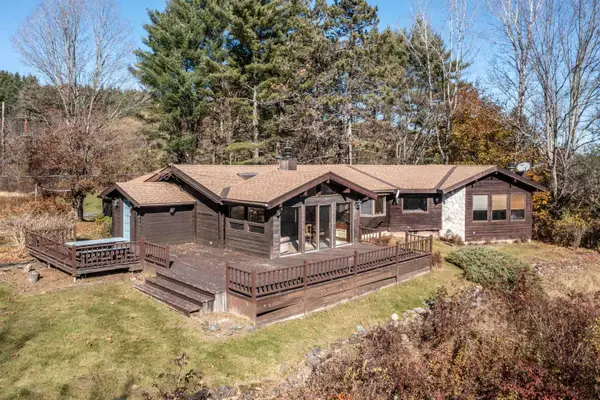 $799,000Active3 beds 3 baths2,616 sq. ft.
255 Cady Hill Road, Stowe, VT 05672
MLS# 5116454Listed by: PALL SPERA COMPANY REALTORS-STOWE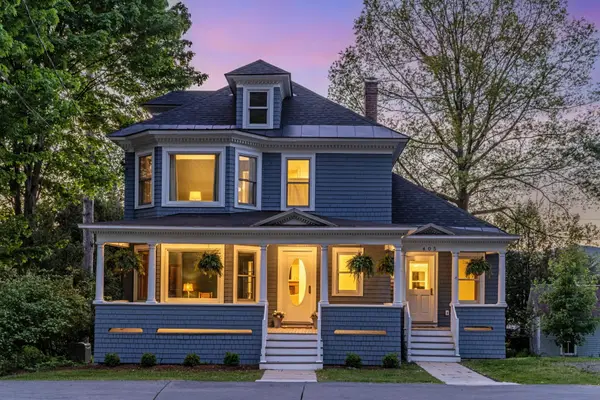 $1,925,000Active4 beds 4 baths3,396 sq. ft.
405 Maple Street, Stowe, VT 05672
MLS# 5116409Listed by: FOUR SEASONS SOTHEBY'S INT'L REALTY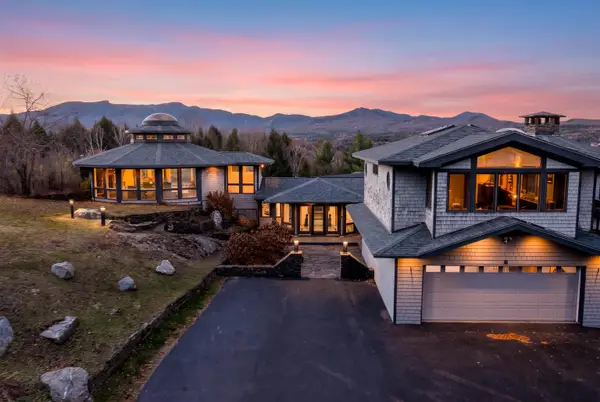 $2,495,000Active4 beds 5 baths5,329 sq. ft.
634 Birch Hill Road, Stowe, VT 05672
MLS# 5116278Listed by: KW VERMONT-STOWE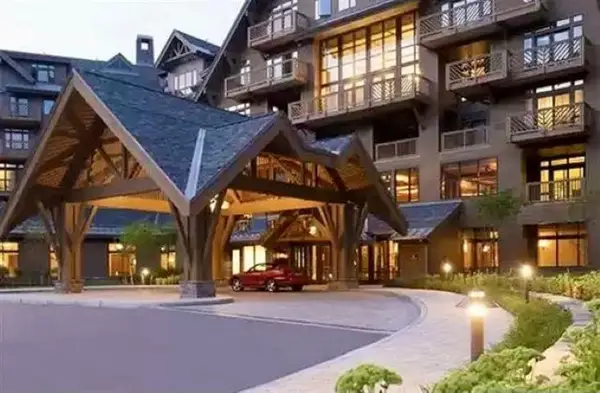 $125,000Active4 beds 4 baths2,500 sq. ft.
7412 Mountain Road #405/507 4-110, Stowe, VT 05672
MLS# 5115876Listed by: TAMARACK REAL ESTATE LLC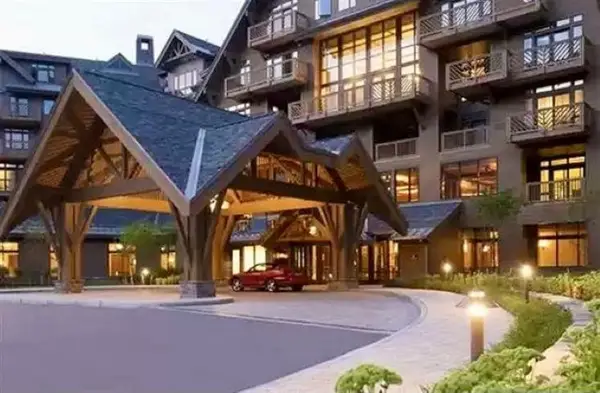 $105,000Active3 beds 4 baths2,500 sq. ft.
7412 Mountain Road #408 03-03, Stowe, VT 05672
MLS# 5115878Listed by: TAMARACK REAL ESTATE LLC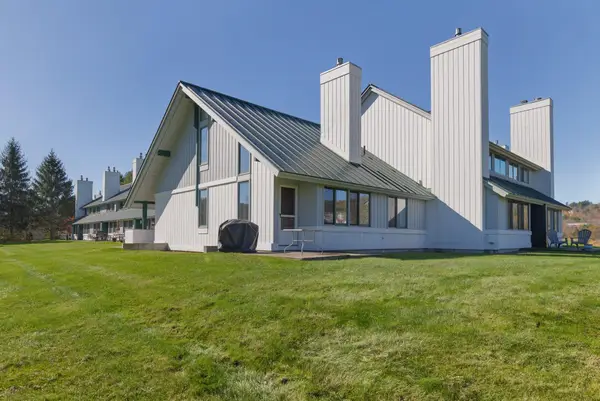 $535,000Active3 beds 2 baths1,350 sq. ft.
242 Village Green Drive #14D, Stowe, VT 05672
MLS# 5115356Listed by: KW VERMONT-STOWE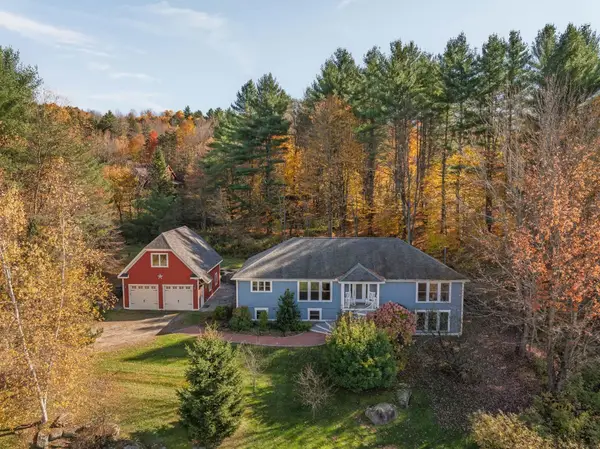 $1,200,000Active4 beds 3 baths3,442 sq. ft.
212 Old Farm Road, Stowe, VT 05672
MLS# 5115273Listed by: KW VERMONT WOODSTOCK


Protect your home and budget from life's surprises with an Assurant Home Warranty, backed by a partner that supports you through every step of homeownership. Explore Plans.
© 2023 - 2026 ERA Franchise Systems LLC. All rights reserved. ERA Franchise Systems LLC fully supports the principles of the Fair Housing Act and the Equal Opportunity Act. ERA, ERA Real Estate powered, and their respective logos are registered service marks of ERA Franchise Systems LLC. Each office is independently owned and operated.