
1051 Cross Road, Strafford, VT 05072
Local realty services provided by:ERA Key Realty Services
1051 Cross Road,Strafford, VT 05072
$649,000
- 4 Beds
- 2 Baths
- 2,990 sq. ft.
- Single family
- Active
Listed by: amy redpath, wendie wrightPhone: 603-643-9405
Office: coldwell banker lifestyles - hanover603-643-6406
MLS#:5097395
Source:PrimeMLS
Price summary
- Price:$649,000
- Price per sq. ft.:$163.15
About this home
Set on approximately 6 beautiful acres, this charming farmhouse is filled with character. Warm fir floors, two fireplaces, and timeless details create an inviting atmosphere throughout the home. The spacious eat-in kitchen and family room serves as the heart of the house and opens directly to a delightful screened porch - perfect for enjoying summer evenings. Offering four bedrooms and two bathrooms, the home provides comfortable living space for family and guests alike. A unique bonus is the mini commercial kitchen, ideal for home-based culinary ventures, entertaining, or food production. Outside, you'll find extensive garden space ready for planting, established fruit trees, and room for animals or space to play. The three-story barn offers exceptional storage, workshop, agricultural, or hobby space. Take in distant mountain views while enjoying the peace of Strafford, all with convenient access to Interstate 89 for easy commuting and travel. An opportunity to own a classic Vermont property!...
Contact an agent
Home facts
- Year built:1880
- Listing ID #:5097395
- Added:100 day(s) ago
- Updated:October 09, 2026 at 10:46 AM
Rooms and interior
- Bedrooms:4
- Total bathrooms:2
- Full bathrooms:1
- Rooms Total:8
- Flooring:Carpet, Vinyl, Wood
- Kitchen Description:Dishwasher, Refrigerator
- Basement Description:Interior, Partial, Unfinished
- Living area:2,990 sq. ft.
Heating and cooling
- Heating:Hot Water
Structure and exterior
- Roof:Metal
- Year built:1880
- Building area:2,990 sq. ft.
- Lot area:6.73 Acres
- Levels:1.5 Story
Schools
- High school:Choice
- Elementary school:Newton Elementary
Utilities
- Sewer:Private
Finances and disclosures
- Price:$649,000
- Price per sq. ft.:$163.15
- Tax amount:$9,519 (2025)
Features and amenities
- Appliances:Refrigerator, Washer
- Laundry features:Dryer, Washer
- Amenities:Circuit Breaker(s)
Parking
- Parking description:Dirt Driveway
- Garage spaces:2
 Copyright 2026 Prime MLS, Inc. All rights reserved. This information is deemed reliable, but not guaranteed. The data relating to real estate displayed on this Site comes in part from the IDX Program of Prime MLS. The information being provided is for consumers’ personal, noncommercial use and may not be used for any purpose other than to identify prospective properties consumers may be interested in purchasing. Data last updated October 9, 2026
New listings near 1051 Cross Road
 $249,000Active3 beds 2 baths924 sq. ft.
52 Maple Hill Road, Strafford, VT 05075
MLS# 5106371Listed by: COLDWELL BANKER LIFESTYLES - HANOVER $275,000Active67 Acres
230 Taylor Valley Road, Strafford, VT 05072
MLS# 5103785Listed by: BHHS VERANI UPPER VALLEY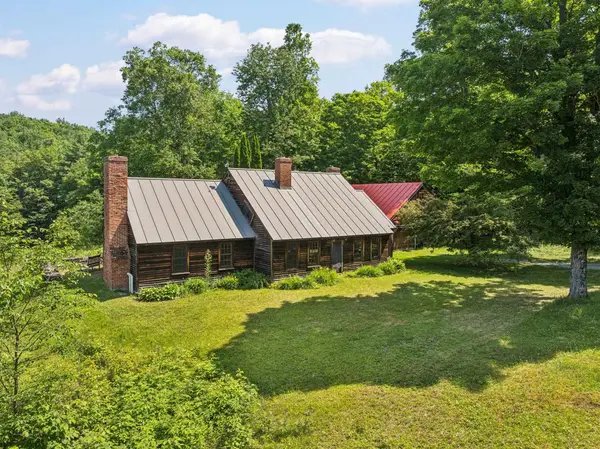 $1,199,000Active3 beds 2 baths2,504 sq. ft.
38 Ordway Road, Strafford, VT 05065
MLS# 5097942Listed by: BHHS VERANI UPPER VALLEY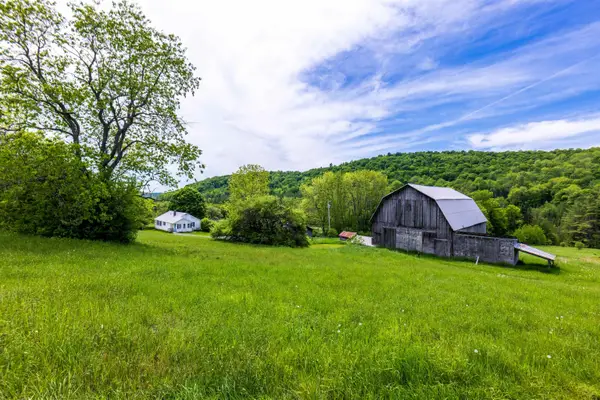 $1,375,000Pending2 beds 2 baths1,120 sq. ft.
88 Van Dyke Road, Strafford, VT 05072
MLS# 5094724Listed by: FOUR SEASONS SOTHEBY'S INT'L REALTY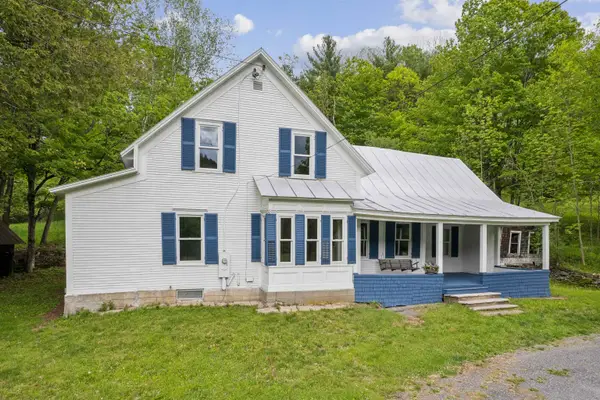 $485,000Active4 beds 2 baths2,313 sq. ft.
300 Justin Morrill Memorial Highway, Strafford, VT 05072
MLS# 5092288Listed by: HALL COLLINS REAL ESTATE GROUP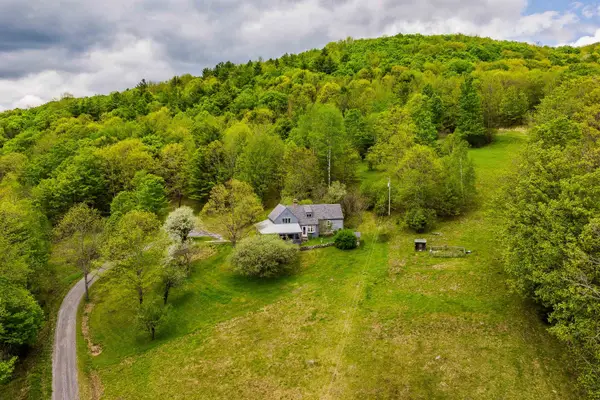 $669,900Active3 beds 2 baths1,884 sq. ft.
39 Whitcomb Hill Road, Strafford, VT 05070
MLS# 5091374Listed by: FOUR SEASONS SOTHEBY'S INT'L REALTY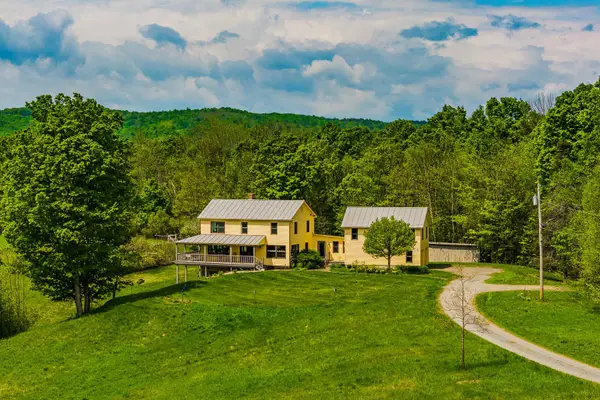 $1,135,000Active5 beds 4 baths2,939 sq. ft.
89 Jordan Road, Strafford, VT 05072
MLS# 5091177Listed by: FOUR SEASONS SOTHEBY'S INT'L REALTY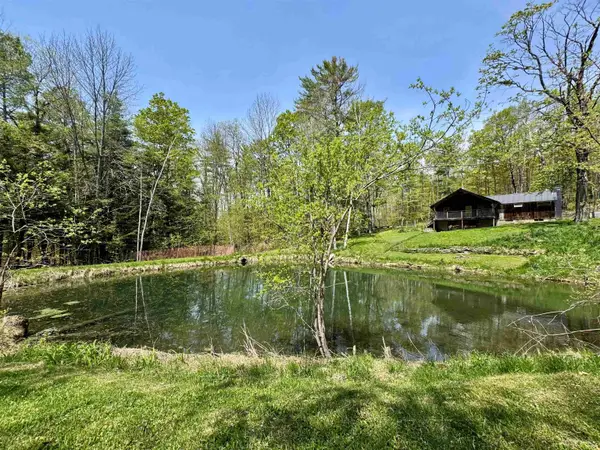 $300,000Active4 beds 1 baths1,248 sq. ft.
173 Kibling Hill Road, Strafford, VT 05072
MLS# 5089819Listed by: FOUR SEASONS SOTHEBY'S INT'L REALTY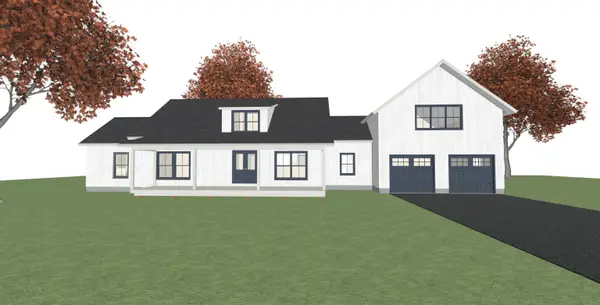 $600,000Active3 beds 3 baths2,020 sq. ft.
115 Brook Road, Strafford, VT 05072
MLS# 5084217Listed by: KW VERMONT


Protect your home and budget from life's surprises with an Assurant Home Warranty, backed by a partner that supports you through every step of homeownership. Explore Plans.
© 2023 - 2026 ERA Franchise Systems LLC. All rights reserved. ERA Franchise Systems LLC fully supports the principles of the Fair Housing Act and the Equal Opportunity Act. ERA, ERA Real Estate powered, and their respective logos are registered service marks of ERA Franchise Systems LLC. Each office is independently owned and operated.