
38 Ordway Road, Strafford, VT 05065
Local realty services provided by:ERA Key Realty Services
38 Ordway Road,Strafford, VT 05065
$1,199,000
- 3 Beds
- 2 Baths
- 2,504 sq. ft.
- Single family
- Active
Listed by: carter auchCell: 603-443-0257
Office: bhhs verani upper valley603-643-8822
MLS#:5097942
Source:PrimeMLS
Price summary
- Price:$1,199,000
- Price per sq. ft.:$478.83
About this home
Sentinel Maples Farm- set on 123 acres, this timber-framed farmhouse offers a rare combination of craftsmanship, scale, and privacy in the Upper Valley. A pair of mature maple trees frames the entrance to the driveway, setting the tone for what follows: hand-hewn beams, cherry floors, and long views across fields, forest, and a private pond toward the surrounding mountains. Built by a local craftsman, the house showcases timber-frame construction throughout, with exposed post-and-beam ceilings running through the main living spaces. The living room opens onto a patio, extending the living space outdoors in warmer months. The kitchen features custom cabinetry and a Waterford Stanley luxury cook stove, imported from Ireland, paired with a farmhouse table and built-in shelving in the adjoining dining area. Wood floors and thoughtful craftsmanship carry through the rest of the home. The land is a mix of hardwoods, softwoods, and a sugar bush that the seller has tapped for many years, complete with a hobbyist sugar house tucked into the trees. A blueberry patch of roughly 50 bushes adds a charming touch to the property, while a private pond, ringed by woods and open meadow, anchors the landscape with mountains rising beyond. A post-and-beam equipment barn with a standing-seam roof rounds out the outbuildings, suited to the working side of a property this size. There's a quiet magic to 38 Ordway Road that's hard to put into words — the sound of the pond at dusk, the smell of the sugar bush in early spring, the weight of hand-hewn beams overhead. Some properties you buy; this one you inherit as a way of life. Schedule a showing today to experience it for yourself....
Contact an agent
Home facts
- Year built:1979
- Listing ID #:5097942
- Added:98 day(s) ago
- Updated:October 09, 2026 at 10:46 AM
Rooms and interior
- Bedrooms:3
- Total bathrooms:2
- Full bathrooms:1
- Rooms Total:8
- Flooring:Carpet, Tile, Wood
- Kitchen Description:Refrigerator
- Basement Description:Concrete, Storage Space, Walk-up
- Living area:2,504 sq. ft.
Heating and cooling
- Heating:Forced Air, Wood Boiler
Structure and exterior
- Roof:Standing Seam
- Year built:1979
- Building area:2,504 sq. ft.
- Lot area:123 Acres
- Levels:2 Story
Schools
- High school:Choice
- Middle school:Choice
- Elementary school:Newton Elementary
Utilities
- Sewer:Private, Septic
Finances and disclosures
- Price:$1,199,000
- Price per sq. ft.:$478.83
- Tax amount:$11,368 (2026)
Features and amenities
- Appliances:Refrigerator, Washer
- Laundry features:Dryer, Washer
- Amenities:Circuit Breaker(s)
Parking
- Parking description:Gravel Driveway
- Garage spaces:2
 Copyright 2026 Prime MLS, Inc. All rights reserved. This information is deemed reliable, but not guaranteed. The data relating to real estate displayed on this Site comes in part from the IDX Program of Prime MLS. The information being provided is for consumers’ personal, noncommercial use and may not be used for any purpose other than to identify prospective properties consumers may be interested in purchasing. Data last updated October 9, 2026
New listings near 38 Ordway Road
 $249,000Active3 beds 2 baths924 sq. ft.
52 Maple Hill Road, Strafford, VT 05075
MLS# 5106371Listed by: COLDWELL BANKER LIFESTYLES - HANOVER $275,000Active67 Acres
230 Taylor Valley Road, Strafford, VT 05072
MLS# 5103785Listed by: BHHS VERANI UPPER VALLEY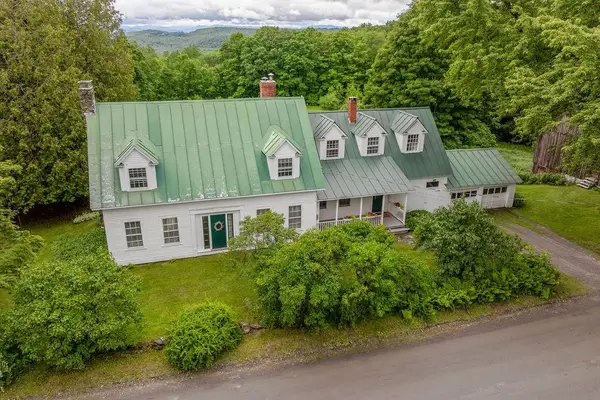 $649,000Active4 beds 2 baths2,990 sq. ft.
1051 Cross Road, Strafford, VT 05072
MLS# 5097395Listed by: COLDWELL BANKER LIFESTYLES - HANOVER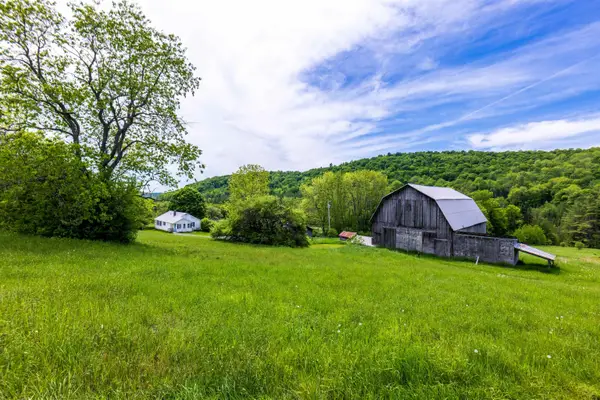 $1,375,000Pending2 beds 2 baths1,120 sq. ft.
88 Van Dyke Road, Strafford, VT 05072
MLS# 5094724Listed by: FOUR SEASONS SOTHEBY'S INT'L REALTY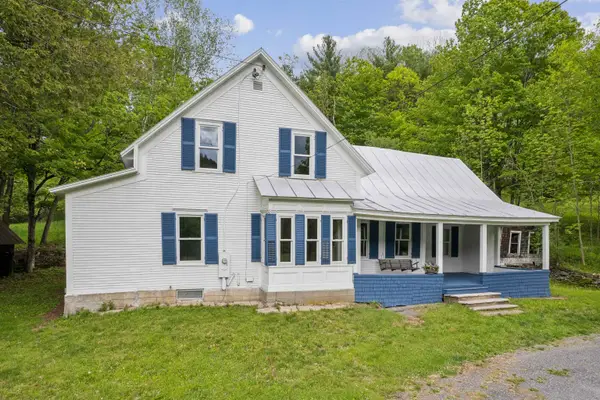 $485,000Active4 beds 2 baths2,313 sq. ft.
300 Justin Morrill Memorial Highway, Strafford, VT 05072
MLS# 5092288Listed by: HALL COLLINS REAL ESTATE GROUP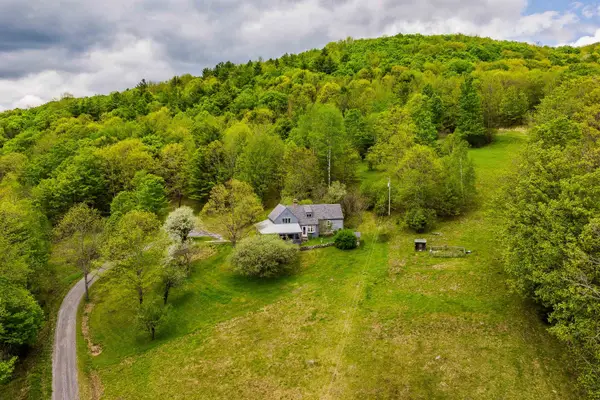 $669,900Active3 beds 2 baths1,884 sq. ft.
39 Whitcomb Hill Road, Strafford, VT 05070
MLS# 5091374Listed by: FOUR SEASONS SOTHEBY'S INT'L REALTY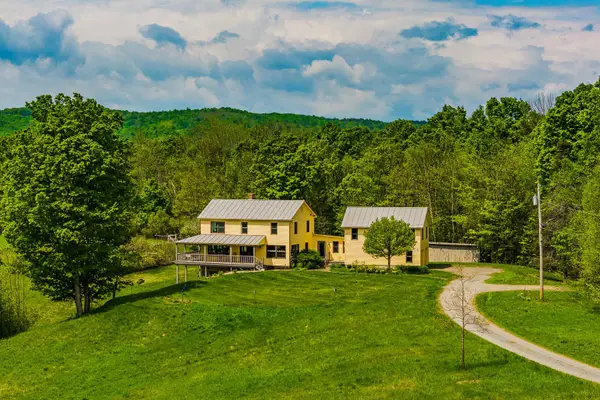 $1,135,000Active5 beds 4 baths2,939 sq. ft.
89 Jordan Road, Strafford, VT 05072
MLS# 5091177Listed by: FOUR SEASONS SOTHEBY'S INT'L REALTY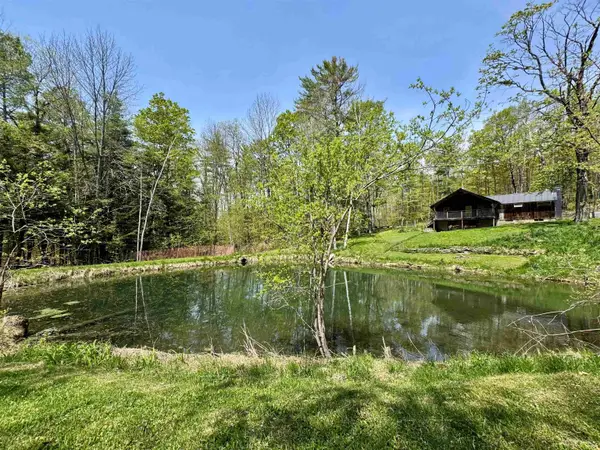 $300,000Active4 beds 1 baths1,248 sq. ft.
173 Kibling Hill Road, Strafford, VT 05072
MLS# 5089819Listed by: FOUR SEASONS SOTHEBY'S INT'L REALTY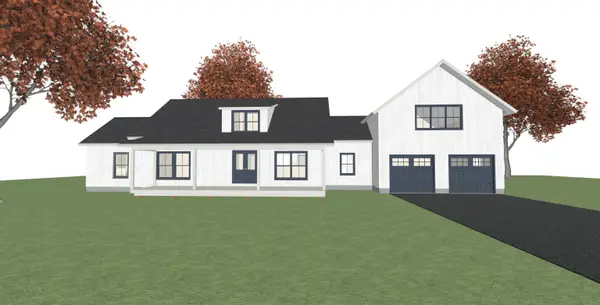 $600,000Active3 beds 3 baths2,020 sq. ft.
115 Brook Road, Strafford, VT 05072
MLS# 5084217Listed by: KW VERMONT


Protect your home and budget from life's surprises with an Assurant Home Warranty, backed by a partner that supports you through every step of homeownership. Explore Plans.
© 2023 - 2026 ERA Franchise Systems LLC. All rights reserved. ERA Franchise Systems LLC fully supports the principles of the Fair Housing Act and the Equal Opportunity Act. ERA, ERA Real Estate powered, and their respective logos are registered service marks of ERA Franchise Systems LLC. Each office is independently owned and operated.