
43 Middle Ridge Road #417, Stratton Mountain, VT 05155
Local realty services provided by:ERA Key Realty Services
43 Middle Ridge Road #417,Stratton, VT 05155
$1,150,000
- 3 Beds
- 4 Baths
- 1,775 sq. ft.
- Condominium
- Active
Listed by: jamie wylie
Office: stratton real estate802-297-4100
MLS#:5097857
Source:PrimeMLS
Price summary
- Price:$1,150,000
- Price per sq. ft.:$647.89
- Monthly HOA dues:$1,396
About this home
Welcome to this beautifully maintained top-floor Rising Bear condominium, where you’ll enjoy stunning views of Stratton Mountain and the Commons Pond from nearly every room. The soaring cathedral ceilings and abundant natural light create a bright, open feel, while the spacious loft overlooking the living area offers a great spot for relaxing, gathering, or extra sleeping space. The living room is warm and inviting, centered around a stone-faced gas fireplace perfect for cozy evenings after a day on the slopes. Recent updates, including refreshed countertops, updated lighting, and a high-quality audio/visual system, add modern comfort while keeping the home’s classic mountain charm. The layout is both practical and comfortable, with a primary suite on the main level and an additional en-suite bedroom, bunk room, and loft upstairs ideal for hosting family and friends while still offering privacy. Owners also benefit from excellent amenities, including two heated underground parking spaces, private ski lockers, a year-round heated pool, outdoor hot tubs, and a sauna. With its beautiful views, thoughtful updates, and move-in-ready condition, this is a wonderful opportunity to enjoy life at Stratton Mountain....
Contact an agent
Home facts
- Year built:2004
- Listing ID #:5097857
- Added:48 day(s) ago
- Updated:August 20, 2026 at 10:35 AM
Rooms and interior
- Bedrooms:3
- Total bathrooms:4
- Full bathrooms:3
- Rooms Total:10
- Flooring:Carpet, Tile
- Kitchen Description:Dishwasher, Disposal, Microwave, Refrigerator
- Living area:1,775 sq. ft.
Heating and cooling
- Cooling:Central AC
- Heating:Baseboard
Structure and exterior
- Roof:Shingle
- Year built:2004
- Building area:1,775 sq. ft.
- Levels:2 Story
Utilities
- Sewer:Community
Finances and disclosures
- Price:$1,150,000
- Price per sq. ft.:$647.89
- Tax amount:$9,756 (2025)
Features and amenities
- Appliances:Refrigerator, Washer
- Laundry features:Dryer, Washer
- Amenities:Circuit Breaker(s)
Parking
- Parking description:Paved Driveway
- Garage spaces:2
 Copyright 2026 Prime MLS, Inc. All rights reserved. This information is deemed reliable, but not guaranteed. The data relating to real estate displayed on this Site comes in part from the IDX Program of Prime MLS. The information being provided is for consumers’ personal, noncommercial use and may not be used for any purpose other than to identify prospective properties consumers may be interested in purchasing. Data last updated August 20, 2026
New listings near 43 Middle Ridge Road #417
- New
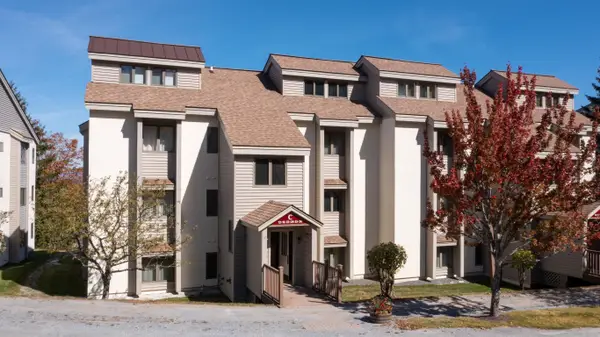 $829,000Active4 beds 2 baths1,638 sq. ft.
12 Ober tal Drive #Unit C/23C/24, Stratton, VT 05155
MLS# 5105334Listed by: FOUR SEASONS SOTHEBY'S INT'L REALTY - New
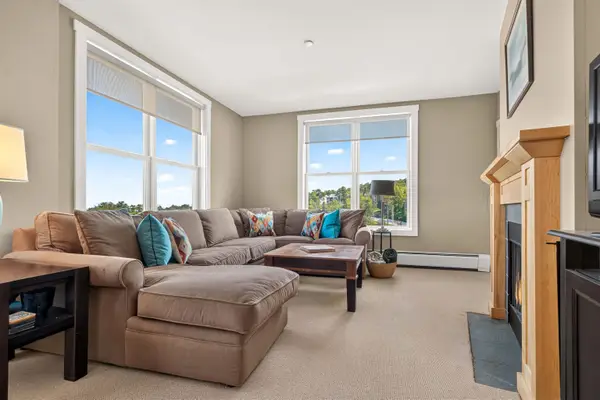 $725,000Active2 beds 2 baths1,071 sq. ft.
771 Stratton Mountain Access Road #472, Stratton, VT 05155
MLS# 5104751Listed by: THE HAVEN GROUP - New
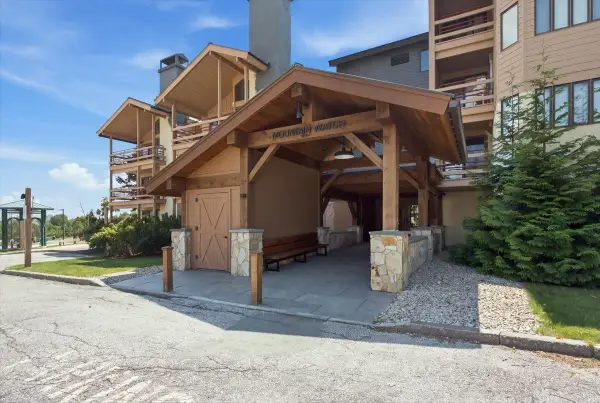 $645,000Active3 beds 2 baths1,200 sq. ft.
776 Stratton Mountain Access Road #1102, Stratton, VT 05155
MLS# 5104378Listed by: STRATTON REAL ESTATE 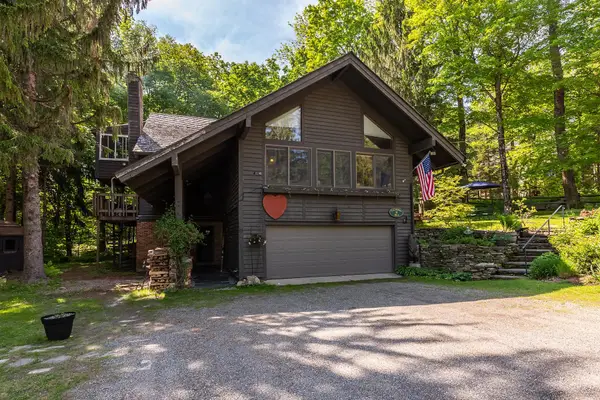 $1,200,000Active6 beds 4 baths4,017 sq. ft.
11 Founders Hill Road, Winhall, VT 05155
MLS# 5103259Listed by: DEREK GREENE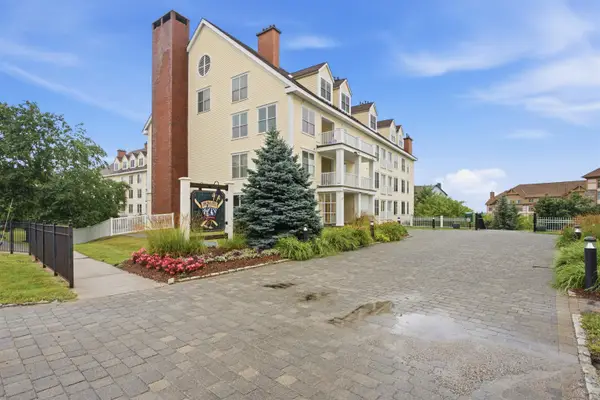 $415,000Active1 beds 1 baths560 sq. ft.
761 Stratton Mountain Access Road #333, Stratton, VT 05155
MLS# 5102703Listed by: STRATTON REAL ESTATE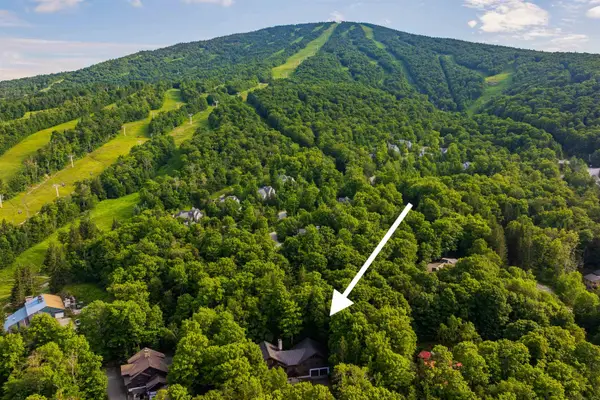 $5,100,000Active10 beds 10 baths6,648 sq. ft.
15 Sawmill Road, Stratton, VT 05155
MLS# 5101885Listed by: WOHLER REALTY GROUP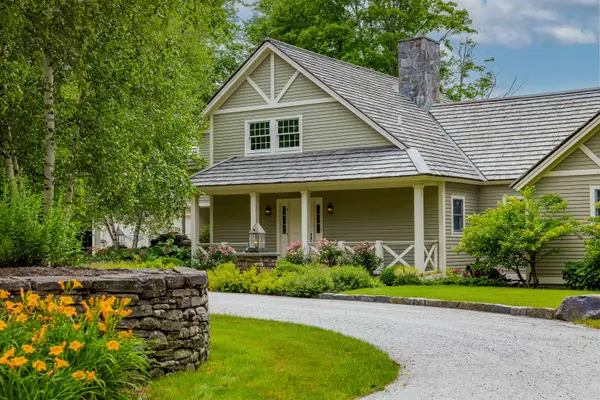 $2,350,000Active5 beds 4 baths4,752 sq. ft.
6 Sunset Ridge Road, Winhall, VT 05340
MLS# 5101868Listed by: WOHLER REALTY GROUP $425,000Active2 beds 2 baths1,110 sq. ft.
65 East Birch Road #43, Stratton, VT 05155
MLS# 5099909Listed by: BERKSHIRE HATHAWAY HOMESERVICES STRATTON HOME $735,000Active2 beds 2 baths1,131 sq. ft.
771 Stratton Mountain Access Road #457, Stratton, VT 05155
MLS# 5099488Listed by: THE HAVEN GROUP $1,060,000Active3 beds 3 baths1,587 sq. ft.
778 Stratton Mountain Access Road #2401, Stratton, VT 05155
MLS# 5099454Listed by: STRATTON REAL ESTATE


Protect your home and budget from life's surprises with an Assurant Home Warranty, backed by a partner that supports you through every step of homeownership. Explore Plans.
© 2023 - 2026 ERA Franchise Systems LLC. All rights reserved. ERA Franchise Systems LLC fully supports the principles of the Fair Housing Act and the Equal Opportunity Act. ERA, ERA Real Estate powered, and their respective logos are registered service marks of ERA Franchise Systems LLC. Each office is independently owned and operated.