
145 Leon Stocker Drive, Stratton, VT 05360
Local realty services provided by:ERA Key Realty Services
145 Leon Stocker Drive,Stratton, VT 05360
$785,000
- 3 Beds
- 4 Baths
- 3,086 sq. ft.
- Single family
- Active
Listed by: margaret mcmahon, robin apps
Office: four seasons sotheby's int'l realty802-297-8000
MLS#:5097239
Source:PrimeMLS
Price summary
- Price:$785,000
- Price per sq. ft.:$196.94
About this home
Set on two private, wooded acres, this inviting mountain retreat balances classic Vermont warmth with a spacious 3,986-square-foot layout featuring three comfortable bedrooms, a spacious loft area, and four bathrooms. Ideally situated for outdoor enthusiasts, the property offers close proximity to Vermont's VAST trail network, making year-round adventure easily accessible. The heart of the home is an expansive open-floor plan anchored by towering cathedral ceilings and a floor-to-ceiling wood-burning fireplace, where large windows frame the surrounding forest and flood the main living area with natural light. Designed for effortless daily living, the main level features a primary en-suite bedroom that serves as a quiet, private sanctuary, complete with its own spacious walk-in closet. The home’s thoughtful storage continues into the guest quarters, where another of the bedrooms also boasts a generous walk-in closet. Downstairs, a newly finished 900-square-foot walk-out baement completely redefines the home’s footprint with a dedicated game room, perfect for hosting friends after a day on the slopes. Friday evenings begin as the sun goes down, lighting a fire in the great room and playing pool downstairs, while Saturdays take you on the short 15-minute ride to Stratton Mountain or directly onto the local trails. Offering a warm, character-filled take on mountain living, this property delivers the ultimate high-end weekend basecamp or full-time residence. The home also features a variety of new improvements, including a full roof replacement, oversized wood-burning fireplace and mantle/tool hangers, custom-built wood holder, refinished deck, all-new waterworks, upgraded basement insulation, plumbing upgrades, exterior siding repairs, woodshed, gutters, tree work/removal, new washer and dryer, spotlights, security cameras, and updated alarm hardware/software. Showings to begin July 3, 2026...
Contact an agent
Home facts
- Year built:2004
- Subdivision & Development:Snow Mountain Farms West
- Listing ID #:5097239
- Added:51 day(s) ago
- Updated:August 20, 2026 at 10:35 AM
Rooms and interior
- Bedrooms:3
- Total bathrooms:4
- Full bathrooms:3
- Rooms Total:12
- Basement Description:Interior, Walkout
- Living area:3,086 sq. ft.
Heating and cooling
- Heating:Baseboard, Hot Water
Structure and exterior
- Roof:Asphalt Shingle
- Year built:2004
- Building area:3,086 sq. ft.
- Lot area:2 Acres
- Levels:2 Story
Schools
- High school:Choice
- Middle school:Choice
Utilities
- Sewer:Septic
Finances and disclosures
- Price:$785,000
- Price per sq. ft.:$196.94
- Tax amount:$8,604 (2025)
Parking
- Parking description:Gravel Driveway
 Copyright 2026 Prime MLS, Inc. All rights reserved. This information is deemed reliable, but not guaranteed. The data relating to real estate displayed on this Site comes in part from the IDX Program of Prime MLS. The information being provided is for consumers’ personal, noncommercial use and may not be used for any purpose other than to identify prospective properties consumers may be interested in purchasing. Data last updated August 20, 2026
New listings near 145 Leon Stocker Drive
- New
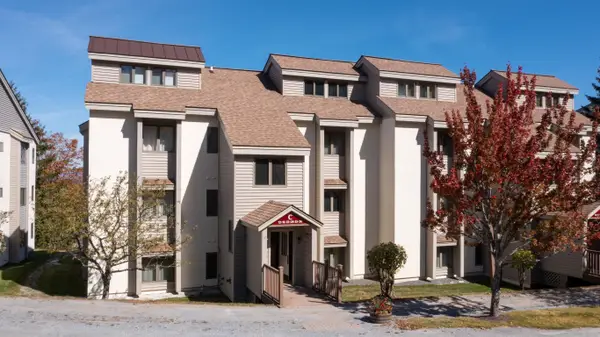 $829,000Active4 beds 2 baths1,638 sq. ft.
12 Ober tal Drive #Unit C/23C/24, Stratton, VT 05155
MLS# 5105334Listed by: FOUR SEASONS SOTHEBY'S INT'L REALTY - New
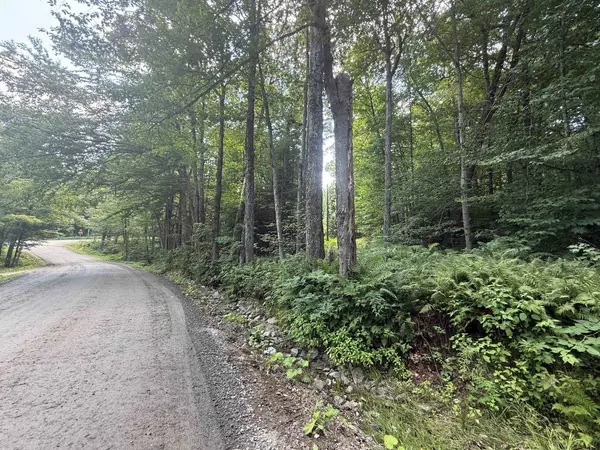 $49,000Active2.01 Acres
Penny Avenue, Stratton, VT 05155
MLS# 5104876Listed by: STRATTON REAL ESTATE - New
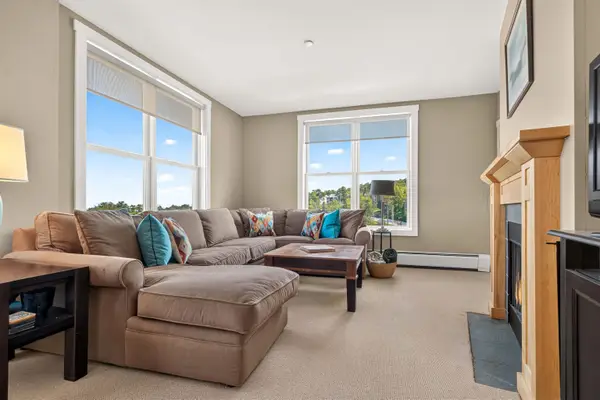 $725,000Active2 beds 2 baths1,071 sq. ft.
771 Stratton Mountain Access Road #472, Stratton, VT 05155
MLS# 5104751Listed by: THE HAVEN GROUP - New
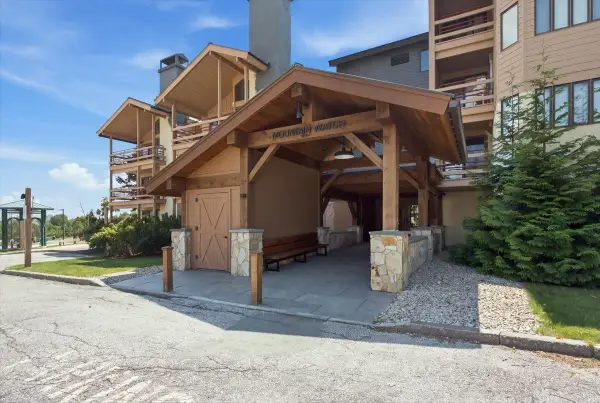 $645,000Active3 beds 2 baths1,200 sq. ft.
776 Stratton Mountain Access Road #1102, Stratton, VT 05155
MLS# 5104378Listed by: STRATTON REAL ESTATE 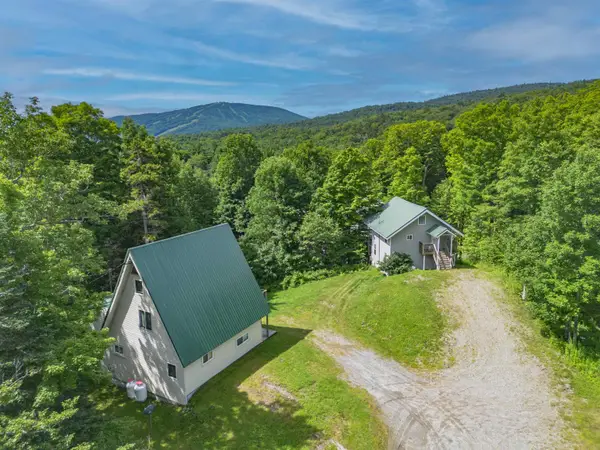 $699,000Active7 beds 5 baths3,409 sq. ft.
633 635 Route 100 Highway, Dover, VT 05360
MLS# 5103523Listed by: DEERFIELD VALLEY REAL ESTATE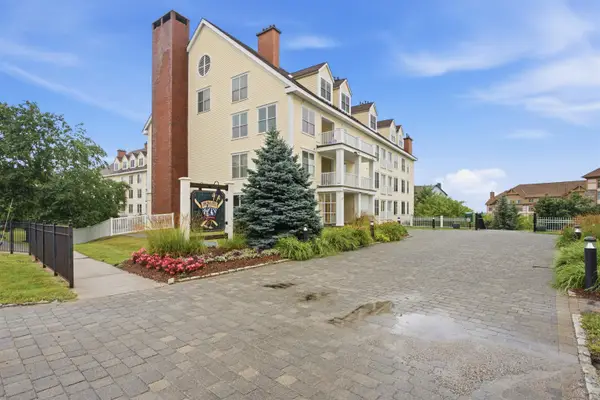 $415,000Active1 beds 1 baths560 sq. ft.
761 Stratton Mountain Access Road #333, Stratton, VT 05155
MLS# 5102703Listed by: STRATTON REAL ESTATE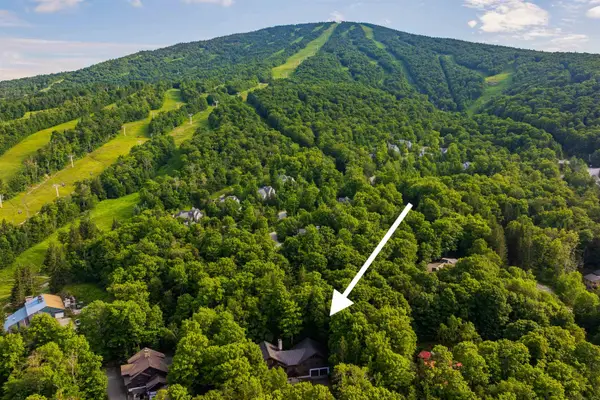 $5,100,000Active10 beds 10 baths6,648 sq. ft.
15 Sawmill Road, Stratton, VT 05155
MLS# 5101885Listed by: WOHLER REALTY GROUP $425,000Active2 beds 2 baths1,110 sq. ft.
65 East Birch Road #43, Stratton, VT 05155
MLS# 5099909Listed by: BERKSHIRE HATHAWAY HOMESERVICES STRATTON HOME $735,000Active2 beds 2 baths1,131 sq. ft.
771 Stratton Mountain Access Road #457, Stratton, VT 05155
MLS# 5099488Listed by: THE HAVEN GROUP $1,060,000Active3 beds 3 baths1,587 sq. ft.
778 Stratton Mountain Access Road #2401, Stratton, VT 05155
MLS# 5099454Listed by: STRATTON REAL ESTATE


Protect your home and budget from life's surprises with an Assurant Home Warranty, backed by a partner that supports you through every step of homeownership. Explore Plans.
© 2023 - 2026 ERA Franchise Systems LLC. All rights reserved. ERA Franchise Systems LLC fully supports the principles of the Fair Housing Act and the Equal Opportunity Act. ERA, ERA Real Estate powered, and their respective logos are registered service marks of ERA Franchise Systems LLC. Each office is independently owned and operated.