
36 Second Street, Swanton, VT 05488
Local realty services provided by:ERA Key Realty Services
36 Second Street,Swanton, VT 05488
$285,000
- 3 Beds
- 2 Baths
- 1,310 sq. ft.
- Single family
- Pending
Listed by: benjamin cotePhone: 802-734-2397
Office: exp realty833-388-2480
MLS#:5098195
Source:PrimeMLS
Price summary
- Price:$285,000
- Price per sq. ft.:$166.67
About this home
Charming 3-bedroom, 1.5-bath home situated right in the heart of Swanton Village. Conveniently located close to schools, shopping, and everyday amenities, this home offers the kind of in-town lifestyle that's hard to find at this price point. The home features a spacious backyard, a covered front porch, and a screened-in porch off the back great for enjoying Vermont's warmer months. Upstairs, both the flooring and the bathroom have been recently updated, making the home move-in ready with room to add your own finishing touches and build equity over time. A solid opportunity for first-time buyers or anyone looking for an affordable, move-in ready home in a convenient village location.
Contact an agent
Home facts
- Year built:1880
- Listing ID #:5098195
- Added:49 day(s) ago
- Updated:August 24, 2026 at 07:49 AM
Rooms and interior
- Bedrooms:3
- Total bathrooms:2
- Full bathrooms:1
- Rooms Total:8
- Basement Description:Interior, Partial
- Living area:1,310 sq. ft.
Heating and cooling
- Heating:Baseboard, Hot Water, Solar
Structure and exterior
- Year built:1880
- Building area:1,310 sq. ft.
- Lot area:0.25 Acres
- Levels:2 Story
Utilities
- Sewer:Public Available
Finances and disclosures
- Price:$285,000
- Price per sq. ft.:$166.67
- Tax amount:$2,885 (2025)
Features and amenities
- Amenities:Circuit Breaker(s)
Parking
- Parking description:Paved Driveway
 Copyright 2026 Prime MLS, Inc. All rights reserved. This information is deemed reliable, but not guaranteed. The data relating to real estate displayed on this Site comes in part from the IDX Program of Prime MLS. The information being provided is for consumers’ personal, noncommercial use and may not be used for any purpose other than to identify prospective properties consumers may be interested in purchasing. Data last updated August 24, 2026
New listings near 36 Second Street
- New
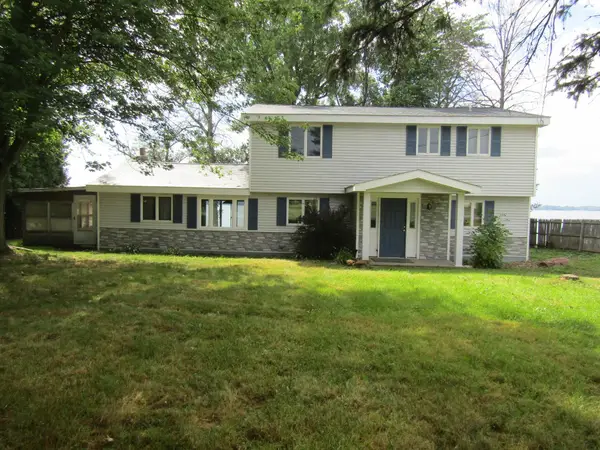 $540,000Active4 beds 3 baths2,526 sq. ft.
416 Lakewood Drive, Swanton, VT 05488
MLS# 5106115Listed by: EXP REALTY - New
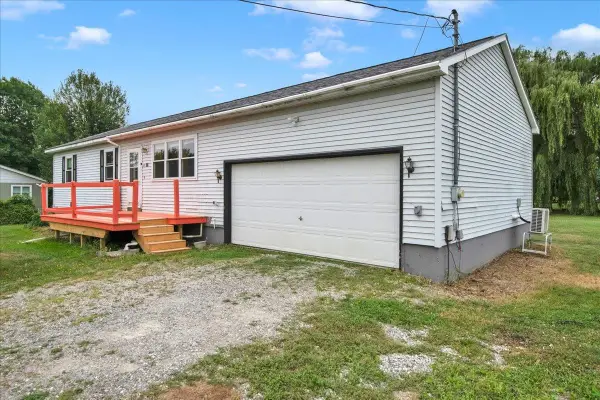 $355,000Active3 beds 2 baths1,050 sq. ft.
16 Turkey Terrace, Swanton, VT 05488
MLS# 5105319Listed by: ROCKSTAR REAL ESTATE COLLECTIVE - New
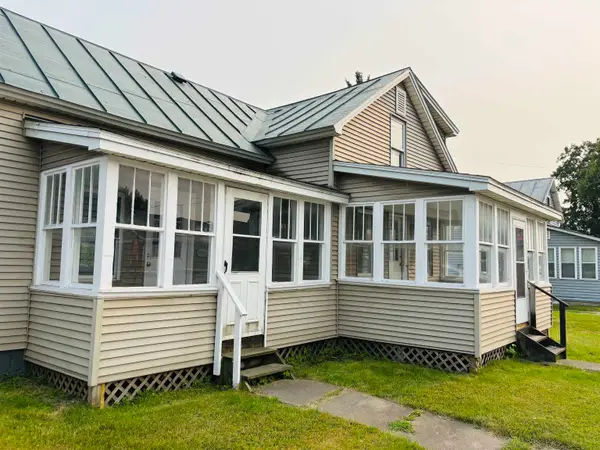 $289,000Active3 beds 1 baths1,067 sq. ft.
106 First Street, Swanton, VT 05488
MLS# 5105110Listed by: AMY GERRITY-PARENT REALTY - New
 $369,000Active3 beds 1 baths1,535 sq. ft.
92 Canada Street, Swanton, VT 05488
MLS# 5104787Listed by: DEREK GREENE  $325,000Active3 beds 1 baths1,100 sq. ft.
587 St. Albans Road, Swanton, VT 05488
MLS# 5104702Listed by: EXP REALTY $499,000Pending3 beds 2 baths3,072 sq. ft.
61 Campbell Bay Road, Swanton, VT 05488
MLS# 5104297Listed by: PRIME REAL ESTATE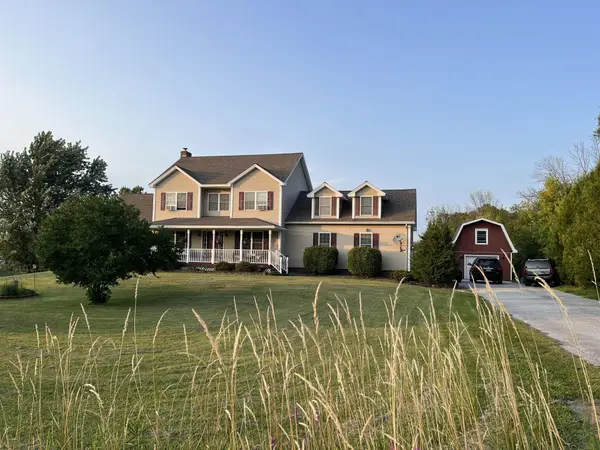 $635,000Active4 beds 3 baths3,698 sq. ft.
113 Bachand Road, Swanton, VT 05488
MLS# 5103927Listed by: DEREK GREENE $385,000Active1.24 Acres
69 Lakewood Drive #Lot 2, Swanton, VT 05488
MLS# 5103882Listed by: BHHS VERMONT REALTY GROUP/WATERBURY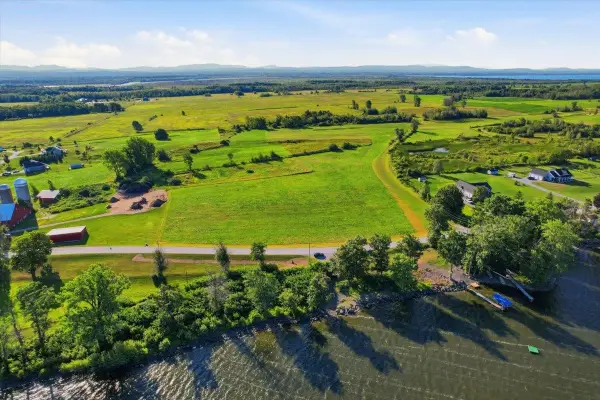 $799,000Active4.5 Acres
39 Lakewood Drive #Lot 6, Swanton, VT 05488
MLS# 5103884Listed by: BHHS VERMONT REALTY GROUP/WATERBURY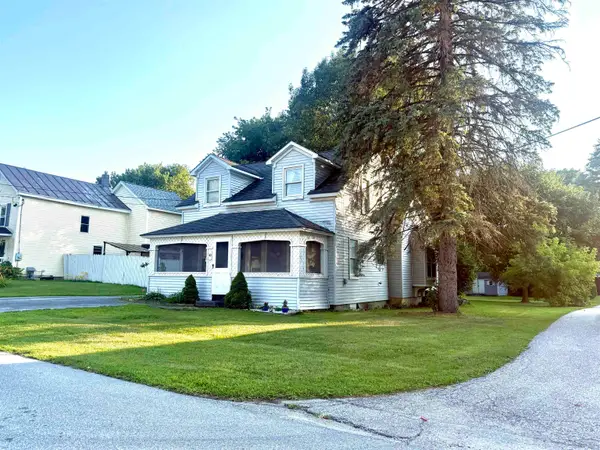 $319,000Active3 beds 2 baths1,416 sq. ft.
40 Greenwich Street, Swanton, VT 05488
MLS# 5103834Listed by: CORNERSTONE REAL ESTATE COMPANY


Protect your home and budget from life's surprises with an Assurant Home Warranty, backed by a partner that supports you through every step of homeownership. Explore Plans.
© 2023 - 2026 ERA Franchise Systems LLC. All rights reserved. ERA Franchise Systems LLC fully supports the principles of the Fair Housing Act and the Equal Opportunity Act. ERA, ERA Real Estate powered, and their respective logos are registered service marks of ERA Franchise Systems LLC. Each office is independently owned and operated.