
587 St. Albans Road, Swanton, VT 05488
Local realty services provided by:ERA Key Realty Services
587 St. Albans Road,Swanton, VT 05488
$280,000
- 3 Beds
- 1 Baths
- 1,100 sq. ft.
- Single family
- Active
Listed by: shawn cheneyCell: 802-782-0400
Office: exp realty802-868-6367
MLS#:5104702
Source:PrimeMLS
Price summary
- Price:$280,000
- Price per sq. ft.:$254.55
About this home
This well kept home is a great starter home or for a golf enthusiasts dream, a short walk to the course. This house started as a mobile home, but has been updated inside and has stick built additions. Other than a few personal items, all appliances and some furniture are conveyed with the sale. It has quite a large backyard for kids to play or pets to roam. Owner has enjoyed this home for 25 years and is ready to move. Close to all the restaurants, shopping and entertainment that a growing St. Albans has to offer. The rail trail is a mile away for outdoor fun. Make an offer today!
Contact an agent
Home facts
- Year built:1969
- Listing ID #:5104702
- Added:48 day(s) ago
- Updated:September 30, 2026 at 11:46 AM
Rooms and interior
- Bedrooms:3
- Total bathrooms:1
- Rooms Total:7
- Flooring:Carpet
- Kitchen Description:Microwave, Refrigerator
- Living area:1,100 sq. ft.
Heating and cooling
- Heating:Forced Air
Structure and exterior
- Roof:Metal
- Year built:1969
- Building area:1,100 sq. ft.
- Lot area:0.5 Acres
- Levels:1 Story
Schools
- High school:Missisquoi Valley UHSD #7
- Middle school:Missisquoi Valley Union Jshs
- Elementary school:Swanton School
Utilities
- Sewer:Leach Field
Finances and disclosures
- Price:$280,000
- Price per sq. ft.:$254.55
- Tax amount:$1,799 (2025)
Features and amenities
- Appliances:Refrigerator, Washer
- Laundry features:Washer
- Amenities:Circuit Breaker(s)
Parking
- Parking description:Paved Driveway
 Copyright 2026 Prime MLS, Inc. All rights reserved. This information is deemed reliable, but not guaranteed. The data relating to real estate displayed on this Site comes in part from the IDX Program of Prime MLS. The information being provided is for consumers’ personal, noncommercial use and may not be used for any purpose other than to identify prospective properties consumers may be interested in purchasing. Data last updated September 30, 2026
New listings near 587 St. Albans Road
- New
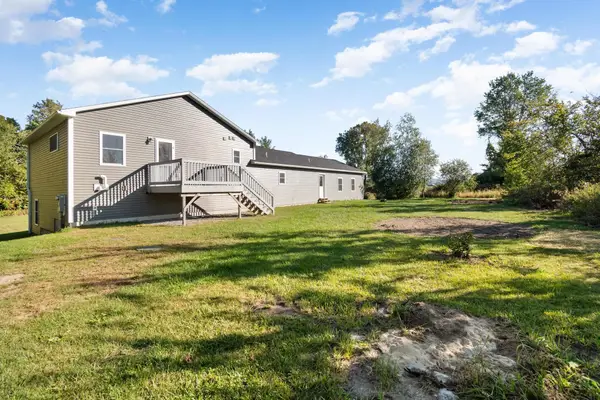 $529,900Active3 beds 3 baths2,524 sq. ft.
31 Cook Road, Swanton, VT 05488
MLS# 5111380Listed by: M REALTY 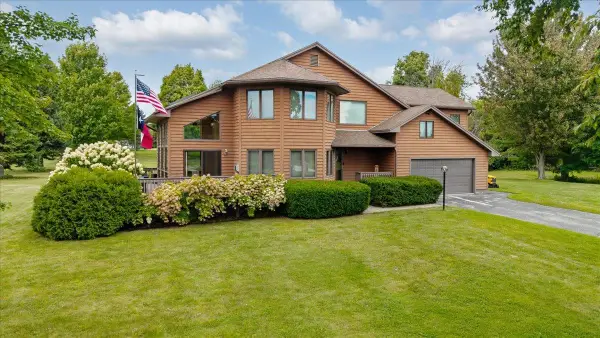 $599,900Active3 beds 3 baths3,406 sq. ft.
13 Country Club Estates, Swanton, VT 05488
MLS# 5110535Listed by: M REALTY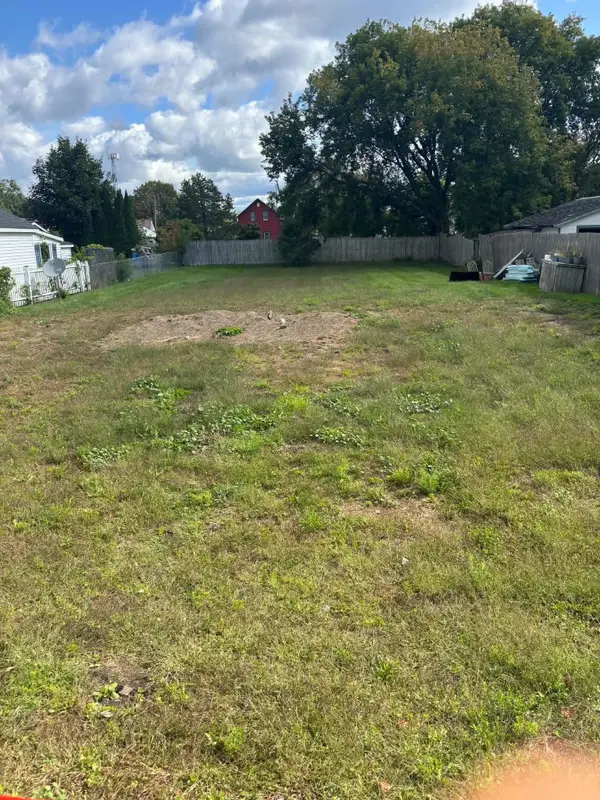 $135,000Active0.25 Acres
43-45 Liberty Street, Swanton, VT 05488
MLS# 5109698Listed by: KW VERMONT- ENOSBURG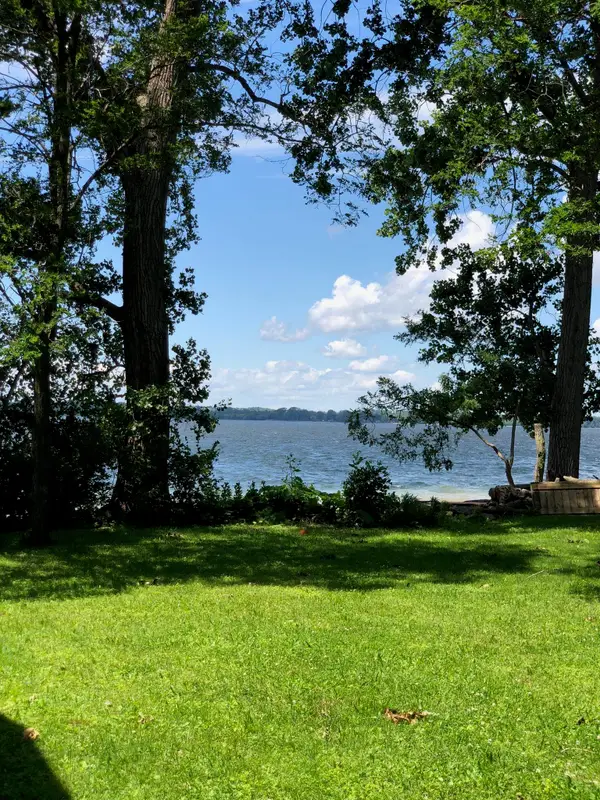 $495,000Active3 beds 1 baths1,152 sq. ft.
456 Lakewood Drive, Swanton, VT 05488
MLS# 5109660Listed by: DEREK GREENE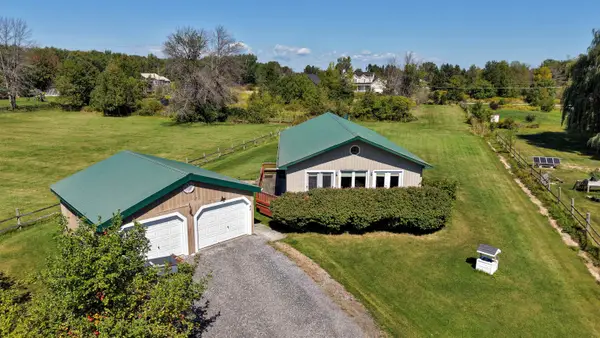 $350,000Active3 beds 2 baths1,400 sq. ft.
45 Jayview Road, Swanton, VT 05488
MLS# 5109110Listed by: FLEX REALTY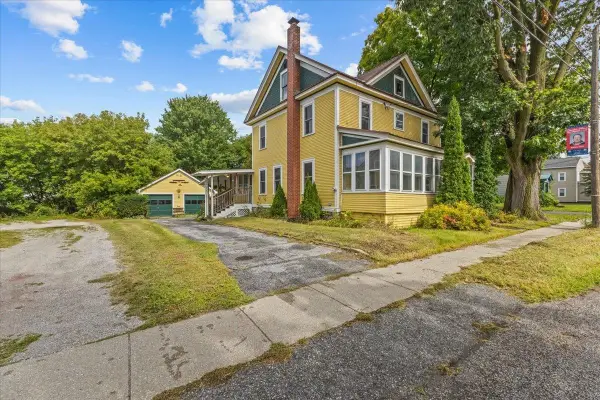 $339,900Active4 beds 2 baths1,836 sq. ft.
49 Canada Street, Swanton, VT 05488
MLS# 5109093Listed by: RE/MAX NORTH PROFESSIONALS $1,149,000Active3 beds 3 baths2,971 sq. ft.
316 Lakewood Drive, Swanton, VT 05488
MLS# 5108097Listed by: BHHS-VT REALTY GROUP ST ALBANS, VT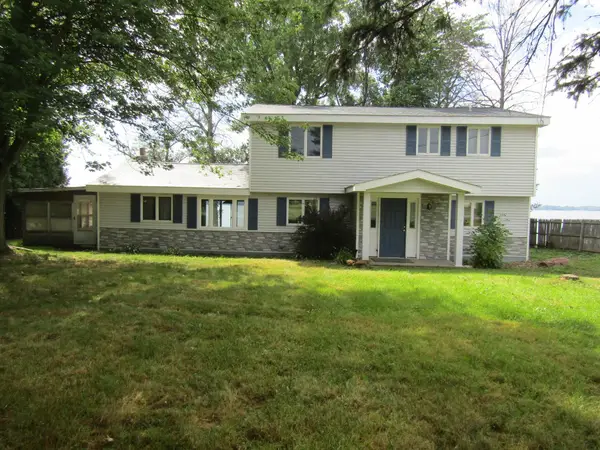 $540,000Active4 beds 3 baths2,526 sq. ft.
416 Lakewood Drive, Swanton, VT 05488
MLS# 5106115Listed by: EXP REALTY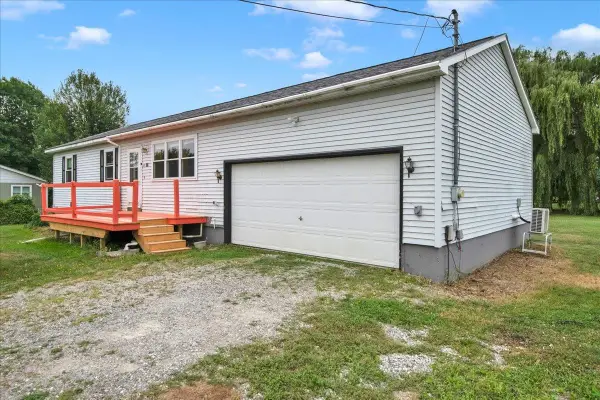 $340,000Active3 beds 2 baths1,050 sq. ft.
16 Turkey Terrace, Swanton, VT 05488
MLS# 5105319Listed by: ROCKSTAR REAL ESTATE COLLECTIVE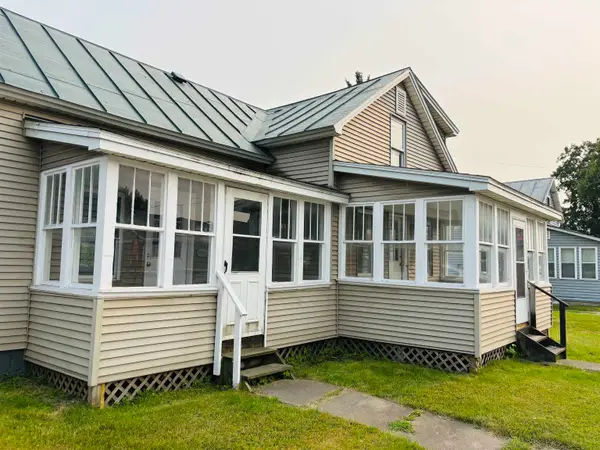 $289,000Active3 beds 1 baths1,067 sq. ft.
106 First Street, Swanton, VT 05488
MLS# 5105110Listed by: AMY GERRITY-PARENT REALTY


Protect your home and budget from life's surprises with an Assurant Home Warranty, backed by a partner that supports you through every step of homeownership. Explore Plans.
© 2023 - 2026 ERA Franchise Systems LLC. All rights reserved. ERA Franchise Systems LLC fully supports the principles of the Fair Housing Act and the Equal Opportunity Act. ERA, ERA Real Estate powered, and their respective logos are registered service marks of ERA Franchise Systems LLC. Each office is independently owned and operated.