
85 Canada Street, Swanton, VT 05488
Local realty services provided by:ERA Key Realty Services
85 Canada Street,Swanton, VT 05488
$330,000
- 3 Beds
- 2 Baths
- 1,504 sq. ft.
- Single family
- Active
Listed by: julie gaboriaultPhone: 802-846-9561
Office: coldwell banker hickok and boardman802-863-1500
MLS#:5112592
Source:PrimeMLS
Price summary
- Price:$330,000
- Price per sq. ft.:$138.77
About this home
Welcome to this charming and thoughtfully updated, 3-bedroom, 2-bath home in the heart of Swanton Village! Enter through the inviting screened porch, complete with a swing - an ideal spot to relax and enjoy the neighborhood as you watch the world go by. Inside, you’ll find a spacious, well-designed kitchen featuring granite countertops, plenty of room for an eat-in dining area, and ample space for gatherings and entertaining. A separate dining room with beautiful hardwood floors and a built-in hutch adds even more character and opens seamlessly to the living room, where a bay window fills the space with natural light. Upstairs, you’ll find three bedrooms, each offering an abundance of closet space - a rare and welcome feature in homes of this era. Tall ceilings add to the sense of space, while a vintage-style full bath completes the second floor. At the rear of the home is the quintessential Vermont mudroom, featuring a coat closet, pantry, and convenient ¾ bath with laundry. Step outside to discover a spacious two-car garage and a fully-fenced backyard, providing plenty of room for pets to roam and for everyone to enjoy the outdoors. Additional features include upgraded electrical service, economical natural-gas heat, and central vacuum. Ideally located just a short distance from local amenities and only 60 minutes to Montreal, this home offers a wonderful combination of classic charm, thoughtful updates, and everyday convenience. Come see all that this inviting home has to offer!...
Contact an agent
Home facts
- Year built:1890
- Listing ID #:5112592
- Added:3 day(s) ago
- Updated:October 06, 2026 at 04:53 AM
Rooms and interior
- Bedrooms:3
- Total bathrooms:2
- Full bathrooms:1
- Rooms Total:6
- Flooring:Carpet, Hardwood
- Kitchen Description:Dishwasher, Refrigerator
- Basement Description:Interior, Unfinished
- Living area:1,504 sq. ft.
Heating and cooling
- Heating:Baseboard
Structure and exterior
- Roof:Shingle
- Year built:1890
- Building area:1,504 sq. ft.
- Lot area:0.25 Acres
- Levels:2 Story
Schools
- High school:Missisquoi Valley UHSD #7
- Middle school:Missisquoi Valley Union Jshs
Utilities
- Sewer:Public Available
Finances and disclosures
- Price:$330,000
- Price per sq. ft.:$138.77
- Tax amount:$4,919 (2026)
Features and amenities
- Appliances:Refrigerator
- Amenities:Circuit Breaker(s)
Parking
- Parking description:Paved Driveway
- Garage spaces:2
 Copyright 2026 Prime MLS, Inc. All rights reserved. This information is deemed reliable, but not guaranteed. The data relating to real estate displayed on this Site comes in part from the IDX Program of Prime MLS. The information being provided is for consumers’ personal, noncommercial use and may not be used for any purpose other than to identify prospective properties consumers may be interested in purchasing. Data last updated October 6, 2026
New listings near 85 Canada Street
- Open Sun, 11am to 1pmNew
 $539,000Active4 beds 5 baths3,864 sq. ft.
383 St. Albans Road, Swanton, VT 05488
MLS# 5112687Listed by: CENTURY 21 NORTH EAST - New
 $279,900Active3 beds 2 baths1,434 sq. ft.
30 Pine Street, Swanton, VT 05488
MLS# 5112681Listed by: RE/MAX NORTH PROFESSIONALS 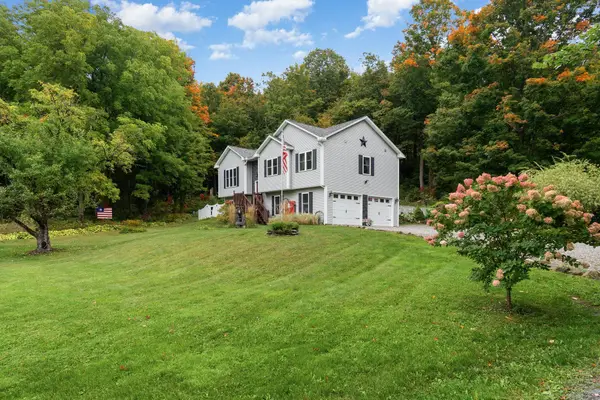 $400,000Pending3 beds 3 baths1,793 sq. ft.
387 St. Albans Road, Swanton, VT 05488
MLS# 5112458Listed by: M REALTY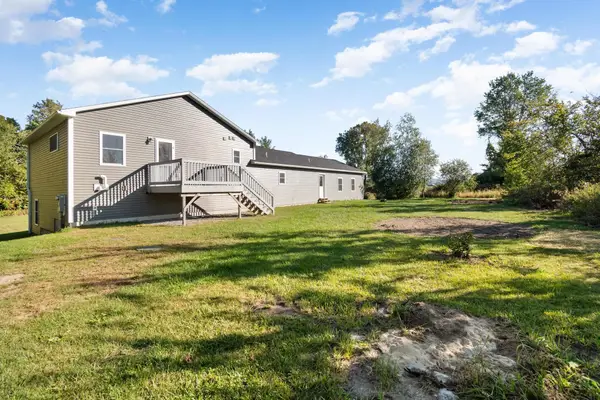 $529,900Active3 beds 3 baths2,524 sq. ft.
31 Cook Road, Swanton, VT 05488
MLS# 5111380Listed by: M REALTY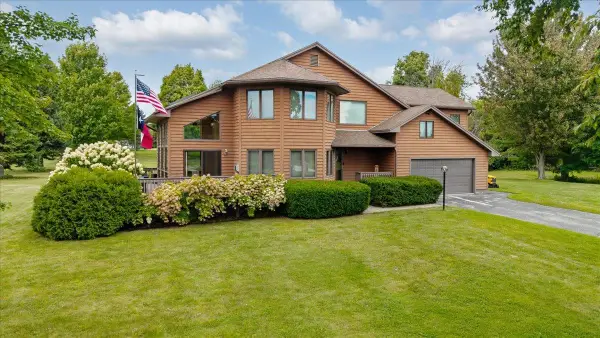 $599,900Active3 beds 3 baths3,406 sq. ft.
13 Country Club Estates, Swanton, VT 05488
MLS# 5110535Listed by: M REALTY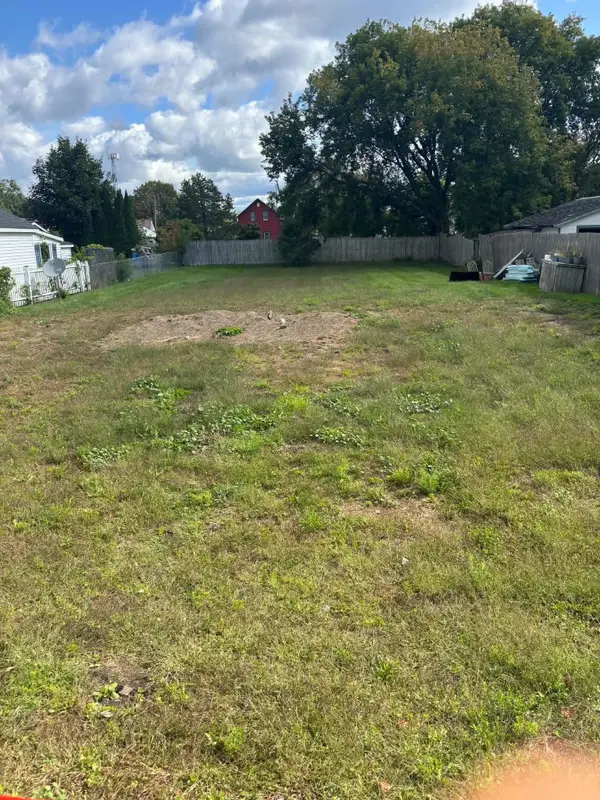 $135,000Active0.25 Acres
43-45 Liberty Street, Swanton, VT 05488
MLS# 5109698Listed by: KW VERMONT- ENOSBURG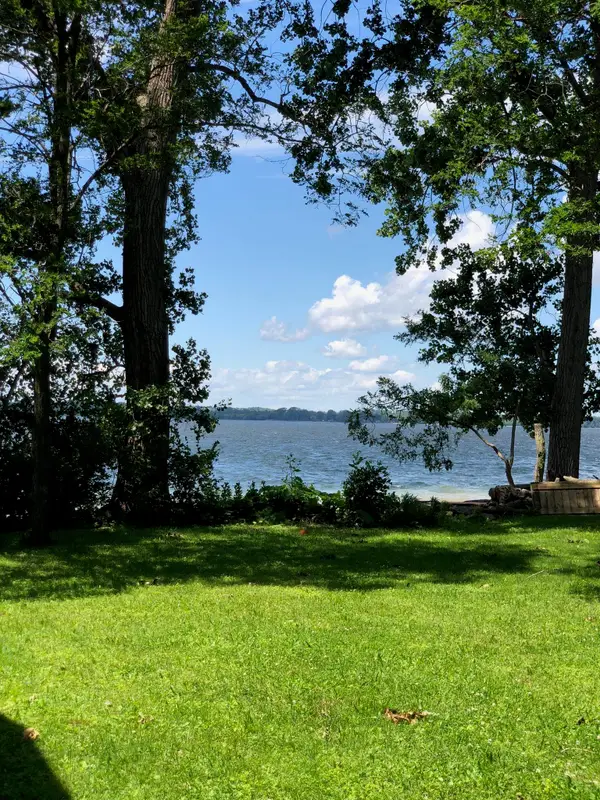 $495,000Active3 beds 1 baths1,152 sq. ft.
456 Lakewood Drive, Swanton, VT 05488
MLS# 5109660Listed by: DEREK GREENE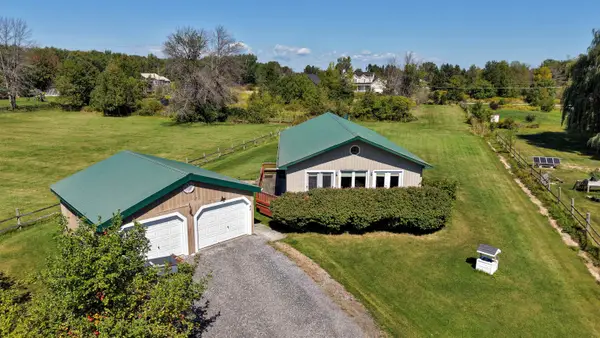 $350,000Active3 beds 2 baths1,400 sq. ft.
45 Jayview Road, Swanton, VT 05488
MLS# 5109110Listed by: FLEX REALTY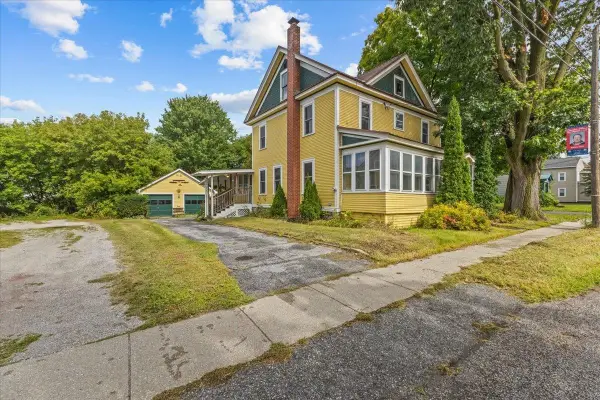 $339,900Active4 beds 2 baths1,836 sq. ft.
49 Canada Street, Swanton, VT 05488
MLS# 5109093Listed by: RE/MAX NORTH PROFESSIONALS


Protect your home and budget from life's surprises with an Assurant Home Warranty, backed by a partner that supports you through every step of homeownership. Explore Plans.
© 2023 - 2026 ERA Franchise Systems LLC. All rights reserved. ERA Franchise Systems LLC fully supports the principles of the Fair Housing Act and the Equal Opportunity Act. ERA, ERA Real Estate powered, and their respective logos are registered service marks of ERA Franchise Systems LLC. Each office is independently owned and operated.