
5870 VT Route 113, Thetford Center, VT 05075
Local realty services provided by:ERA Key Realty Services
5870 VT Route 113,Thetford, VT 05075
$350,000
- 2 Beds
- 1 Baths
- 1,351 sq. ft.
- Single family
- Active
Listed by: sue ricker
Office: mint real estate group603-727-9583
MLS#:5108508
Source:PrimeMLS
Price summary
- Price:$350,000
- Price per sq. ft.:$201.73
About this home
This charming property offers easy one-level living on 1.86 acres, with 2+ bedrooms and 1 bath. The upstairs bonus room has been used for a bedroom and is suitable for an office, den, guest space, etc. The property includes a 2-car garage, a rustic cabin, barn, and lean-to, providing plenty of space for storage, hobbies, or outdoor pursuits. Generator-ready for added peace of mind, this property combines comfort and practicality with a country setting. Conveniently located near elementary and high schools and approximately 20 minutes from Hanover, NH, it offers an appealing blend of rural character and everyday convenience. Sign on property.
Contact an agent
Home facts
- Year built:1851
- Listing ID #:5108508
- Added:46 day(s) ago
- Updated:October 23, 2026 at 11:44 AM
Rooms and interior
- Bedrooms:2
- Total bathrooms:1
- Full bathrooms:1
- Rooms Total:6
- Flooring:Carpet, Laminate, Softwood, Vinyl
- Kitchen Description:Dishwasher, Microwave, Refrigerator
- Basement Description:Bulkhead, Concrete Floor, Crawl Space, Interior, Partial, Sump Pump
- Living area:1,351 sq. ft.
Heating and cooling
- Heating:Forced Air, Oil
Structure and exterior
- Roof:Metal, Standing Seam
- Year built:1851
- Building area:1,351 sq. ft.
- Lot area:1.86 Acres
- Levels:1 3/4 Story
Schools
- High school:Thetford Academy
- Middle school:Thetford Academy
- Elementary school:Thetford Elementary School
Utilities
- Sewer:Private, Septic
Finances and disclosures
- Price:$350,000
- Price per sq. ft.:$201.73
- Tax amount:$5,542 (2026)
Features and amenities
- Appliances:Refrigerator, Washer
- Laundry features:Washer
- Amenities:Circuit Breaker(s), Generator Ready
Parking
- Parking description:Gravel Driveway
- Garage spaces:2
 Copyright 2026 Prime MLS, Inc. All rights reserved. This information is deemed reliable, but not guaranteed. The data relating to real estate displayed on this Site comes in part from the IDX Program of Prime MLS. The information being provided is for consumers’ personal, noncommercial use and may not be used for any purpose other than to identify prospective properties consumers may be interested in purchasing. Data last updated October 23, 2026
New listings near 5870 VT Route 113
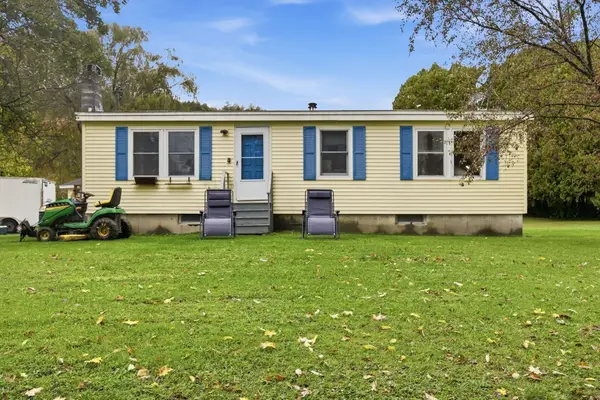 $320,000Active2 beds 1 baths960 sq. ft.
126 Makalas Way, Thetford, VT 05043-4461
MLS# 5113541Listed by: KW COASTAL AND LAKES & MOUNTAINS REALTY/HANOVER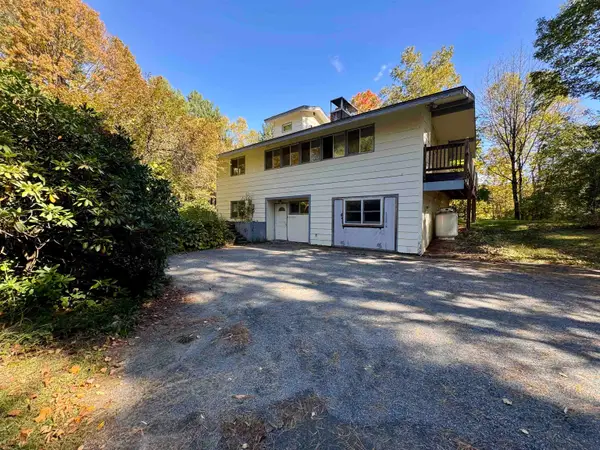 $299,900Active3 beds 2 baths1,560 sq. ft.
5390 VT Route 113, Thetford, VT 05075
MLS# 5113525Listed by: COLDWELL BANKER LIFESTYLES - HANOVER $389,000Active3 beds 3 baths1,781 sq. ft.
1049 Barker Road, Thetford, VT 05058
MLS# 5106889Listed by: MINT REAL ESTATE GROUP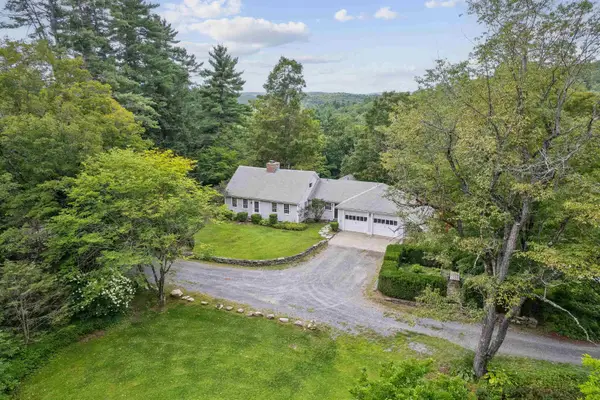 $775,000Active3 beds 3 baths2,979 sq. ft.
1224 Tucker Hill Road, Thetford, VT 05075
MLS# 5105401Listed by: HALL COLLINS REAL ESTATE GROUP $335,000Active2 beds 2 baths1,344 sq. ft.
5018 Route 113 Road, Thetford, VT 05075
MLS# 5104202Listed by: SNYDER DONEGAN REAL ESTATE GROUP $289,000Active52.6 Acres
567 Sawnee Bean Road, Thetford, VT 05075
MLS# 5051254Listed by: KW COASTAL AND LAKES & MOUNTAINS REALTY/HANOVER


Protect your home and budget from life's surprises with an Assurant Home Warranty, backed by a partner that supports you through every step of homeownership. Explore Plans.
© 2023 - 2026 ERA Franchise Systems LLC. All rights reserved. ERA Franchise Systems LLC fully supports the principles of the Fair Housing Act and the Equal Opportunity Act. ERA, ERA Real Estate powered, and their respective logos are registered service marks of ERA Franchise Systems LLC. Each office is independently owned and operated.