
1224 Tucker Hill Road, Thetford, VT 05075
Local realty services provided by:ERA Key Realty Services
Listed by: franchesca collins, holly hall
Office: hall collins real estate group802-242-5500
MLS#:5105401
Source:PrimeMLS
Price summary
- Price:$775,000
- Price per sq. ft.:$161.96
About this home
What came first? The road or the home? In this case, the original settler (Mr. Tucker himself) made such a statement here that they named the whole road after him, so you know you are pulling up to something really special. Perched on ~10 acres: five sun-drenched, usable acres surrounded by five acres of private, wooded buffer. This estate is designed for animal lovers and green thumbs alike. The perimeter is fenced to keep your four-legged friends in and hungry deer away from your prized perennials, while an abundant garden features smart drainage and irrigation to naturally keep everything blooming. Practical additions like a newly added standby Kohler generator (2023), room for all your toys, and an oversized attached RV bay that opens directly into a partially finished walkout lower level. Speaking of the lower level, it is full of unmatched personality featuring a Vermont soapstone stove for cozy nights, rare copper piping, a full-blown bomb shelter, and an extra bathroom. Is anyone thinking ADU or In-Law apartment?? The driveway extends from the front two bay garage right up to the lower for a separate entrance. The driveway and main yard is nice and wide and flat. There is a cute little chicken coop and the start of a run-in barn! Come check it out. Beautifully done, fun, extraordinarily private, and completely stunning, this is a home you simply have to experience in person. Sellers are offering a $10,000 credit at closing for qualified buyers!...
Contact an agent
Home facts
- Year built:1850
- Listing ID #:5105401
- Added:52 day(s) ago
- Updated:October 09, 2026 at 10:46 AM
Rooms and interior
- Bedrooms:3
- Total bathrooms:3
- Full bathrooms:1
- Rooms Total:7
- Flooring:Tile, Wood
- Kitchen Description:Dishwasher, Refrigerator
- Basement Description:Concrete, Concrete Floor, Exterior Access, Interior, Partially Finished, Storage Space, Walkout
- Living area:2,979 sq. ft.
Heating and cooling
- Heating:Hot Water, Oil
Structure and exterior
- Roof:Asphalt Shingle, Standing Seam
- Year built:1850
- Building area:2,979 sq. ft.
- Lot area:10.13 Acres
- Levels:1 3/4 Story
Schools
- High school:Thetford Academy
- Middle school:Thetford Academy
- Elementary school:Thetford Elementary School
Utilities
- Sewer:Private
Finances and disclosures
- Price:$775,000
- Price per sq. ft.:$161.96
- Tax amount:$13,973 (2026)
Features and amenities
- Appliances:Refrigerator, Washer
- Laundry features:Dryer, Washer
- Amenities:Circuit Breaker(s), Generator
Parking
- Parking description:Gravel Driveway
- Garage spaces:2
 Copyright 2026 Prime MLS, Inc. All rights reserved. This information is deemed reliable, but not guaranteed. The data relating to real estate displayed on this Site comes in part from the IDX Program of Prime MLS. The information being provided is for consumers’ personal, noncommercial use and may not be used for any purpose other than to identify prospective properties consumers may be interested in purchasing. Data last updated October 9, 2026
New listings near 1224 Tucker Hill Road
- New
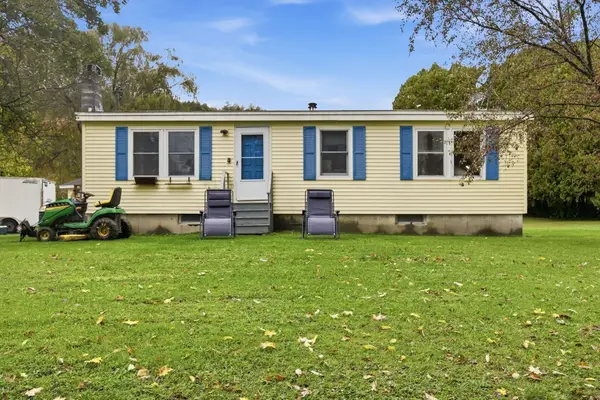 $320,000Active2 beds 1 baths960 sq. ft.
126 Makalas Way, Thetford, VT 05043-4461
MLS# 5113541Listed by: KW COASTAL AND LAKES & MOUNTAINS REALTY/HANOVER - New
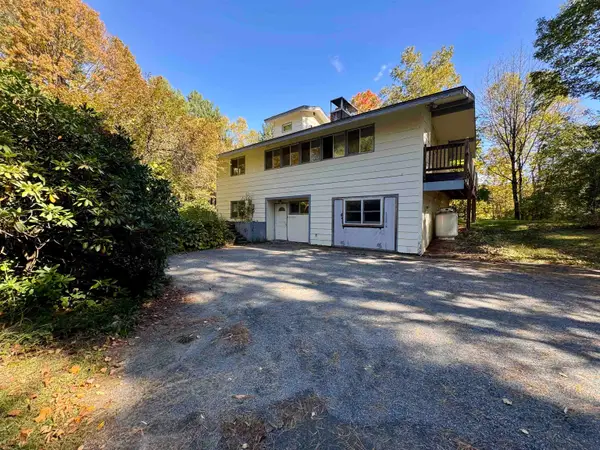 $299,900Active3 beds 2 baths1,560 sq. ft.
5390 VT Route 113, Thetford, VT 05075
MLS# 5113525Listed by: COLDWELL BANKER LIFESTYLES - HANOVER  $350,000Active2 beds 1 baths1,351 sq. ft.
5870 VT Route 113, Thetford, VT 05075
MLS# 5108508Listed by: MINT REAL ESTATE GROUP $425,000Active3 beds 1 baths1,204 sq. ft.
24 Church Lane, Thetford, VT 05043
MLS# 5107928Listed by: COLDWELL BANKER LIFESTYLES - HANOVER $440,000Active3 beds 3 baths1,781 sq. ft.
1049 Barker Road, Thetford, VT 05058
MLS# 5106889Listed by: MINT REAL ESTATE GROUP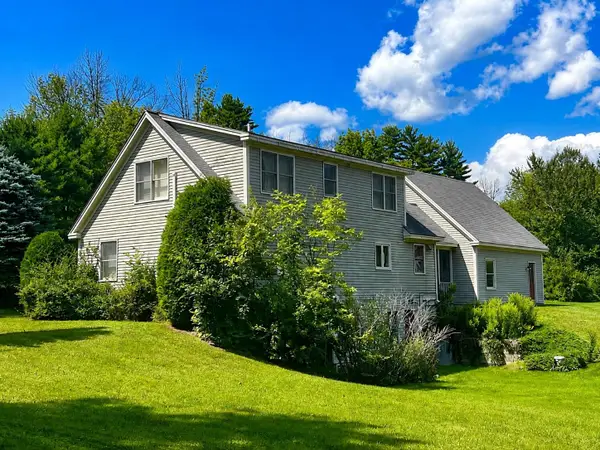 $695,000Active3 beds 3 baths2,343 sq. ft.
451 Godfrey Road, Thetford, VT 05043
MLS# 5106134Listed by: BASSETTE REAL ESTATE GROUP $499,000Active3 beds 2 baths1,680 sq. ft.
473 Vermont Route 244 Road, Thetford, VT 05074
MLS# 5105443Listed by: SNYDER DONEGAN REAL ESTATE GROUP $335,000Active2 beds 2 baths1,344 sq. ft.
5018 Route 113 Road, Thetford, VT 05075
MLS# 5104202Listed by: SNYDER DONEGAN REAL ESTATE GROUP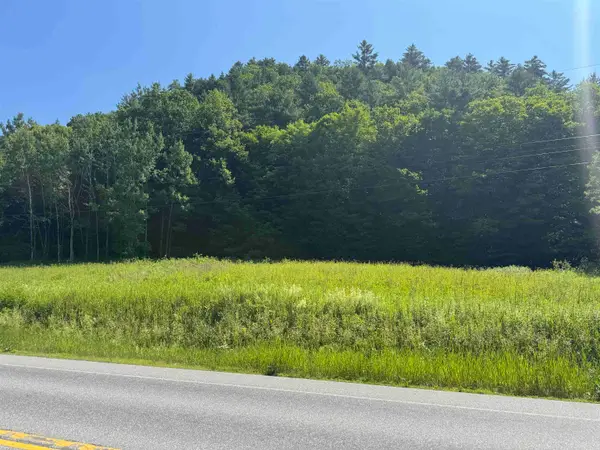 $95,000Active1.5 Acres
00 VT Route 113, Thetford, VT 05075
MLS# 5097304Listed by: COLDWELL BANKER LIFESTYLES - HANOVER


Protect your home and budget from life's surprises with an Assurant Home Warranty, backed by a partner that supports you through every step of homeownership. Explore Plans.
© 2023 - 2026 ERA Franchise Systems LLC. All rights reserved. ERA Franchise Systems LLC fully supports the principles of the Fair Housing Act and the Equal Opportunity Act. ERA, ERA Real Estate powered, and their respective logos are registered service marks of ERA Franchise Systems LLC. Each office is independently owned and operated.