
169 Whitney Hill Road, Tunbridge, VT 05077
Local realty services provided by:ERA Key Realty Services
169 Whitney Hill Road,Tunbridge, VT 05077
$375,000
- 3 Beds
- 1 Baths
- 1,200 sq. ft.
- Single family
- Active
Listed by: franchesca collins, holly hall
Office: hall collins real estate group802-242-5500
MLS#:5097575
Source:PrimeMLS
Price summary
- Price:$375,000
- Price per sq. ft.:$195.31
About this home
This private yet accessible ranch offers low-maintenance living on a generous amount of usable land, highlighted by beautiful mountain views across the meadows. It is clear the current owners have cared for this home with great thoughtfulness and attention to detail. The property is highly efficient, featuring owned solar panels installed in 2022 that covers the electric bill (subject to individual usage!), alongside a durable standing seam metal roof. The outdoor spaces are designed for quiet enjoyment, including a large, private back deck, an upper stone fire pit, a substantial garden area with a cool old run-in barn/shed down by the road, and a charming "bed-in-a-shed" structure. Inside, opening the wall between the kitchen and living room has brought in abundant natural light and created space for a breakfast bar! The property also carries a unique local history, having once been a flower farm known for its lady slippers. The full basement provides excellent storage with the poured concrete foundation, laundry, and a Harman pellet furnace. With a brand-new 3-bedroom septic system being installed actively, this home is entirely turn-key and ready for a quick closing!...
Contact an agent
Home facts
- Year built:1964
- Listing ID #:5097575
- Added:96 day(s) ago
- Updated:October 06, 2026 at 10:36 AM
Rooms and interior
- Bedrooms:3
- Total bathrooms:1
- Full bathrooms:1
- Rooms Total:5
- Flooring:Combination, Hardwood
- Kitchen Description:Dishwasher, Refrigerator
- Basement Description:Interior, Partially Finished
- Living area:1,200 sq. ft.
Structure and exterior
- Roof:Standing Seam
- Year built:1964
- Building area:1,200 sq. ft.
- Lot area:7.6 Acres
- Levels:1 Story
Schools
- High school:Choice
- Middle school:Chelsea Middle School
- Elementary school:Chelsea Elementary High School
Utilities
- Sewer:On Site Septic Exists, Septic
Finances and disclosures
- Price:$375,000
- Price per sq. ft.:$195.31
- Tax amount:$4,412 (2025)
Features and amenities
- Appliances:Refrigerator
- Amenities:Circuit Breaker(s)
Parking
- Parking description:Gravel Driveway
 Copyright 2026 Prime MLS, Inc. All rights reserved. This information is deemed reliable, but not guaranteed. The data relating to real estate displayed on this Site comes in part from the IDX Program of Prime MLS. The information being provided is for consumers’ personal, noncommercial use and may not be used for any purpose other than to identify prospective properties consumers may be interested in purchasing. Data last updated October 6, 2026
New listings near 169 Whitney Hill Road
- New
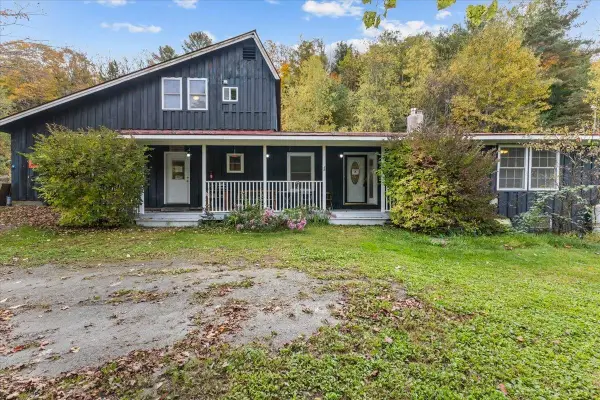 $425,000Active3 beds 3 baths2,987 sq. ft.
252 Spring Road, Tunbridge, VT 05077
MLS# 5112744Listed by: RE/MAX NORTH PROFESSIONALS  $549,000Active3 beds 2 baths3,356 sq. ft.
94 Foundry Road, Tunbridge, VT 05077
MLS# 5110316Listed by: HALL COLLINS REAL ESTATE GROUP $469,000Active4 beds 2 baths2,249 sq. ft.
499 VT Route 110, Tunbridge, VT 05077
MLS# 5108994Listed by: COLDWELL BANKER LIFESTYLES - HANOVER $399,000Active3 beds 3 baths2,032 sq. ft.
37 Potash Hill Road, Tunbridge, VT 05077
MLS# 5106487Listed by: HALL COLLINS REAL ESTATE GROUP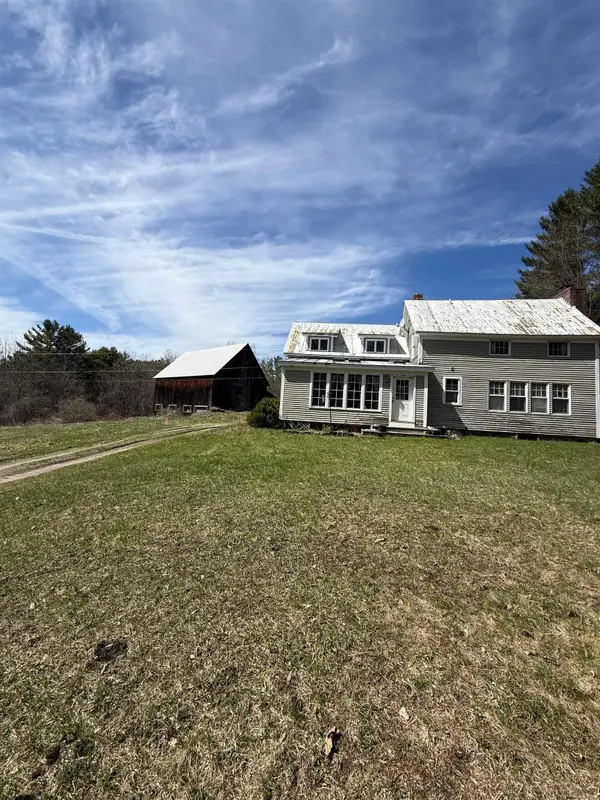 $645,000Active2 beds 2 baths1,780 sq. ft.
137 Foundry Road, Tunbridge, VT 05077
MLS# 5098069Listed by: WADE I TREADWAY REAL ESTATE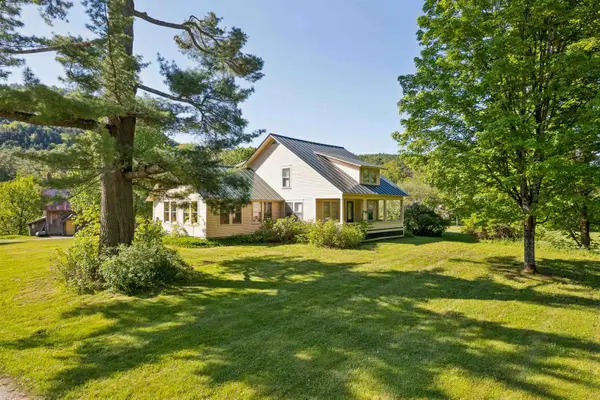 $450,000Active4 beds 3 baths3,485 sq. ft.
4 Larkin Road, Tunbridge, VT 05077
MLS# 5096882Listed by: HALL COLLINS REAL ESTATE GROUP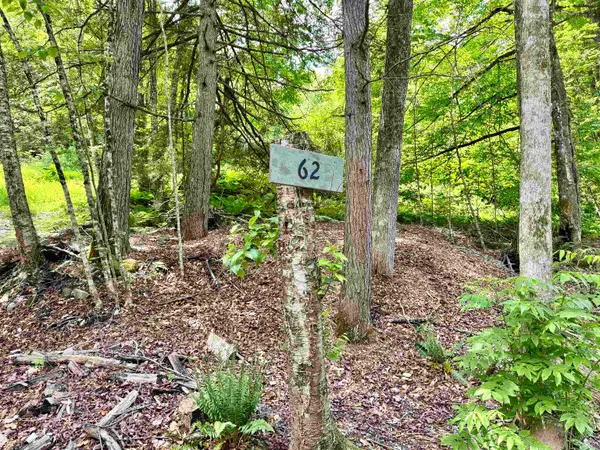 $95,000Active12 Acres
62 Foundry Road, Tunbridge, VT 05077
MLS# 5094852Listed by: GREEN LIGHT REAL ESTATE - BARRE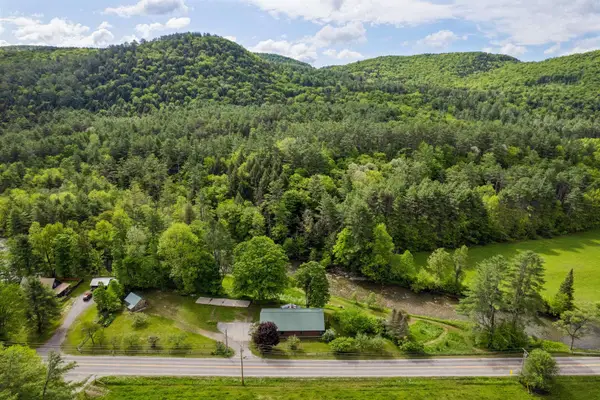 $399,000Active3 beds 3 baths3,120 sq. ft.
568 VT Route 110, Tunbridge, VT 05077
MLS# 5092983Listed by: HALL COLLINS REAL ESTATE GROUP $595,000Active3 beds 2 baths1,484 sq. ft.
167 Ward Hill Road, Tunbridge, VT 05077
MLS# 5086476Listed by: COLDWELL BANKER LIFESTYLES - QUECHEE


Protect your home and budget from life's surprises with an Assurant Home Warranty, backed by a partner that supports you through every step of homeownership. Explore Plans.
© 2023 - 2026 ERA Franchise Systems LLC. All rights reserved. ERA Franchise Systems LLC fully supports the principles of the Fair Housing Act and the Equal Opportunity Act. ERA, ERA Real Estate powered, and their respective logos are registered service marks of ERA Franchise Systems LLC. Each office is independently owned and operated.