
252 Spring Road, Tunbridge, VT 05077
Local realty services provided by:ERA Key Realty Services
252 Spring Road,Tunbridge, VT 05077
$425,000
- 3 Beds
- 3 Baths
- 2,987 sq. ft.
- Single family
- Active
Listed by: jolene greene
Office: re/max north professionals802-655-3333
MLS#:5112744
Source:PrimeMLS
Price summary
- Price:$425,000
- Price per sq. ft.:$94.38
About this home
There’s so much to love about 252 Spring Road! Space, flexibility, beautiful Vermont views, and a peaceful setting just a few miles from Tunbridge Village. This well-cared-for home is officially a 3-bedroom, but the versatile layout can easily function as 5, with 3 bathrooms and plenty of options for how to use the space. The main level offers the convenience of a primary bedroom, laundry and two 3/4 baths, along with a huge flex space currently being used for a business. This could continue as a home business (check with the town!) or become a game room, home gym, art studio, or great gathering space. Upstairs, a bonus room, bedroom and 3/4 bath create a separate area that lends itself especially well to multi-generational living, guests, or working from home. There’s even workshop space in the basement and a one-car garage. The setting is a big part of what makes this property special. Sit on the front porch and look out over pastoral land to the hills beyond, or enjoy the privacy of the elevated back deck surrounded by trees and wildlife. The yard has been lovingly maintained with established perennials, roses, flowering lilacs and dogwoods, plus a flat side yard with room to garden, play, or simply enjoy the outdoors. The home is move-in ready, with many of the practical updates already taken care of, including a 5-zone hot water heating system, electrical upgrades, new water filtration system and backup generator, and stainless steel appliances. A new pellet stove makes for cozy winter nights. Close enough to town for convenience but with the privacy and views you hope to find in Vermont, this home offers a lot of space and a lot of possibilities. Priced well below appraised value, it’s a great opportunity for the next owner to make it their own....
Contact an agent
Home facts
- Year built:1980
- Listing ID #:5112744
- Added:2 day(s) ago
- Updated:October 06, 2026 at 04:53 AM
Rooms and interior
- Bedrooms:3
- Total bathrooms:3
- Rooms Total:9
- Flooring:Hardwood, Vinyl
- Kitchen Description:Dishwasher, Freezer, Microwave, Refrigerator
- Basement Description:Concrete, Full, Interior, Interior Access, Unfinished
- Living area:2,987 sq. ft.
Heating and cooling
- Heating:Baseboard, Electric, Forced Air, Hot Water, Oil
Structure and exterior
- Roof:Metal, Standing Seam
- Year built:1980
- Building area:2,987 sq. ft.
- Lot area:1.5 Acres
- Levels:1.5 Story
Utilities
- Sewer:Private, Septic
Finances and disclosures
- Price:$425,000
- Price per sq. ft.:$94.38
- Tax amount:$4,546 (2025)
Features and amenities
- Appliances:Refrigerator, Washer
- Laundry features:Dryer, Washer
- Amenities:Circuit Breaker(s)
Parking
- Parking description:Gravel Driveway
- Garage spaces:1
 Copyright 2026 Prime MLS, Inc. All rights reserved. This information is deemed reliable, but not guaranteed. The data relating to real estate displayed on this Site comes in part from the IDX Program of Prime MLS. The information being provided is for consumers’ personal, noncommercial use and may not be used for any purpose other than to identify prospective properties consumers may be interested in purchasing. Data last updated October 6, 2026
New listings near 252 Spring Road
 $549,000Active3 beds 2 baths3,356 sq. ft.
94 Foundry Road, Tunbridge, VT 05077
MLS# 5110316Listed by: HALL COLLINS REAL ESTATE GROUP $469,000Active4 beds 2 baths2,249 sq. ft.
499 VT Route 110, Tunbridge, VT 05077
MLS# 5108994Listed by: COLDWELL BANKER LIFESTYLES - HANOVER $399,000Active3 beds 3 baths2,032 sq. ft.
37 Potash Hill Road, Tunbridge, VT 05077
MLS# 5106487Listed by: HALL COLLINS REAL ESTATE GROUP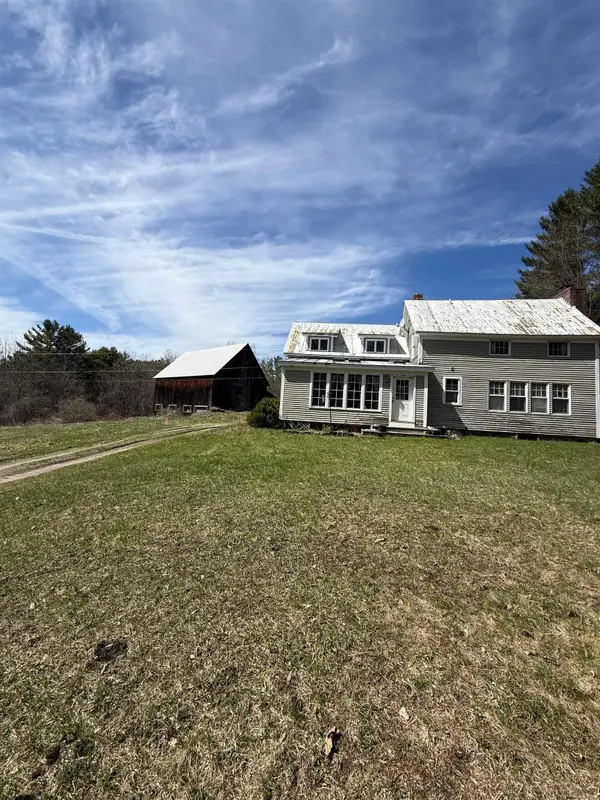 $645,000Active2 beds 2 baths1,780 sq. ft.
137 Foundry Road, Tunbridge, VT 05077
MLS# 5098069Listed by: WADE I TREADWAY REAL ESTATE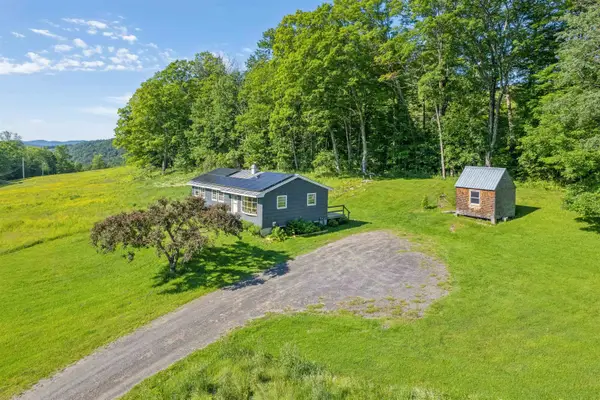 $375,000Active3 beds 1 baths1,200 sq. ft.
169 Whitney Hill Road, Tunbridge, VT 05077
MLS# 5097575Listed by: HALL COLLINS REAL ESTATE GROUP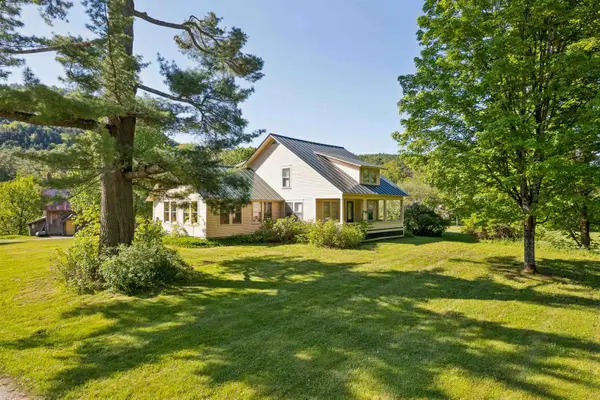 $450,000Active4 beds 3 baths3,485 sq. ft.
4 Larkin Road, Tunbridge, VT 05077
MLS# 5096882Listed by: HALL COLLINS REAL ESTATE GROUP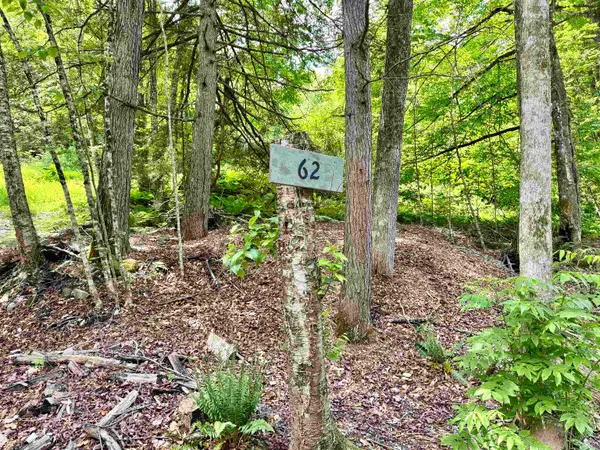 $95,000Active12 Acres
62 Foundry Road, Tunbridge, VT 05077
MLS# 5094852Listed by: GREEN LIGHT REAL ESTATE - BARRE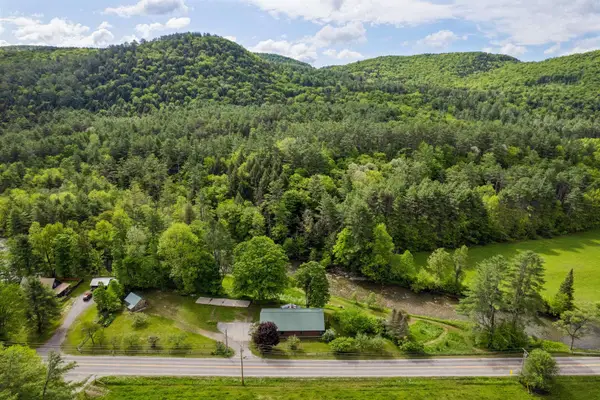 $399,000Active3 beds 3 baths3,120 sq. ft.
568 VT Route 110, Tunbridge, VT 05077
MLS# 5092983Listed by: HALL COLLINS REAL ESTATE GROUP $595,000Active3 beds 2 baths1,484 sq. ft.
167 Ward Hill Road, Tunbridge, VT 05077
MLS# 5086476Listed by: COLDWELL BANKER LIFESTYLES - QUECHEE


Protect your home and budget from life's surprises with an Assurant Home Warranty, backed by a partner that supports you through every step of homeownership. Explore Plans.
© 2023 - 2026 ERA Franchise Systems LLC. All rights reserved. ERA Franchise Systems LLC fully supports the principles of the Fair Housing Act and the Equal Opportunity Act. ERA, ERA Real Estate powered, and their respective logos are registered service marks of ERA Franchise Systems LLC. Each office is independently owned and operated.