
11D Country Commons, Vergennes, VT 05491
Local realty services provided by:ERA Key Realty Services
11D Country Commons,Vergennes, VT 05491
$345,000
- 2 Beds
- 3 Baths
- 1,251 sq. ft.
- Condominium
- Pending
Listed by: nancy larrow
Office: bhhs vermont realty group/vergennes802-877-2134
MLS#:5107082
Source:PrimeMLS
Price summary
- Price:$345,000
- Price per sq. ft.:$169.53
- Monthly HOA dues:$300
About this home
Immaculate & Upgraded Three-Level Condo Built in 2021 Welcome to this immaculate and beautifully upgraded three-level condo offering modern comfort, abundant natural light, and a thoughtful open-concept design. This 2-bedroom, 2.5-bath home features a one-car garage and the potential to finish the walk-out lower level, adding approximately 800+- square feet of additional living space. The first-floor bedroom offers flexibility for guests, a home office, or additional living needs, with convenient access to the laundry and bath with a walk in shower. The kitchen has an abundance of cabinets, granite countertop and a full suite of energy efficient stainless appliances. The entire second floor is dedicated to the spacious primary suite, offering plenty of room for a sitting area, desk, or yoga space. The suite includes a private full bathroom, generous walk-in closet, and large windows that fill the space with natural light. Outdoor living is easy with both a deck and patio, perfect for grilling, relaxing, and enjoying the serene setting. With its modern construction, upgraded finishes, spacious primary suite, one-car garage, and incredible potential to expand into the walk-out lower level, this exceptional condo offers comfort, style, and room to grow....
Contact an agent
Home facts
- Year built:2021
- Listing ID #:5107082
- Added:10 day(s) ago
- Updated:September 07, 2026 at 07:27 AM
Rooms and interior
- Bedrooms:2
- Total bathrooms:3
- Rooms Total:4
- Flooring:Carpet, Tile
- Kitchen Description:Dishwasher, Microwave
- Basement Description:Concrete, Full, Unfinished, Walkout
- Living area:1,251 sq. ft.
Heating and cooling
- Heating:Baseboard, Hot Water, Multi Zone
Structure and exterior
- Roof:Asphalt Shingle
- Year built:2021
- Building area:1,251 sq. ft.
- Levels:2 Story
Schools
- High school:Vergennes UHSD #5
- Middle school:Vergennes UHSD #5
- Elementary school:Vergennes UES #44
Utilities
- Sewer:Public Available
Finances and disclosures
- Price:$345,000
- Price per sq. ft.:$169.53
- Tax amount:$5,929 (2026)
Features and amenities
- Appliances:Washer
- Laundry features:Dryer, Washer
- Amenities:Circuit Breaker(s)
Parking
- Parking description:Common/Shared, Paved Driveway
- Garage spaces:1
 Copyright 2026 Prime MLS, Inc. All rights reserved. This information is deemed reliable, but not guaranteed. The data relating to real estate displayed on this Site comes in part from the IDX Program of Prime MLS. The information being provided is for consumers’ personal, noncommercial use and may not be used for any purpose other than to identify prospective properties consumers may be interested in purchasing. Data last updated September 7, 2026
New listings near 11D Country Commons
- New
 $355,000Active2 beds 3 baths1,260 sq. ft.
9 Country Commons #B, Vergennes, VT 05491
MLS# 5107070Listed by: FLEX REALTY - New
 $425,000Active4 beds 2 baths1,868 sq. ft.
18 North Maple Street, Vergennes, VT 05491
MLS# 5106942Listed by: COLDWELL BANKER HICKOK AND BOARDMAN 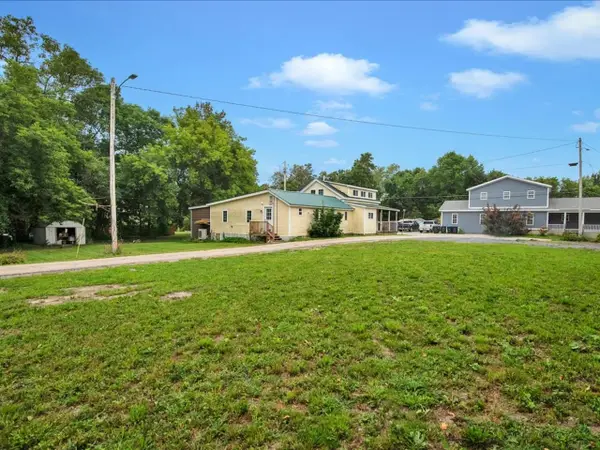 $125,000Active0.25 Acres
5-7 Cataract Street, Vergennes, VT 05491
MLS# 5106675Listed by: COLDWELL BANKER HICKOK AND BOARDMAN $475,000Active5 beds 2 baths2,250 sq. ft.
12-14 White Street, Vergennes, VT 05491
MLS# 5106721Listed by: COLDWELL BANKER HICKOK AND BOARDMAN $599,000Active5 beds -- baths2,250 sq. ft.
TBD White and Cataract Street, Vergennes, VT 05491
MLS# 5106725Listed by: COLDWELL BANKER HICKOK AND BOARDMAN $759,000Active3 beds 2 baths1,705 sq. ft.
299 Commodore Drive, Vergennes, VT 05491
MLS# 5106355Listed by: KW VERMONT $899,000Active3 beds 3 baths2,021 sq. ft.
104 South Water Street, Vergennes, VT 05491
MLS# 5105789Listed by: ELEMENT REAL ESTATE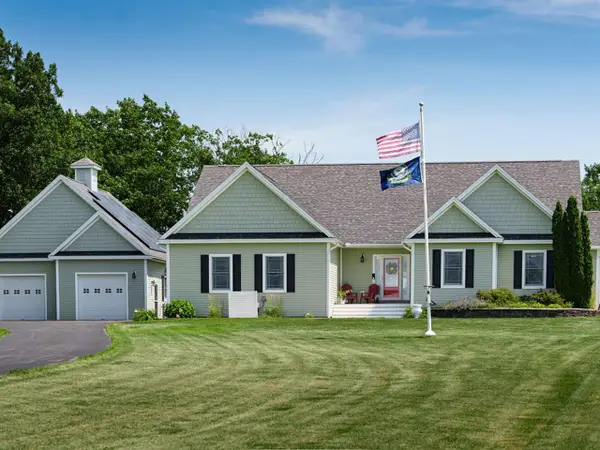 $749,000Pending4 beds 4 baths4,106 sq. ft.
127 West Main Street, Vergennes, VT 05491
MLS# 5102203Listed by: COLDWELL BANKER HICKOK AND BOARDMAN- Open Sun, 10am to 12pm
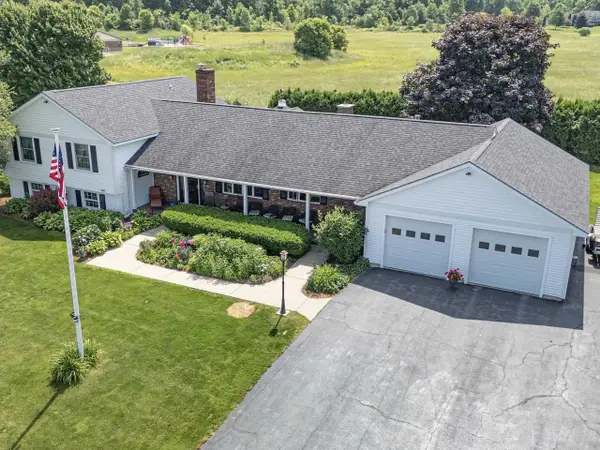 $739,000Active4 beds 4 baths3,400 sq. ft.
8 Green Meadow Acres, Vergennes, VT 05491
MLS# 5101123Listed by: COLDWELL BANKER HICKOK AND BOARDMAN


Protect your home and budget from life's surprises with an Assurant Home Warranty, backed by a partner that supports you through every step of homeownership. Explore Plans.
© 2023 - 2026 ERA Franchise Systems LLC. All rights reserved. ERA Franchise Systems LLC fully supports the principles of the Fair Housing Act and the Equal Opportunity Act. ERA, ERA Real Estate powered, and their respective logos are registered service marks of ERA Franchise Systems LLC. Each office is independently owned and operated.