
32 West Main Street, Vergennes, VT 05491
Local realty services provided by:ERA Key Realty Services
32 West Main Street,Vergennes, VT 05491
$429,000
- 3 Beds
- 2 Baths
- 1,494 sq. ft.
- Single family
- Active
Listed by: sarah pelusoCell: 802-349-8695
Office: ipj real estate802-388-4242
MLS#:5117939
Source:PrimeMLS
Price summary
- Price:$429,000
- Price per sq. ft.:$193.77
About this home
Enjoy the charm of historic Greek Revival architecture paired with the convenience of an in-town location in this lovely Vergennes home! Situated in the heart of downtown, you'll be just steps from local shops, the Vergennes Opera House, and a wonderful selection of restaurants. Outside, you'll love the fenced-in yard, complete with established perennials and mature plantings that create a welcoming outdoor retreat. Inside, the home's classic character and thoughtful layout offer plenty of space for everyday living and entertaining. A convenient rear mudroom entrance with washer and dryer provides a practical transition into the home. The eat-in kitchen features a peninsula with casual seating and opens seamlessly to the dining room, making it easy to gather with family and friends. The inviting front living room, with its beautiful wood floors, sits just off the main entrance hall and offers a comfortable place to relax. A full bath completes the first floor. Adding even more charm is the covered three-season porch that stretches along the front of the home- the perfect spot to enjoy your morning coffee, unwind with a good book, or simply take in the neighborhood atmosphere. Upstairs, you'll find three comfortable bedrooms and a second full bath. Additional highlights include a clean, dry basement and a detached garage offering valuable storage space. A wonderful opportunity to enjoy the character of an older home, a welcoming outdoor setting, and all the amenities of downtown Vergennes right outside your door!...
Contact an agent
Home facts
- Year built:1884
- Listing ID #:5117939
- Added:5 day(s) ago
- Updated:November 20, 2026 at 12:15 PM
Rooms and interior
- Bedrooms:3
- Total bathrooms:2
- Full bathrooms:2
- Rooms Total:6
- Flooring:Softwood, Vinyl
- Kitchen Description:Refrigerator
- Basement Description:Concrete Floor, Full, Interior, Unfinished
- Living area:1,494 sq. ft.
Heating and cooling
- Heating:Oil, Radiator, Steam
Structure and exterior
- Roof:Asphalt Shingle, Slate
- Year built:1884
- Building area:1,494 sq. ft.
- Lot area:0.2 Acres
- Levels:2 Story
Schools
- High school:Vergennes UHSD #5
- Middle school:Vergennes UHSD #5
- Elementary school:Vergennes UES #44
Utilities
- Sewer:Public Available
Finances and disclosures
- Price:$429,000
- Price per sq. ft.:$193.77
- Tax amount:$6,181 (2026)
Features and amenities
- Appliances:Refrigerator, Washer
- Laundry features:Dryer, Washer
- Amenities:Circuit Breaker(s)
Parking
- Parking description:Gravel Driveway, Paved Driveway
- Garage spaces:2
 Copyright 2026 Prime MLS, Inc. All rights reserved. This information is deemed reliable, but not guaranteed. The data relating to real estate displayed on this Site comes in part from the IDX Program of Prime MLS. The information being provided is for consumers’ personal, noncommercial use and may not be used for any purpose other than to identify prospective properties consumers may be interested in purchasing. Data last updated November 20, 2026
New listings near 32 West Main Street
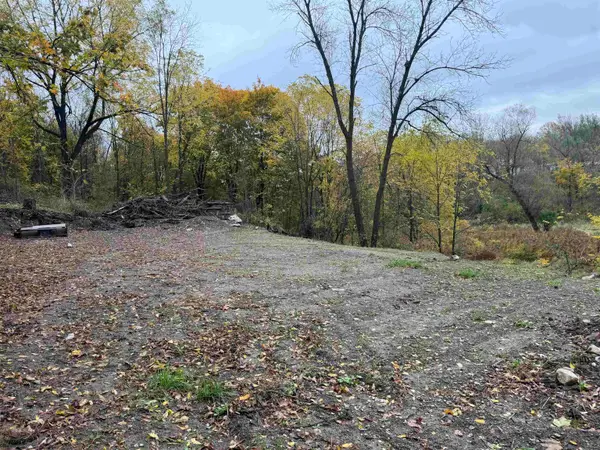 $215,000Active1.36 Acres
2 Comfort Hill Street, Vergennes, VT 05491
MLS# 5116116Listed by: CORNERSTONE SOLUTIONS REALTY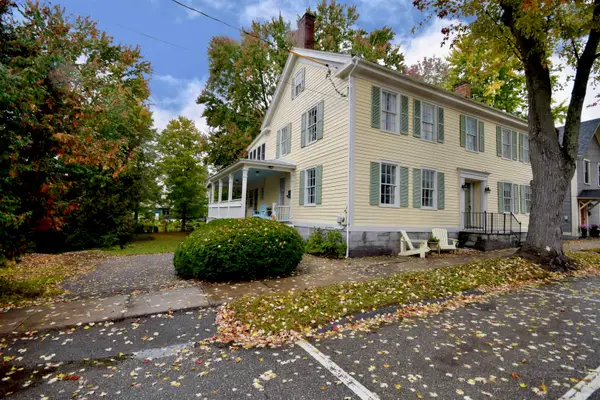 $579,000Active3 beds 3 baths3,608 sq. ft.
28 South Maple Street, Vergennes, VT 05491
MLS# 5113686Listed by: KW VERMONT $729,000Active3 beds 3 baths2,020 sq. ft.
38 Comfort Hill Street, Vergennes, VT 05491
MLS# 5110543Listed by: ELEMENT REAL ESTATE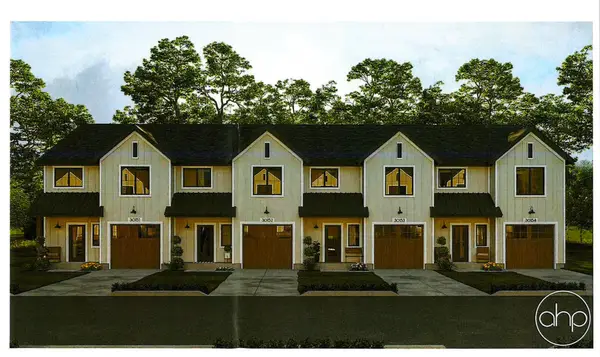 $565,000Active3 beds 3 baths1,464 sq. ft.
186 Green Street, Vergennes, VT 05491
MLS# 5109209Listed by: CORNERSTONE SOLUTIONS REALTY $565,000Active3 beds 3 baths1,464 sq. ft.
186 Green Street #2, Vergennes, VT 05491
MLS# 5109213Listed by: CORNERSTONE SOLUTIONS REALTY $565,000Active3 beds 3 baths1,464 sq. ft.
186 Green Street #3, Vergennes, VT 05491
MLS# 5109216Listed by: CORNERSTONE SOLUTIONS REALTY $565,000Active3 beds 3 baths1,464 sq. ft.
186 Green Street #4, Vergennes, VT 05491
MLS# 5109218Listed by: CORNERSTONE SOLUTIONS REALTY $348,000Pending2 beds 3 baths1,260 sq. ft.
9 Country Commons #B, Vergennes, VT 05491
MLS# 5107070Listed by: FLEX REALTY $699,000Active3 beds 2 baths1,705 sq. ft.
299 Commodore Drive, Vergennes, VT 05491
MLS# 5106355Listed by: KW VERMONT


Protect your home and budget from life's surprises with an Assurant Home Warranty, backed by a partner that supports you through every step of homeownership. Explore Plans.
© 2023 - 2026 ERA Franchise Systems LLC. All rights reserved. ERA Franchise Systems LLC fully supports the principles of the Fair Housing Act and the Equal Opportunity Act. ERA, ERA Real Estate powered, and their respective logos are registered service marks of ERA Franchise Systems LLC. Each office is independently owned and operated.