
37 Poplar Lane, Vernon, VT 05354
Local realty services provided by:ERA Key Realty Services
37 Poplar Lane,Vernon, VT 05354
$395,000
- 3 Beds
- 3 Baths
- 1,404 sq. ft.
- Single family
- Active
Listed by: steve schoppmeyer
Office: bhg masiello brattleboro802-257-1111
MLS#:5111898
Source:PrimeMLS
Price summary
- Price:$395,000
- Price per sq. ft.:$185.97
About this home
Hard to find turn-key 3 bedroom/2 1/2 bath home on a quiet country cul-de-sac! This loving cared for home features an open concept kitchen/dining area /living room floor plan. The large kitchen offers an efficient work space with loads of counterspace and hardwood cabinets with stove, dishwasher, microwave and side-by-side refrigerator. The adjoining dining area is bathed in sunlight from the south facing slider walking out onto the large deck overlooking the yard. Some built in cabinets complete the dining area. Continuing to the rear of the house, the nice sized living room provides ample seating areas, a place for the big flat-screen and nook for a desk or bookshelf. The mini-split effectively heats and cools the main floor common areas. A convenient 1/2 bath on the main floor is handy for your guests. The 24' deep one car garage is conveniently from the hall to the bath as is the basement. Upstairs are 3 bedrooms. The hall at the top has some owner added book shelves and a shared full bath for the 2nd and 3rd bedrooms. The en-suite primary bedroom has a large east facing window overlooking the rear yard. The mini-split takes care of heating and A/C needs. The full bath features 2 sinks and a tub/shower unit. A nice sized walk-in closet completes the primary suite. The 2nd and 3rd bedrooms have nice sized closets and the front bedroom features a large bright window and makes a nice office if you don't need the extra bedroom. The private cul-de-sac location is serene and ideal for strolling the neighborhood. The 1.32 acre yard has nicely manicured lawns and small flower/rock gardens at the front of the lot and is wooded to the rear. The house shows great pride of ownership and is move-in ready! Delayed showings until the Open House on Saturday October 3rd from Noon to 2:30pm. Don't miss your chance to make this home yours!...
Contact an agent
Home facts
- Year built:2008
- Subdivision & Development:Central Park
- Listing ID #:5111898
- Added:6 day(s) ago
- Updated:October 05, 2026 at 10:59 AM
Rooms and interior
- Bedrooms:3
- Total bathrooms:3
- Full bathrooms:2
- Rooms Total:7
- Flooring:Carpet, Vinyl
- Kitchen Description:Dishwasher, Microwave, Refrigerator
- Basement Description:Concrete Floor, Daylight, Full, Partially Finished, Walkout
- Living area:1,404 sq. ft.
Heating and cooling
- Heating:Hot Water, Oil
Structure and exterior
- Year built:2008
- Building area:1,404 sq. ft.
- Lot area:1.32 Acres
- Levels:2 Story
Schools
- High school:Brattleboro High School
- Elementary school:Vernon Elementary School
Utilities
- Sewer:Concrete, On Site Septic Exists
Finances and disclosures
- Price:$395,000
- Price per sq. ft.:$185.97
- Tax amount:$5,040 (2026)
Features and amenities
- Appliances:Refrigerator, Washer
- Laundry features:Dryer, Washer
- Amenities:Circuit Breaker(s)
Parking
- Parking description:Paved Driveway
- Garage spaces:1
 Copyright 2026 Prime MLS, Inc. All rights reserved. This information is deemed reliable, but not guaranteed. The data relating to real estate displayed on this Site comes in part from the IDX Program of Prime MLS. The information being provided is for consumers’ personal, noncommercial use and may not be used for any purpose other than to identify prospective properties consumers may be interested in purchasing. Data last updated October 5, 2026
New listings near 37 Poplar Lane
 $495,000Active4 beds 3 baths2,550 sq. ft.
172 Franklin Road, Vernon, VT 05354
MLS# 5109879Listed by: BRATTLEBORO AREA REALTY $310,000Active2 beds 1 baths1,367 sq. ft.
672 Huckle Hill Road, Vernon, VT 05354
MLS# 5109882Listed by: RED MAPLE REALTY LLC $425,000Active5 beds 2 baths2,218 sq. ft.
1877 Fort Bridgman Road, Vernon, VT 05354
MLS# 5109700Listed by: BRATTLEBORO AREA REALTY $385,000Active3 beds 2 baths2,318 sq. ft.
137 Newton Hills Road, Vernon, VT 05354
MLS# 5109239Listed by: BRATTLEBORO AREA REALTY $299,000Active3 beds 2 baths1,706 sq. ft.
759 Pond Road, Vernon, VT 05354
MLS# 5104172Listed by: RED MAPLE REALTY LLC $679,000Active3 beds 4 baths2,476 sq. ft.
15 Skyline Drive, Vernon, VT 05354
MLS# 5102083Listed by: BHG MASIELLO BRATTLEBORO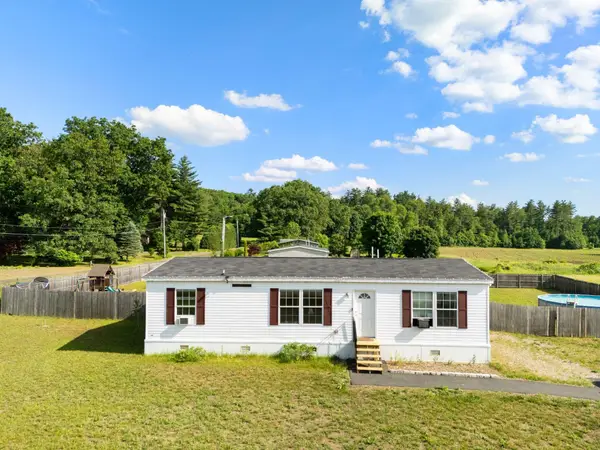 $319,000Active3 beds 2 baths1,392 sq. ft.
243 Newton Road, Vernon, VT 05354
MLS# 5095016Listed by: BRATTLEBORO AREA REALTY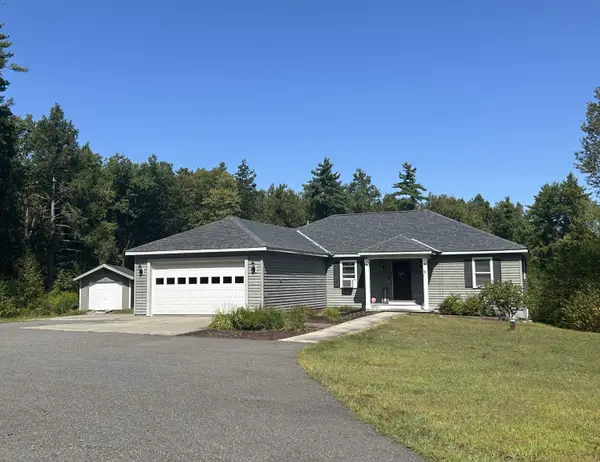 $475,000Pending-- beds 3 baths3,954 sq. ft.
430 Hucklehill Road, Vernon, VT 05354
MLS# 5068311Listed by: KELLER WILLIAMS REALTY METRO-KEENE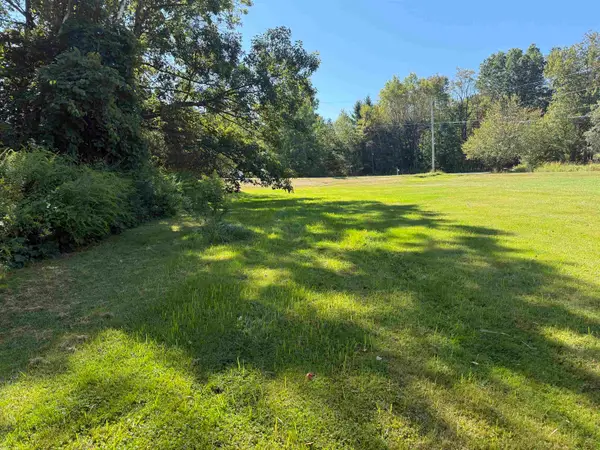 $70,000Active2.01 Acres
0 Huckle Hill Road, Vernon, VT 05354
MLS# 5059719Listed by: RED MAPLE REALTY LLC


Protect your home and budget from life's surprises with an Assurant Home Warranty, backed by a partner that supports you through every step of homeownership. Explore Plans.
© 2023 - 2026 ERA Franchise Systems LLC. All rights reserved. ERA Franchise Systems LLC fully supports the principles of the Fair Housing Act and the Equal Opportunity Act. ERA, ERA Real Estate powered, and their respective logos are registered service marks of ERA Franchise Systems LLC. Each office is independently owned and operated.