
509 Huckle Hill Road, Vernon, VT 05354
Local realty services provided by:ERA Key Realty Services
509 Huckle Hill Road,Vernon, VT 05354
$369,900
- 1 Beds
- 1 Baths
- 903 sq. ft.
- Single family
- Active
Listed by: christine lewis
Office: brattleboro area realty802-257-1335
MLS#:5117309
Source:PrimeMLS
Price summary
- Price:$369,900
- Price per sq. ft.:$264.21
About this home
Just too cute! This little log home features an open concept, high vaulted ceiling, a walk up loft and a full walkout basement! Add an inground pool in the front, a garden shed and a 30x40 Quonset working garage with a car lift, waste oil furnace and workbench and you have a nice complex for a home base wok shop and some fun in the sun. The kitchen is a good size and has an eat at counter that doubles as a great baking station. Pamper your toes with the warmth of radiant heat. Walk on from the main level to a full width covered porch, relax. put your feet up and enjoy the view. Sweet starter or perfect for downsizing.. Solar lease is transferable and included in documents.
Contact an agent
Home facts
- Year built:1999
- Listing ID #:5117309
- Added:2 day(s) ago
- Updated:November 12, 2026 at 03:45 AM
Rooms and interior
- Bedrooms:1
- Total bathrooms:1
- Full bathrooms:1
- Rooms Total:5
- Flooring:Carpet, Wood
- Kitchen Description:Refrigerator
- Basement Description:Climate Controlled, Concrete, Concrete Floor, Daylight, Exterior Access, Finished, Frost Wall, Full, Interior, Storage Space, Unfinished, Walkout
- Living area:903 sq. ft.
Heating and cooling
- Heating:Kerosene, Multi Zone, Radiant
Structure and exterior
- Roof:Standing Seam
- Year built:1999
- Building area:903 sq. ft.
- Lot area:1.25 Acres
- Levels:1 Story
Utilities
- Sewer:On Site Septic Exists, Private, Septic
Finances and disclosures
- Price:$369,900
- Price per sq. ft.:$264.21
- Tax amount:$3,768 (2026)
Features and amenities
- Appliances:Refrigerator, Washer
- Laundry features:Dryer, Washer
- Amenities:Circuit Breaker(s)
Parking
- Parking description:Paved Driveway
- Garage spaces:2
 Copyright 2026 Prime MLS, Inc. All rights reserved. This information is deemed reliable, but not guaranteed. The data relating to real estate displayed on this Site comes in part from the IDX Program of Prime MLS. The information being provided is for consumers’ personal, noncommercial use and may not be used for any purpose other than to identify prospective properties consumers may be interested in purchasing. Data last updated November 12, 2026
New listings near 509 Huckle Hill Road
- New
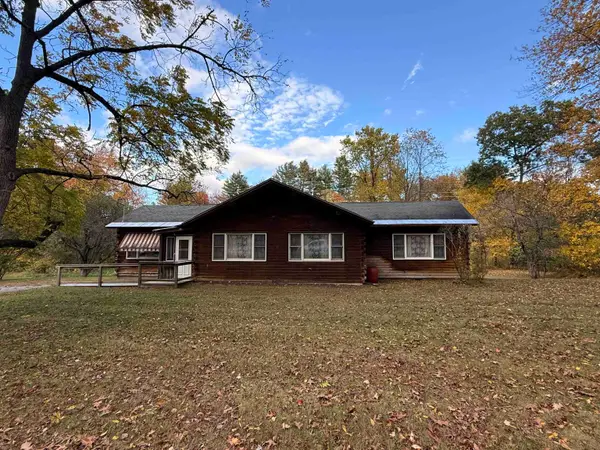 $330,000Active3 beds 2 baths1,836 sq. ft.
3553 Fort Bridgman Road, Vernon, VT 05354
MLS# 5117494Listed by: RED MAPLE REALTY LLC - New
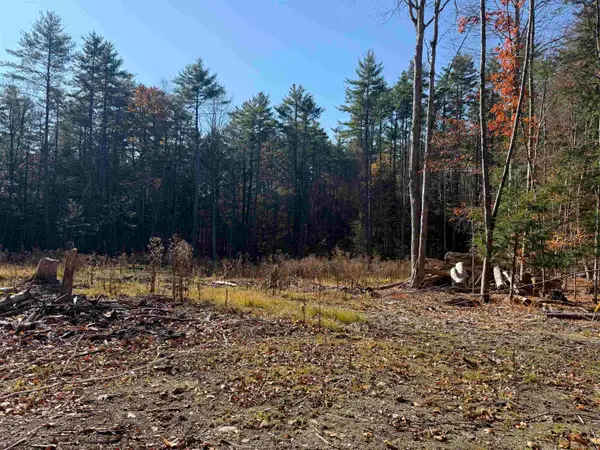 $89,000Active2.82 Acres
0 Yaz Drive #2, Vernon, VT 05354
MLS# 5116771Listed by: BHG MASIELLO BRATTLEBORO - New
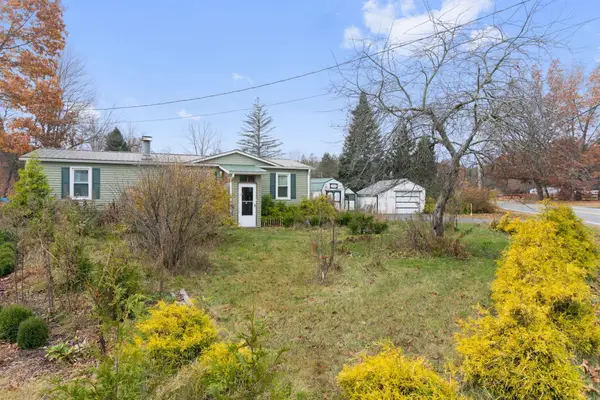 $350,000Active3 beds 2 baths1,053 sq. ft.
3080 Fort Bridgman Road, Vernon, VT 05354
MLS# 5116537Listed by: BRATTLEBORO AREA REALTY 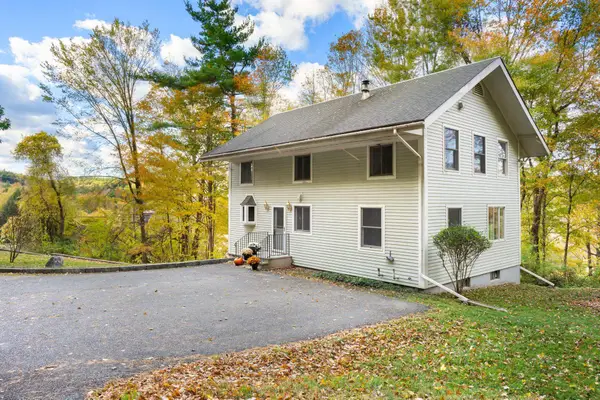 $395,000Pending3 beds 2 baths1,728 sq. ft.
606 Franklin Road, Vernon, VT 05354
MLS# 5114026Listed by: BRATTLEBORO AREA REALTY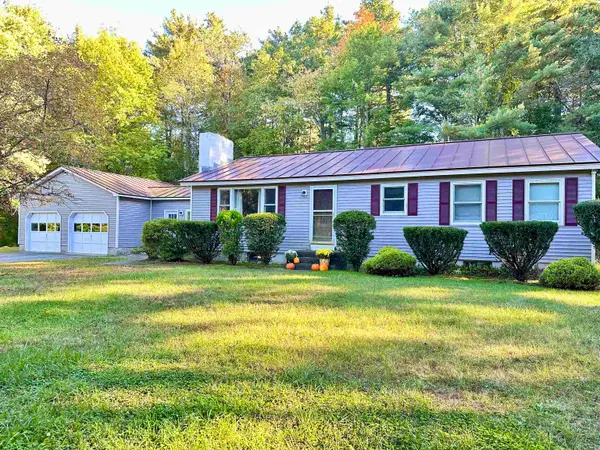 $339,000Pending2 beds 2 baths2,412 sq. ft.
167 Silver Lane, Vernon, VT 05354
MLS# 5113651Listed by: BRATTLEBORO AREA REALTY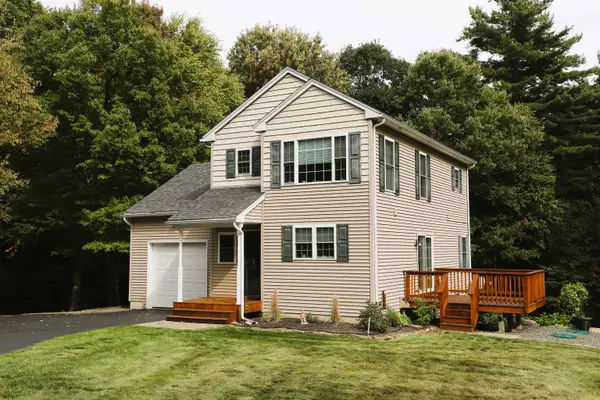 $395,000Active3 beds 3 baths1,404 sq. ft.
37 Poplar Lane, Vernon, VT 05354
MLS# 5111898Listed by: BHG MASIELLO BRATTLEBORO $310,000Active2 beds 1 baths1,367 sq. ft.
672 Huckle Hill Road, Vernon, VT 05354
MLS# 5109882Listed by: RED MAPLE REALTY LLC $400,000Active5 beds 2 baths2,218 sq. ft.
1877 Fort Bridgman Road, Vernon, VT 05354
MLS# 5109700Listed by: BRATTLEBORO AREA REALTY $635,000Active3 beds 4 baths2,476 sq. ft.
15 Skyline Drive, Vernon, VT 05354
MLS# 5102083Listed by: BHG MASIELLO BRATTLEBORO


Protect your home and budget from life's surprises with an Assurant Home Warranty, backed by a partner that supports you through every step of homeownership. Explore Plans.
© 2023 - 2026 ERA Franchise Systems LLC. All rights reserved. ERA Franchise Systems LLC fully supports the principles of the Fair Housing Act and the Equal Opportunity Act. ERA, ERA Real Estate powered, and their respective logos are registered service marks of ERA Franchise Systems LLC. Each office is independently owned and operated.