
646 Village Woods Road, Waitsfield, VT 05673
Local realty services provided by:ERA Key Realty Services
646 Village Woods Road,Waitsfield, VT 05673
$995,000
- 3 Beds
- 3 Baths
- 2,752 sq. ft.
- Single family
- Active
Listed by: lisa jenison
Office: coldwell banker hickok & boardman / waitsfield802-863-1500
MLS#:5105043
Source:PrimeMLS
Price summary
- Price:$995,000
- Price per sq. ft.:$224.1
About this home
Located at the end of a private road, this expertly crafted residence features open-concept living with high ceilings that enhance the sense of spaciousness. A covered veranda with stone walls and mature landscaping welcomes you to the home. Inside, cherry hardwood floors lead to a living room highlighted by a striking floor-to-ceiling stone fireplace. The kitchen showcases a distinctive, reclaimed, antique apothecary island topped with marble flowing into a sizable dining area. Large windows provide abundant natural light and serene garden views. The first-floor bedroom is accompanied by a hall bath and a private stone patio. An internal garage door from the 2-car garage opens to a versatile room ideal for a workshop or fitness area. Upstairs, two generously sized bedrooms each include dressing rooms and share a bathroom featuring a glass-enclosed shower, whirlpool tub, and antique vanity. The property is sold furnished with minimal exclusions.
Contact an agent
Home facts
- Year built:2013
- Listing ID #:5105043
- Added:46 day(s) ago
- Updated:September 30, 2026 at 11:46 AM
Rooms and interior
- Bedrooms:3
- Total bathrooms:3
- Full bathrooms:1
- Rooms Total:6
- Flooring:Ceramic Tile, Hardwood
- Kitchen Description:Dishwasher, Microwave, Refrigerator
- Basement Description:Interior, Partially Finished
- Living area:2,752 sq. ft.
Heating and cooling
- Heating:Baseboard, Radiant
Structure and exterior
- Roof:Standing Seam
- Year built:2013
- Building area:2,752 sq. ft.
- Lot area:4.9 Acres
- Levels:1.5 Story
Schools
- High school:Harwood Union High School
- Middle school:Harwood Union Middle/High
- Elementary school:Waitsfield Elementary School
Utilities
- Sewer:Concrete, Septic Design Available
Finances and disclosures
- Price:$995,000
- Price per sq. ft.:$224.1
- Tax amount:$11,879 (2026)
Features and amenities
- Appliances:Refrigerator, Washer
- Laundry features:Dryer, Washer
Parking
- Parking description:Gravel Driveway
- Garage spaces:3
 Copyright 2026 Prime MLS, Inc. All rights reserved. This information is deemed reliable, but not guaranteed. The data relating to real estate displayed on this Site comes in part from the IDX Program of Prime MLS. The information being provided is for consumers’ personal, noncommercial use and may not be used for any purpose other than to identify prospective properties consumers may be interested in purchasing. Data last updated September 30, 2026
New listings near 646 Village Woods Road
- New
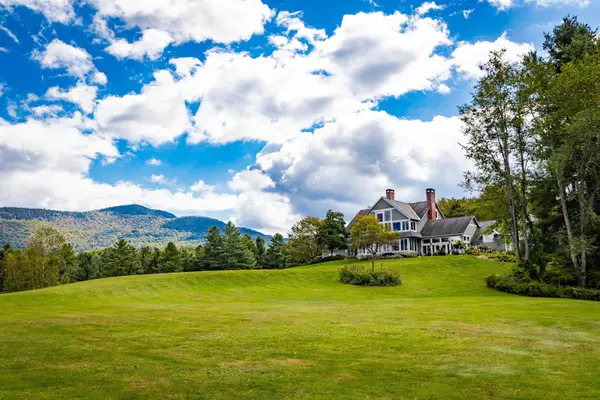 $2,950,000Active7 beds 8 baths8,115 sq. ft.
1109 East Warren Road, Waitsfield, VT 05673
MLS# 5112053Listed by: LANDVEST, INC-BURLINGTON  $795,000Pending3 beds 3 baths2,280 sq. ft.
2502 North Road, Waitsfield, VT 05673
MLS# 5107908Listed by: SUGARBUSH REAL ESTATE $170,000Active3.8 Acres
709 Bertha Springs Road, Waitsfield, VT 05673
MLS# 5107121Listed by: MAD RIVER VALLEY REAL ESTATE $165,000Active0.25 Acres
43 VT RTE 17, Waitsfield, VT 05673
MLS# 5106271Listed by: VERMONT REAL ESTATE COMPANY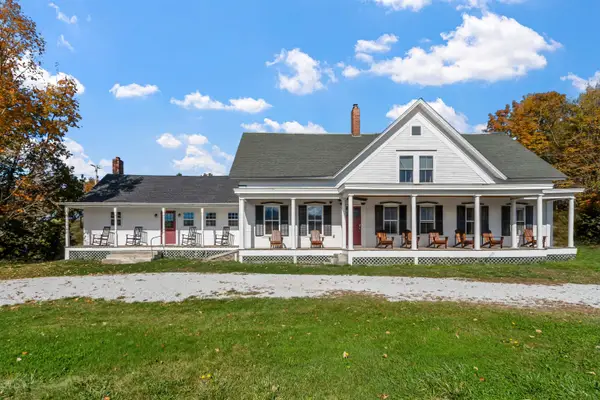 $799,000Active5 beds 4 baths3,110 sq. ft.
2758 Main Street, Waitsfield, VT 05673
MLS# 5104359Listed by: MAD RIVER VALLEY REAL ESTATE $289,000Active1 beds 2 baths798 sq. ft.
1027 Butternut Hill Road #G-1, Waitsfield, VT 05673
MLS# 5104283Listed by: HENEY REALTORS - ELEMENT REAL ESTATE (MONTPELIER)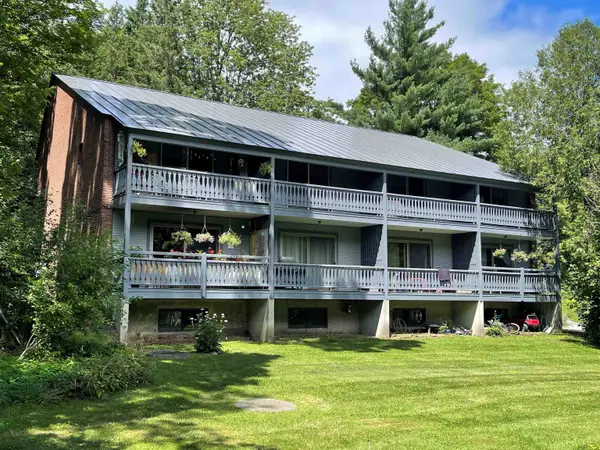 $800,000Active8 beds 4 baths4,774 sq. ft.
45 Parsonage Lane, Waitsfield, VT 05673
MLS# 5103355Listed by: MAD RIVER VALLEY REAL ESTATE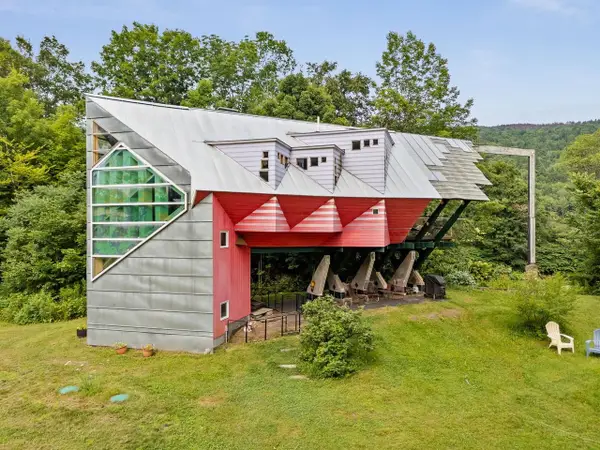 $495,000Active2 beds 2 baths1,594 sq. ft.
149 Folsom Brook Drive, Waitsfield, VT 05673
MLS# 5100511Listed by: COLDWELL BANKER HICKOK & BOARDMAN / WAITSFIELD $585,000Active3 beds 2 baths1,505 sq. ft.
3000 VT Route 100 #Unit 6D, Waitsfield, VT 05673
MLS# 5098039Listed by: VERMONT REAL ESTATE COMPANY


Protect your home and budget from life's surprises with an Assurant Home Warranty, backed by a partner that supports you through every step of homeownership. Explore Plans.
© 2023 - 2026 ERA Franchise Systems LLC. All rights reserved. ERA Franchise Systems LLC fully supports the principles of the Fair Housing Act and the Equal Opportunity Act. ERA, ERA Real Estate powered, and their respective logos are registered service marks of ERA Franchise Systems LLC. Each office is independently owned and operated.