
275 East Street, Wallingford, VT 05773
Local realty services provided by:ERA Key Realty Services
275 East Street,Wallingford, VT 05773
$849,000
- 4 Beds
- 4 Baths
- 2,881 sq. ft.
- Single family
- Active
Listed by: freddie ann bohlig
Office: four seasons sotheby's int'l realty802-774-7007
MLS#:5100375
Source:PrimeMLS
Price summary
- Price:$849,000
- Price per sq. ft.:$294.69
About this home
A STORYBOOK VERMONT SETTING framed by vintage stone walls, an open meadow with split rail fencing, and sweeping views of White Rocks sets this exceptional property apart. Custom built in 2007 with distinctive Craftsman style architecture, the home makes an unforgettable first impression with its dramatic timber and stone entrance. Inside, the vaulted great room showcases a striking wall of windows, handsome elm flooring, and a double sided propane fireplace that brings warmth and character to the living and dining spaces. Designed for both entertaining and everyday living, the custom kitchen features granite countertops, a large propane range, bar seating, and Hubbardton Forge pendant lighting. The adjoining dining room shares the ambiance of the fireplace, creating an inviting setting for gatherings and special occasions. A spacious mudroom, a true Vermont essential, includes a convenient three quarter bath. The desirable first floor primary suite offers a generously sized bedroom, soaking tub, and walk in shower. Upstairs are three additional spacious bedrooms, an oversized full bath, and a home office or den overlooking the great room below. The attached two car garage is complemented by a dream heated workshop, perfect for woodworking, hobbies, equipment, or year round projects. The expansive area above the garage is already heated and sheetrocked, providing outstanding storage and exciting potential for additional finished living space. A full basement offers even more storage and houses the home’s mechanical systems. Outside, the expansive meadow offers endless possibilities for recreation, gardening, or animals. Enjoy privacy, natural beauty, and breathtaking mountain views throughout every season. Located in the quintessential Vermont village of Wallingford, the property is convenient to charming restaurants, country stores, bakeries, and nearby Elfin Lake and White Rocks National Park. Minutes to Manchester and ski areas. DREAM location....
Contact an agent
Home facts
- Year built:2007
- Listing ID #:5100375
- Added:98 day(s) ago
- Updated:October 23, 2026 at 11:44 AM
Rooms and interior
- Bedrooms:4
- Total bathrooms:4
- Full bathrooms:2
- Rooms Total:10
- Flooring:Carpet, Combination, Hardwood, Tile, Wood
- Kitchen Description:Dishwasher, Microwave, Refrigerator
- Basement Description:Interior, Partially Finished, Storage Space, Unfinished
- Living area:2,881 sq. ft.
Heating and cooling
- Cooling:Mini Split
Structure and exterior
- Roof:Standing Seam
- Year built:2007
- Building area:2,881 sq. ft.
- Lot area:9.8 Acres
- Levels:1 3/4 Story
Schools
- High school:Mill River Union High School
- Middle school:Mill River Union High School
- Elementary school:Wallingford Elementary
Finances and disclosures
- Price:$849,000
- Price per sq. ft.:$294.69
- Tax amount:$11,873 (2026)
Features and amenities
- Appliances:Exhaust Fan, Refrigerator, Washer
- Laundry features:Dryer, Washer
Parking
- Parking description:Common/Shared, Gravel Driveway
- Garage spaces:2
 Copyright 2026 Prime MLS, Inc. All rights reserved. This information is deemed reliable, but not guaranteed. The data relating to real estate displayed on this Site comes in part from the IDX Program of Prime MLS. The information being provided is for consumers’ personal, noncommercial use and may not be used for any purpose other than to identify prospective properties consumers may be interested in purchasing. Data last updated October 23, 2026
New listings near 275 East Street
- New
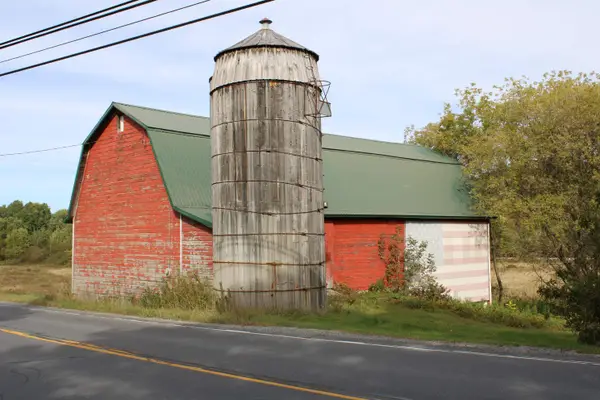 $550,000Active4 beds 2 baths1,900 sq. ft.
2674 US Route 7 S, Wallingford, VT 05773
MLS# 5114035Listed by: WELCOME HOME REAL ESTATE - New
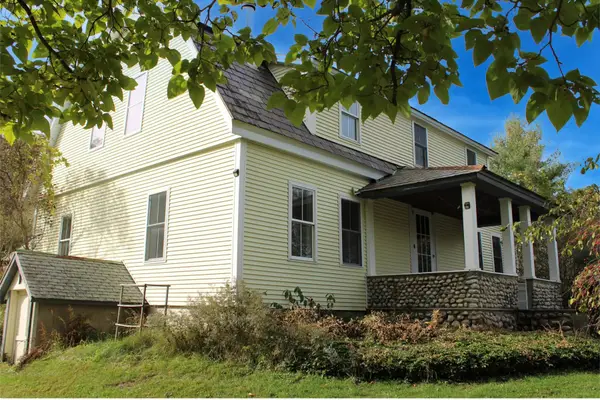 $375,000Active4 beds 2 baths1,900 sq. ft.
2664 US Route 7 S, Wallingford, VT 05773
MLS# 5113998Listed by: WELCOME HOME REAL ESTATE 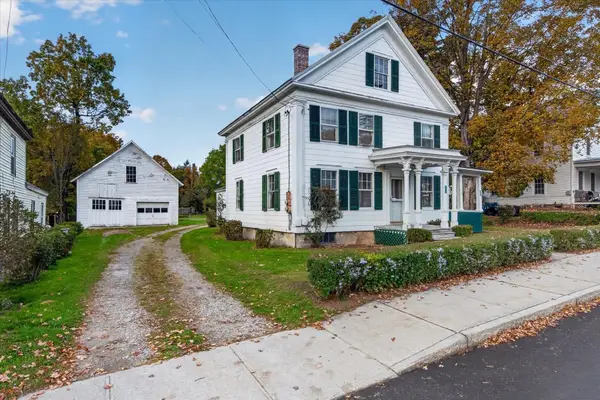 $160,000Active6 beds -- baths2,730 sq. ft.
60 Depot Street, Wallingford, VT 05773
MLS# 5112693Listed by: FOUR SEASONS SOTHEBY'S INT'L REALTY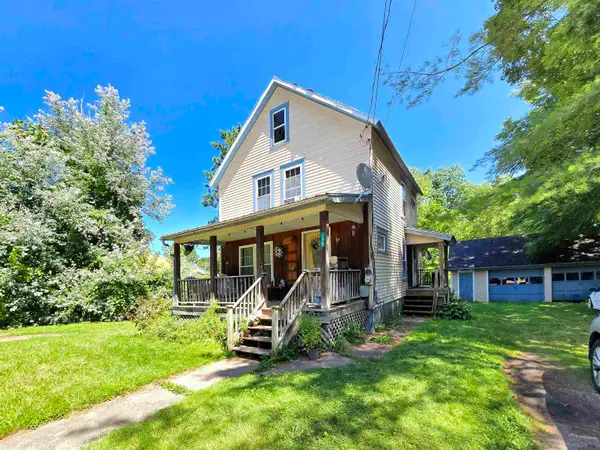 $165,000Active3 beds 1 baths1,008 sq. ft.
138 River Street, Wallingford, VT 05773
MLS# 5112254Listed by: REAL BROKER LLC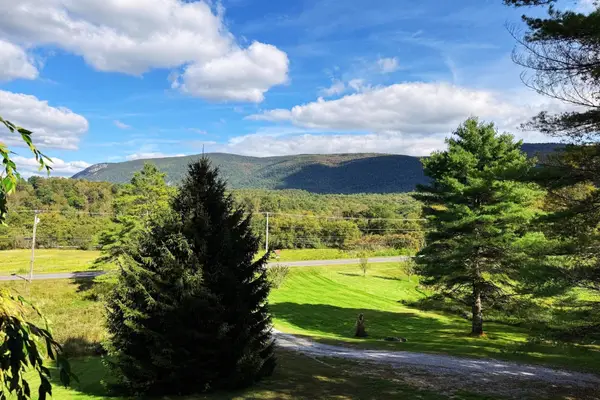 $499,000Active3 beds 2 baths2,478 sq. ft.
2920 US-7, Wallingford, VT 05773
MLS# 5112016Listed by: ENGEL & VOLKERS OKEMO $220,000Active2 beds 2 baths850 sq. ft.
150 School Street, Wallingford, VT 05773
MLS# 5111405Listed by: FOUR SEASONS SOTHEBY'S INT'L REALTY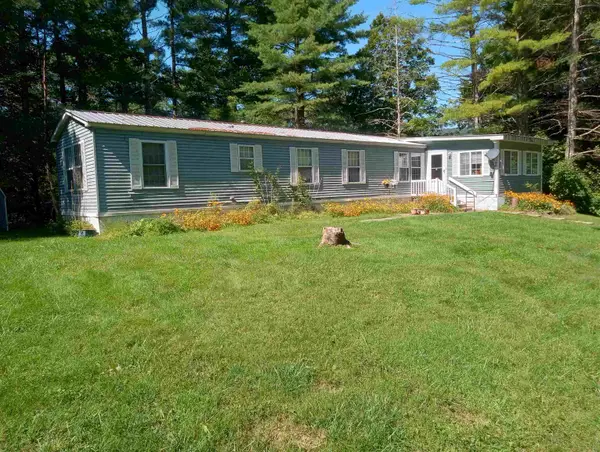 $179,000Active4 beds 1 baths1,670 sq. ft.
156 Clarendon Road, Wallingford, VT 05773
MLS# 5110628Listed by: VT COUNTRY SALES & CONSULTING SERVICES $300,000Active3 beds 2 baths2,220 sq. ft.
547 N. Main Street, Wallingford, VT 05773
MLS# 5108020Listed by: WELCOME HOME REAL ESTATE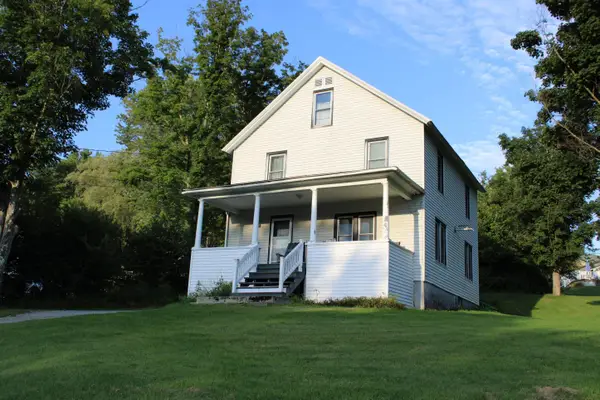 $285,000Active3 beds 1 baths1,456 sq. ft.
96 Prospect Street, Wallingford, VT 05773
MLS# 5103919Listed by: WELCOME HOME REAL ESTATE


Protect your home and budget from life's surprises with an Assurant Home Warranty, backed by a partner that supports you through every step of homeownership. Explore Plans.
© 2023 - 2026 ERA Franchise Systems LLC. All rights reserved. ERA Franchise Systems LLC fully supports the principles of the Fair Housing Act and the Equal Opportunity Act. ERA, ERA Real Estate powered, and their respective logos are registered service marks of ERA Franchise Systems LLC. Each office is independently owned and operated.