
60 Depot Street, Wallingford, VT 05773
Local realty services provided by:ERA Key Realty Services
60 Depot Street,Wallingford, VT 05773
$160,000
- 6 Beds
- - Baths
- 2,730 sq. ft.
- Multi-family
- Active
Listed by: karen heath
Office: four seasons sotheby's int'l realty802-774-7007
MLS#:5112693
Source:PrimeMLS
Price summary
- Price:$160,000
- Price per sq. ft.:$36.76
About this home
Bring your vision to this distinctive Greek Revival-style property in the heart of Wallingford Village. Currently configured as a two-family home, with each unit offering three bedrooms and one bath, this property presents an opportunity for an investor, cash buyer, or purchaser utilizing a renovation loan. The first-floor unit offers more than 1,500 square feet and features an impressive collection of original architectural details, including handsome columns, raised-panel wainscoting, built-ins, and beautiful wood floors with decorative inlay. A classic walk-in pantry provides additional storage, while the rear entry offers space for a potential mudroom, and storage area. Laundry hookups are also available. The covered side porch adds to the home's village appeal. The approximately 0.4-acre lot provides plenty of off-street parking and includes an 18' x 22' single-bay garage building with workshop space and updated electrical. A separate post-and-beam barn includes a single overhead door along with an original carriage-style entry door, creating even more possibilities for storage, workspace, hobbies, or future use. Located within Wallingford Village's Neighborhood Commercial zoning, this property offers flexibility and opportunity, subject to town regulations. The existing two-family configuration provides a solid starting point for someone looking to renovate and prepare the property for rental income, owner occupancy, or another investment strategy. The home does require renovation and is being sold in as-is condition. This an opportunity for someone ready to take on a project and put their own plans into action. With generous living space, period features, useful outbuildings, ample parking, and a convenient village location, there is plenty here to work with. Bring your ideas, your plans, and your vision to Wallingford and see what you can make of this unique property....
Contact an agent
Home facts
- Year built:1850
- Listing ID #:5112693
- Added:2 day(s) ago
- Updated:October 05, 2026 at 10:59 AM
Rooms and interior
- Bedrooms:6
- Flooring:Carpet, Hardwood, Vinyl, Wood
- Basement Description:Bulkhead, Concrete Floor, Dirt Floor, Full, Interior, Unfinished
- Living area:2,730 sq. ft.
Heating and cooling
- Heating:Forced Air, Gas Heater, Oil
Structure and exterior
- Roof:Metal, Shingle, Slate
- Year built:1850
- Building area:2,730 sq. ft.
- Lot area:0.4 Acres
- Levels:2 Story
Schools
- High school:Mill River Union High School
- Middle school:Mill River Union High School
- Elementary school:Wallingford Elementary
Utilities
- Sewer:Public Available
Finances and disclosures
- Price:$160,000
- Price per sq. ft.:$36.76
- Tax amount:$4,010 (2026)
Features and amenities
- Amenities:Circuit Breaker(s), Fuses
Parking
- Parking description:Gravel Driveway
- Garage spaces:1
 Copyright 2026 Prime MLS, Inc. All rights reserved. This information is deemed reliable, but not guaranteed. The data relating to real estate displayed on this Site comes in part from the IDX Program of Prime MLS. The information being provided is for consumers’ personal, noncommercial use and may not be used for any purpose other than to identify prospective properties consumers may be interested in purchasing. Data last updated October 5, 2026
New listings near 60 Depot Street
- New
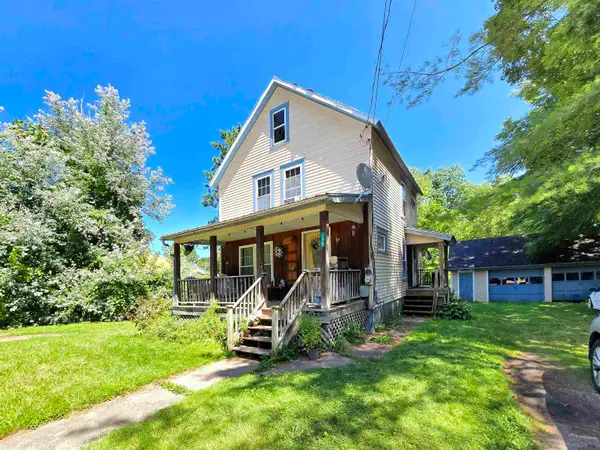 $165,000Active3 beds 1 baths1,008 sq. ft.
138 River Street, Wallingford, VT 05773
MLS# 5112254Listed by: REAL BROKER LLC - New
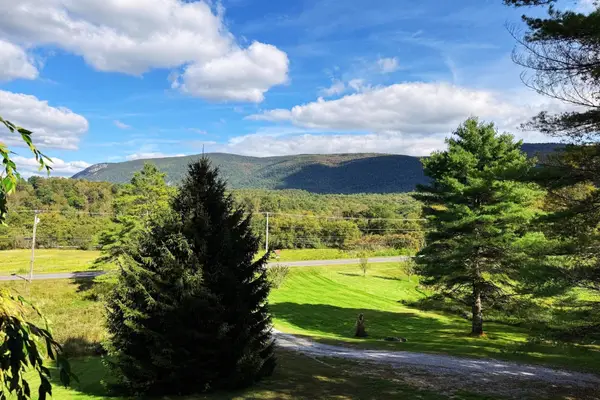 $499,000Active3 beds 2 baths2,478 sq. ft.
2920 US-7, Wallingford, VT 05773
MLS# 5112016Listed by: ENGEL & VOLKERS OKEMO - New
 $220,000Active2 beds 2 baths850 sq. ft.
150 School Street, Wallingford, VT 05773
MLS# 5111405Listed by: FOUR SEASONS SOTHEBY'S INT'L REALTY 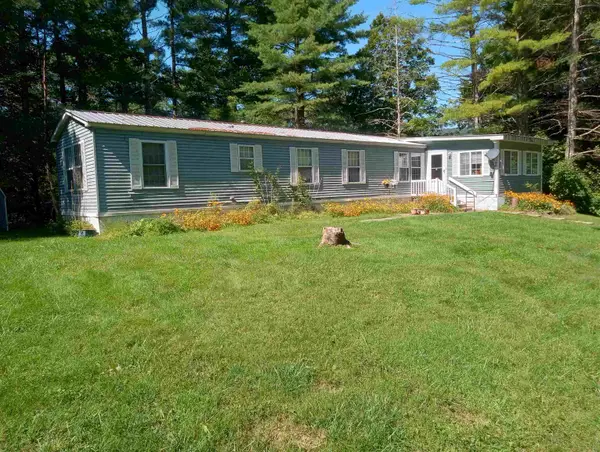 $179,000Active4 beds 1 baths1,670 sq. ft.
156 Clarendon Road, Wallingford, VT 05773
MLS# 5110628Listed by: VT COUNTRY SALES & CONSULTING SERVICES $300,000Active3 beds 2 baths2,220 sq. ft.
547 N. Main Street, Wallingford, VT 05773
MLS# 5108020Listed by: WELCOME HOME REAL ESTATE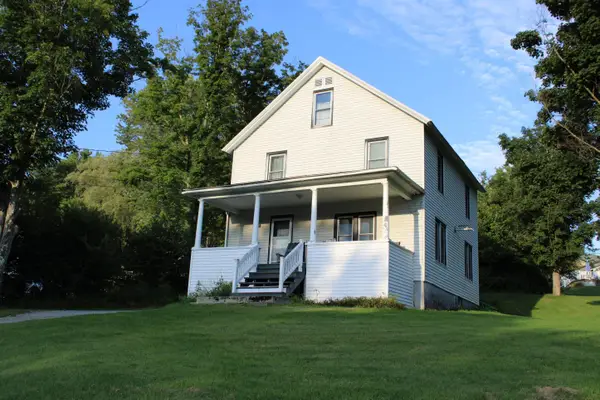 $285,000Active3 beds 1 baths1,456 sq. ft.
96 Prospect Street, Wallingford, VT 05773
MLS# 5103919Listed by: WELCOME HOME REAL ESTATE $125,000Active3 beds 1 baths784 sq. ft.
124 Clarendon Road, Wallingford, VT 05773
MLS# 5101366Listed by: WELCOME HOME REAL ESTATE $849,000Active4 beds 4 baths2,881 sq. ft.
275 East Street, Wallingford, VT 05773
MLS# 5100375Listed by: FOUR SEASONS SOTHEBY'S INT'L REALTY $229,000Pending2 beds 2 baths1,700 sq. ft.
115 River Street, Wallingford, VT 05773
MLS# 5099685Listed by: BHHS VERMONT REALTY GROUP/WATERBURY


Protect your home and budget from life's surprises with an Assurant Home Warranty, backed by a partner that supports you through every step of homeownership. Explore Plans.
© 2023 - 2026 ERA Franchise Systems LLC. All rights reserved. ERA Franchise Systems LLC fully supports the principles of the Fair Housing Act and the Equal Opportunity Act. ERA, ERA Real Estate powered, and their respective logos are registered service marks of ERA Franchise Systems LLC. Each office is independently owned and operated.