
102 Forest Drive #110, lockout 108, interval III, Warren, VT 05674
Local realty services provided by:ERA Key Realty Services
102 Forest Drive #110, lockout 108, interval III,Warren, VT 05674
$220,000
- 2 Beds
- 2 Baths
- 1,140 sq. ft.
- Condominium
- Coming Soon
Listed by: jen fortierjen@sugarbushre.com
Office: sugarbush real estate802-496-3500
MLS#:5112944
Source:PrimeMLS
Price summary
- Price:$220,000
- Price per sq. ft.:$192.98
- Monthly HOA dues:$750.33
About this home
First tracks without the early alarm. Hot tub without the drive home. And a mountain home that asks almost nothing of you except to show up. This dog-friendly 2-bedroom, 2-bath quarter share at Clay Brook offers something you will not find in many of the 2-bedroom residences here: two sets of bunk beds in addition to the primary bedroom. Add the sleeper sofa and there is plenty of flexibility for mountain weekends with your favorite people. Inside, natural light arrives from two directions across an open living space made for easy days at Sugarbush. Gather around the dining table for six, grab one of three counter seats, or settle in after skiing while dinner comes together in the fully equipped kitchen. The primary suite adds a little luxury with an ensuite bath and jetted tub. The real luxury might be how little you have to think about. Furnishings are managed by the HOA, while underground parking and valet service, ski and boot valet, a year-round heated outdoor pool and hot tubs, and an onsite fitness center make slopeside ownership remarkably simple. Want to rent some of your weeks? Clay Brook can handle the rental process for you, creating an opportunity to offset some of your carrying costs without adding vacation-rental management to your to-do list. Pack a bag. Bring the dog. Show up and ski. Less maintaining. Less managing. More mountain. A rare dog-friendly 2-bedroom quarter share opportunity at Clay Brook at Sugarbush Resort in Warren, Vermont....
Contact an agent
Home facts
- Year built:2006
- Listing ID #:5112944
- Updated:October 06, 2026 at 10:36 AM
Rooms and interior
- Bedrooms:2
- Total bathrooms:2
- Full bathrooms:2
- Rooms Total:5
- Flooring:Carpet, Slate/Stone
- Kitchen Description:Dishwasher, Disposal, Freezer, Microwave, Refrigerator
- Basement Description:Full, Interior
- Living area:1,140 sq. ft.
Heating and cooling
- Cooling:Central AC
- Heating:Forced Air
Structure and exterior
- Roof:Metal
- Year built:2006
- Building area:1,140 sq. ft.
- Levels:1 Story
Schools
- High school:Harwood Union High School
- Middle school:Harwood Union Middle/High
- Elementary school:Warren Elementary School
Utilities
- Sewer:Community
Finances and disclosures
- Price:$220,000
- Price per sq. ft.:$192.98
- Tax amount:$2,847 (2026)
Features and amenities
- Appliances:Refrigerator, Washer
- Laundry features:Dryer, Washer
- Amenities:Circuit Breaker(s)
Parking
- Parking description:Common/Shared, Paved Driveway
- Garage spaces:1
 Copyright 2026 Prime MLS, Inc. All rights reserved. This information is deemed reliable, but not guaranteed. The data relating to real estate displayed on this Site comes in part from the IDX Program of Prime MLS. The information being provided is for consumers’ personal, noncommercial use and may not be used for any purpose other than to identify prospective properties consumers may be interested in purchasing. Data last updated October 6, 2026
New listings near 102 Forest Drive #110, lockout 108, interval III
- New
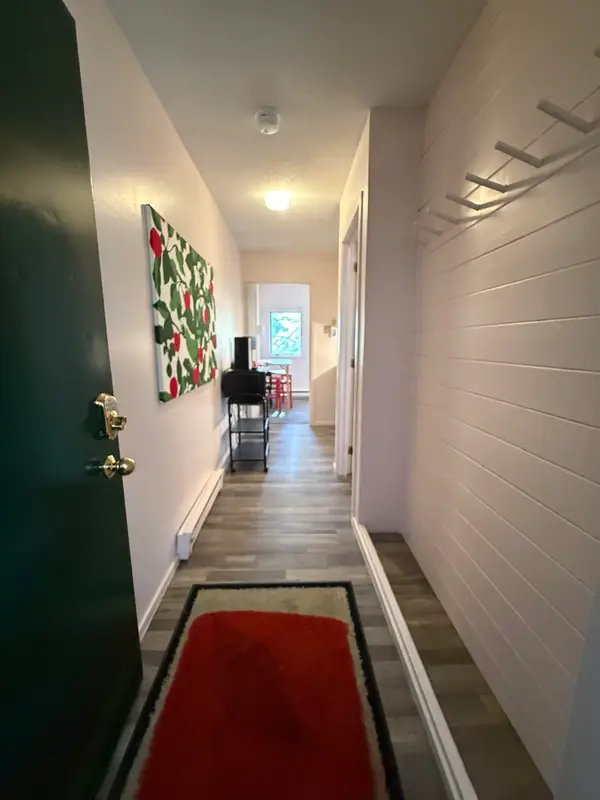 $135,000Active1 beds 1 baths480 sq. ft.
79 Huckleberry Lane #18, Warren, VT 05674
MLS# 5112939Listed by: VERMONT REAL ESTATE COMPANY - New
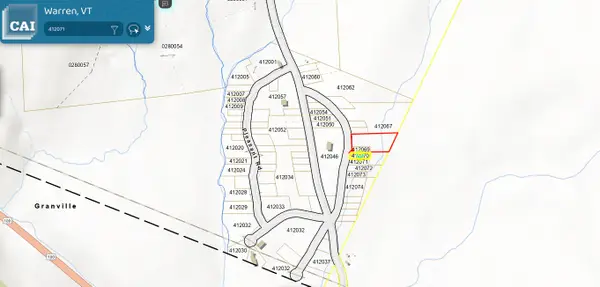 $125,000Active1 Acres
3401 Plunkton Road, Warren, VT 05674
MLS# 5112245Listed by: TAMARACK REAL ESTATE LLC - New
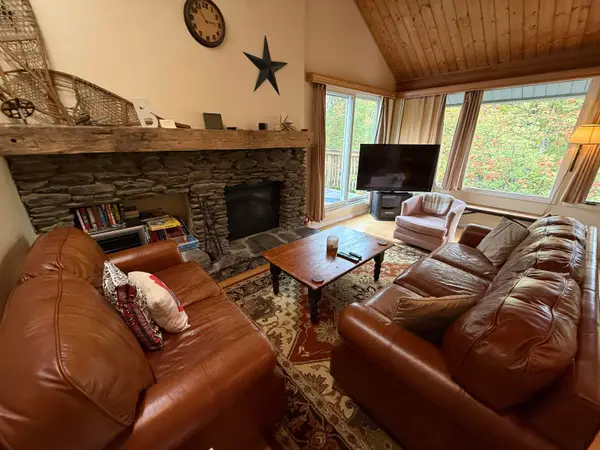 $520,000Active3 beds 2 baths1,300 sq. ft.
202 Bridges Circle #Bridges unit 37, Warren, VT 05674
MLS# 5112746Listed by: VERMONT REAL ESTATE COMPANY - New
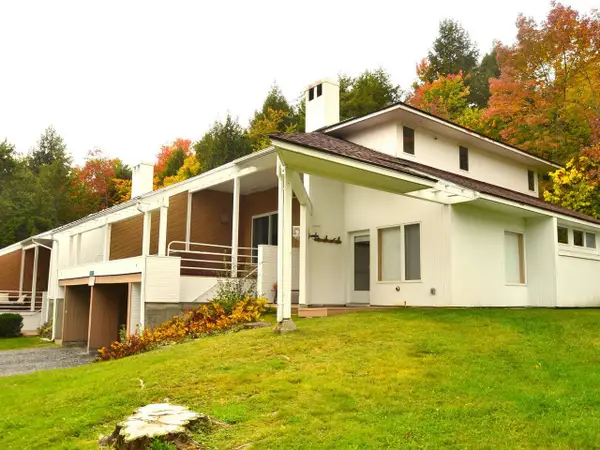 $770,000Active3 beds 4 baths1,836 sq. ft.
167 Club Sugarbush North Road #8, Warren, VT 05674
MLS# 5112233Listed by: COLDWELL BANKER HICKOK & BOARDMAN / WAITSFIELD - New
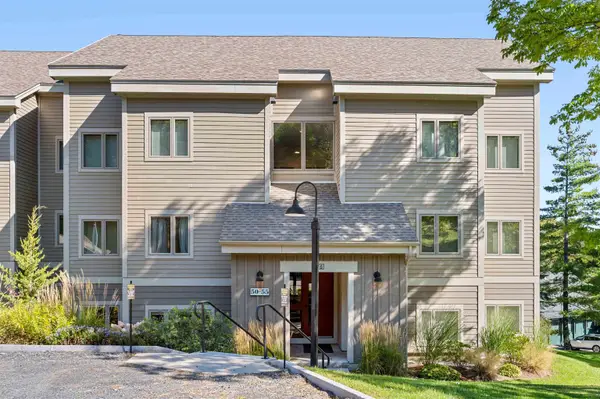 $600,000Active2 beds 2 baths1,050 sq. ft.
116 Snow Creek Road #50, Warren, VT 05674
MLS# 5111739Listed by: MAD RIVER VALLEY REAL ESTATE - New
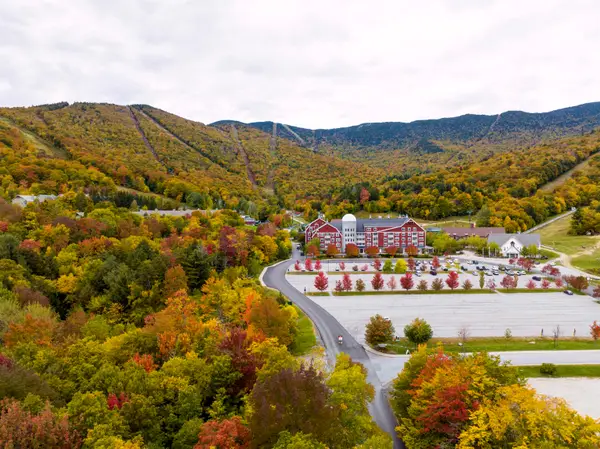 $210,000Active2 beds 2 baths1,164 sq. ft.
102 Forest Drive #223, lockout 225, interval III, Warren, VT 05674
MLS# 5111737Listed by: SUGARBUSH REAL ESTATE - New
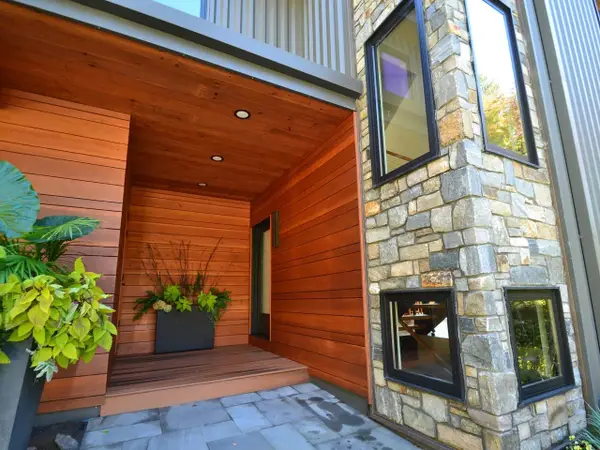 $1,595,000Active3 beds 3 baths3,144 sq. ft.
66 Valley House View, Warren, VT 05674
MLS# 5111556Listed by: COLDWELL BANKER HICKOK & BOARDMAN / WAITSFIELD - New
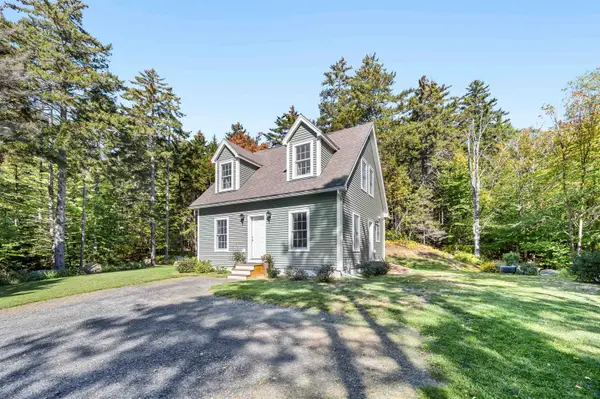 $615,000Active3 beds 2 baths1,210 sq. ft.
120 Stony Hill Road, Warren, VT 05674
MLS# 5111611Listed by: MAD RIVER VALLEY REAL ESTATE - Open Sat, 10am to 12pmNew
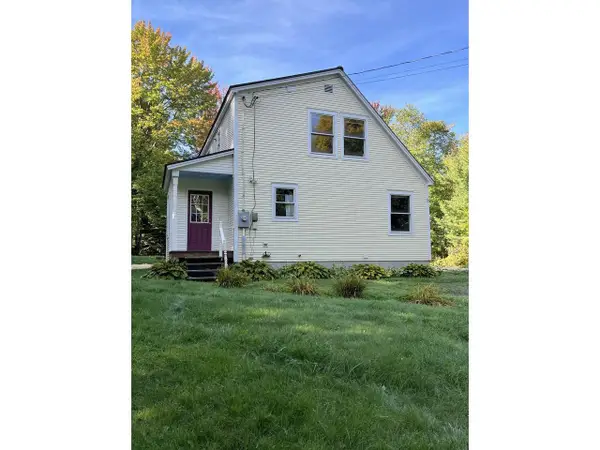 $429,000Active2 beds 2 baths1,112 sq. ft.
32 Pine Street, Warren, VT 05674
MLS# 5111553Listed by: COLDWELL BANKER HICKOK & BOARDMAN / WAITSFIELD


Protect your home and budget from life's surprises with an Assurant Home Warranty, backed by a partner that supports you through every step of homeownership. Explore Plans.
© 2023 - 2026 ERA Franchise Systems LLC. All rights reserved. ERA Franchise Systems LLC fully supports the principles of the Fair Housing Act and the Equal Opportunity Act. ERA, ERA Real Estate powered, and their respective logos are registered service marks of ERA Franchise Systems LLC. Each office is independently owned and operated.