
102 Forest Drive #122 Interval III Clay Brook at Sugarbush, Warren, VT 05674
Local realty services provided by:ERA Key Realty Services
102 Forest Drive #122 Interval III Clay Brook at Sugarbush,Warren, VT 05674
$135,000
- 1 Beds
- 1 Baths
- 771 sq. ft.
- Condominium
- Active
Listed by: jen fortierjen@sugarbushre.com
Office: sugarbush real estate802-496-3500
MLS#:5115528
Source:PrimeMLS
Price summary
- Price:$135,000
- Price per sq. ft.:$175.1
- Monthly HOA dues:$506.67
About this home
There's something pretty wonderful about arriving in Vermont and having absolutely nothing to take care of. No driveway to plow, no house to open up, no weekend projects waiting. Just the mountains, a beautifully appointed one-bedroom suite, and the freedom to enjoy every minute. Welcome to Clay Brook at Sugarbush Resort, where the slopes of Lincoln Peak are right outside your door and the Mad River Valley provides the backdrop for four seasons of adventure. Ski-in/ski-out access makes winter effortless, while summer hikes, mountain biking, fall foliage, and the Valley's vibrant food and arts scene offer plenty of reasons to return long after the snow melts. And then there's the Clay Brook experience. Ski and boot valet, underground parking with EV charging, a fitness center, private storage, a year-round heated outdoor pool and hot tubs, and complimentary membership to the Sugarbush Health & Recreation Club. All the little details that make getting away feel easy. With quarter-share interval ownership, you'll enjoy 13 weeks each year on an equitable rotating schedule. It's a smart, refreshingly simple way to make Sugarbush part of your life without the responsibilities of owning a full-time vacation home. Come for the mountains. Stay for the freedom to simply enjoy them....
Contact an agent
Home facts
- Year built:2006
- Listing ID #:5115528
- Added:1 day(s) ago
- Updated:October 24, 2026 at 03:47 AM
Rooms and interior
- Bedrooms:1
- Total bathrooms:1
- Full bathrooms:1
- Rooms Total:4
- Flooring:Carpet, Tile
- Kitchen Description:Dishwasher, Freezer, Microwave, Refrigerator
- Basement Description:Climate Controlled, Concrete, Concrete Floor, Finished, Full, Insulated, Interior, Storage Space
- Living area:771 sq. ft.
Heating and cooling
- Cooling:Central AC
- Heating:Hot Air
Structure and exterior
- Roof:Asphalt Shingle
- Year built:2006
- Building area:771 sq. ft.
- Levels:1 Story
Utilities
- Sewer:Community
Finances and disclosures
- Price:$135,000
- Price per sq. ft.:$175.1
- Tax amount:$1,688 (2026)
Features and amenities
- Appliances:Refrigerator, Washer
- Laundry features:Dryer, Washer
- Amenities:Circuit Breaker(s)
Parking
- Parking description:Common/Shared, Paved Driveway
- Garage spaces:1
 Copyright 2026 Prime MLS, Inc. All rights reserved. This information is deemed reliable, but not guaranteed. The data relating to real estate displayed on this Site comes in part from the IDX Program of Prime MLS. The information being provided is for consumers’ personal, noncommercial use and may not be used for any purpose other than to identify prospective properties consumers may be interested in purchasing. Data last updated October 24, 2026
New listings near 102 Forest Drive #122 Interval III Clay Brook at Sugarbush
- New
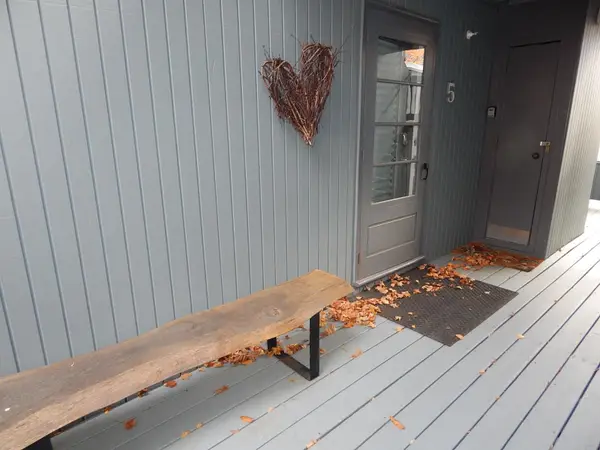 $479,000Active3 beds 2 baths900 sq. ft.
355 Summit Road, Warren, VT 05674
MLS# 5115437Listed by: KW VERMONT- MAD RIVER VALLEY - New
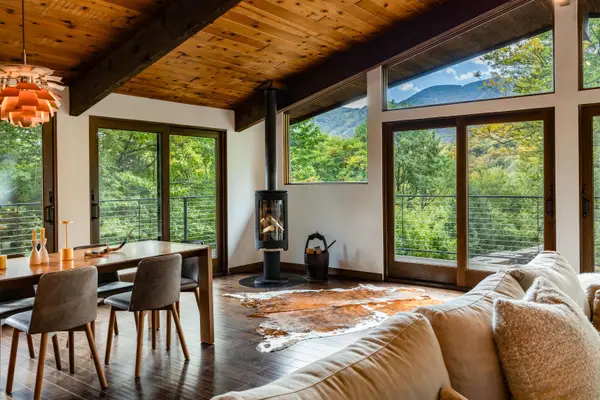 $1,250,000Active4 beds 3 baths2,326 sq. ft.
614 Upper Village Road, Warren, VT 05674
MLS# 5114480Listed by: LANDVEST, INC-BURLINGTON - New
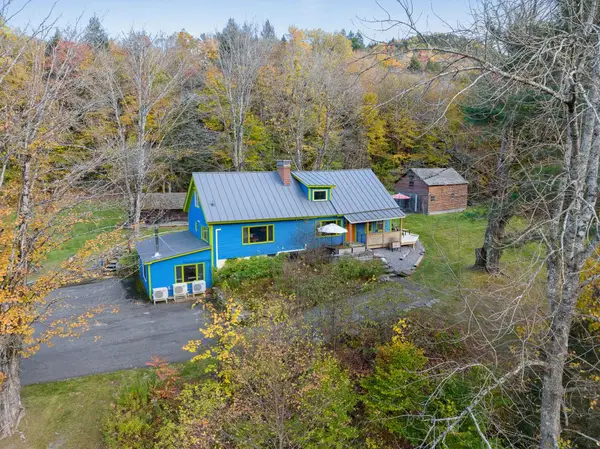 $595,000Active5 beds 4 baths2,852 sq. ft.
3955 Vermont Rte 100, Warren, VT 05674
MLS# 5114098Listed by: VERMONT REAL ESTATE COMPANY 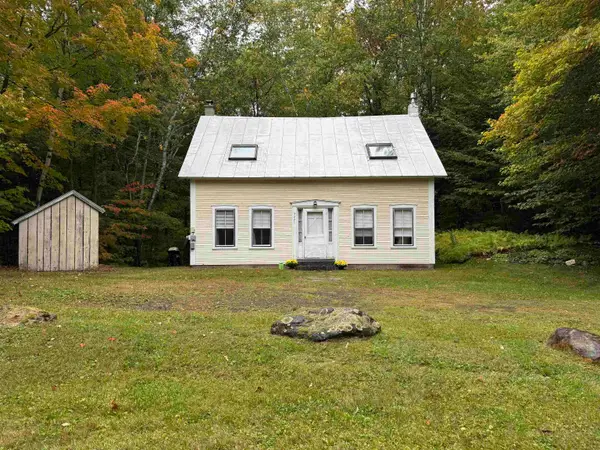 $650,000Active4 beds 2 baths1,384 sq. ft.
3271 German Flats Road, Warren, VT 05674
MLS# 5113886Listed by: VERMONT REAL ESTATE COMPANY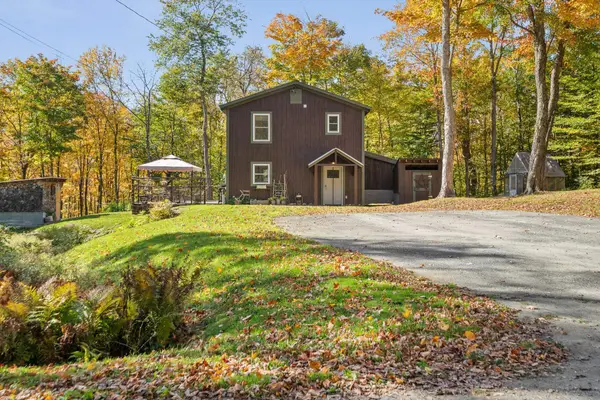 $685,000Active3 beds 3 baths1,488 sq. ft.
1804 Prickly Mountain Road, Warren, VT 05674
MLS# 5113499Listed by: VERMONT REAL ESTATE COMPANY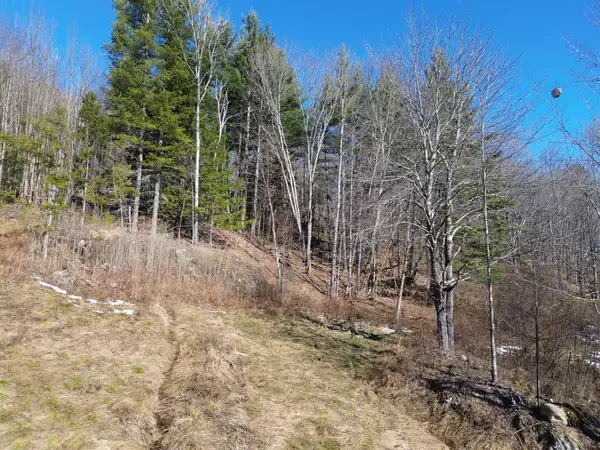 $169,500Active4.34 Acres
00 Bent Birch Lane #3, Warren, VT 05674
MLS# 5113473Listed by: COLDWELL BANKER HICKOK & BOARDMAN / WAITSFIELD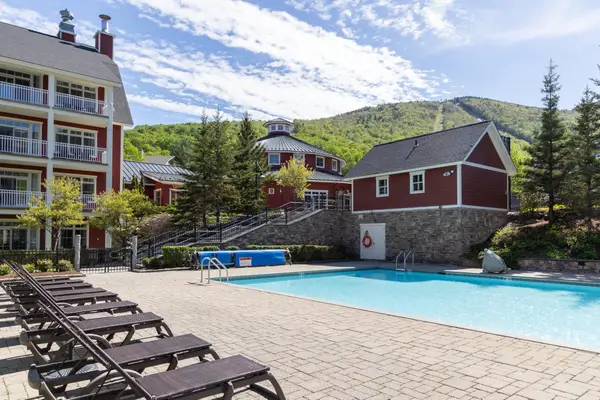 $220,000Active2 beds 2 baths1,140 sq. ft.
102 Forest Drive #110, lockout 108, interval III, Warren, VT 05674
MLS# 5112944Listed by: SUGARBUSH REAL ESTATE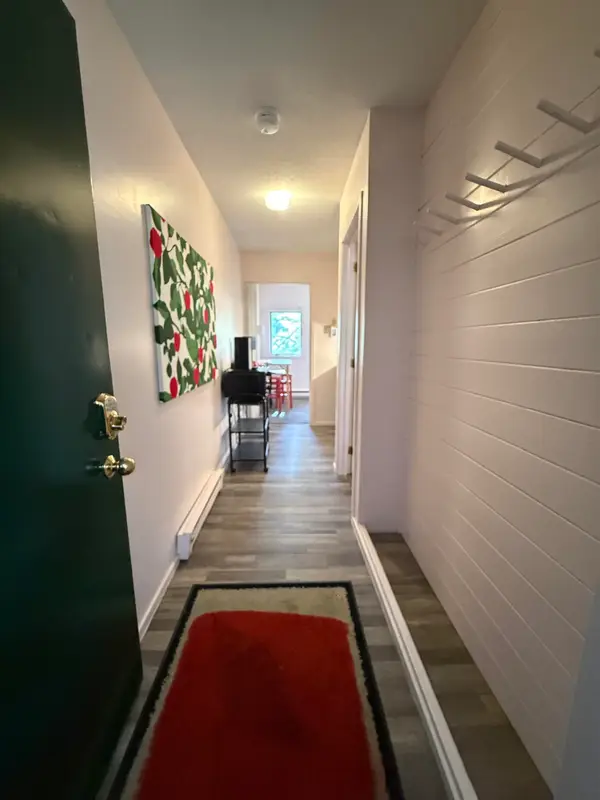 $135,000Active1 beds 1 baths480 sq. ft.
79 Huckleberry Lane #18, Warren, VT 05674
MLS# 5112939Listed by: VERMONT REAL ESTATE COMPANY $125,000Active1 Acres
3401 Plunkton Road, Warren, VT 05674
MLS# 5112245Listed by: TAMARACK REAL ESTATE LLC


Protect your home and budget from life's surprises with an Assurant Home Warranty, backed by a partner that supports you through every step of homeownership. Explore Plans.
© 2023 - 2026 ERA Franchise Systems LLC. All rights reserved. ERA Franchise Systems LLC fully supports the principles of the Fair Housing Act and the Equal Opportunity Act. ERA, ERA Real Estate powered, and their respective logos are registered service marks of ERA Franchise Systems LLC. Each office is independently owned and operated.