
331 Maple Street, Waterbury Center, VT 05677
Local realty services provided by:ERA Key Realty Services
331 Maple Street,Waterbury, VT 05677
$679,000
- 3 Beds
- 2 Baths
- 1,635 sq. ft.
- Single family
- Pending
Listed by: brittany royCell: 802-279-0457
Office: kw vermont802-654-8500
MLS#:5104339
Source:PrimeMLS
Price summary
- Price:$679,000
- Price per sq. ft.:$370.84
About this home
This charming circa-1850 farmhouse beautifully blends historic character with thoughtful modern updates, set on a picturesque 1.05-acre lot in Waterbury Center. Offering 3 bedrooms and 2 full bathrooms, the home features original wide-plank floors, exposed beams throughout, and abundant natural light that enhances its warm, inviting feel.The newly remodeled kitchen showcases butcher block countertops, updated appliances, and flows seamlessly into a bright dining area. A spacious mudroom with radiant heat adds everyday comfort and functionality. The main level also includes a guest bedroom as well as a large full bathroom featuring a classic farmhouse sink for timeless appeal.Upstairs, the primary bedroom offers pitched ceilings, exposed beams, a generous closet with potential for expansion, and a bonus room perfect for an office or nursery. A second bedroom with exposed beams and a newly installed full bathroom complete the upper level.Recent improvements include a 200-amp electrical upgrade, new moldings and light fixtures throughout, and a waterproofed basement with poured concrete, fresh paint, and a new window.Outside, enjoy a large wraparound porch with beautiful views, a fire pit, and a level yard dotted with peach and apple trees and mature blueberry bushes. The original barn offers even more versatility, with a clubhouse-style bonus room, a full upper level currently used for storage, and two additional storage areas ideal for outdoor equipment, lawn mowers, bikes, and boats.The current owners purchased the property only a few months ago with plans to make it their home, but an unexpected out-of-state job opportunity too good to pass up has prompted their relocation and quick return to the market. Take in stunning sunsets over the Mansfield Range from this special property that perfectly balances rustic charm with modern convenience. Conveniently located a short distance from Stowe, shopping, dining, recreation, and I-89. Showings begin Friday 8/14....
Contact an agent
Home facts
- Year built:1850
- Listing ID #:5104339
- Added:45 day(s) ago
- Updated:September 26, 2026 at 07:48 AM
Rooms and interior
- Bedrooms:3
- Total bathrooms:2
- Full bathrooms:2
- Rooms Total:7
- Flooring:Ceramic Tile, Hardwood
- Kitchen Description:Dishwasher, Refrigerator
- Basement Description:Concrete, Interior, Interior Access
- Living area:1,635 sq. ft.
Heating and cooling
- Heating:Direct Vent, Electric, Radiant Floor
Structure and exterior
- Roof:Metal, Shingle
- Year built:1850
- Building area:1,635 sq. ft.
- Lot area:1.05 Acres
- Levels:2 Story
Schools
- High school:Harwood Union High School
- Middle school:Crossett Brook Middle School
- Elementary school:Brookside Elementary School
Utilities
- Sewer:Septic
Finances and disclosures
- Price:$679,000
- Price per sq. ft.:$370.84
- Tax amount:$6,224 (2025)
Features and amenities
- Appliances:Refrigerator, Washer
- Laundry features:Dryer, Washer
Parking
- Parking description:Crushed Stone Driveway
 Copyright 2026 Prime MLS, Inc. All rights reserved. This information is deemed reliable, but not guaranteed. The data relating to real estate displayed on this Site comes in part from the IDX Program of Prime MLS. The information being provided is for consumers’ personal, noncommercial use and may not be used for any purpose other than to identify prospective properties consumers may be interested in purchasing. Data last updated September 26, 2026
New listings near 331 Maple Street
- Open Sun, 11am to 1pmNew
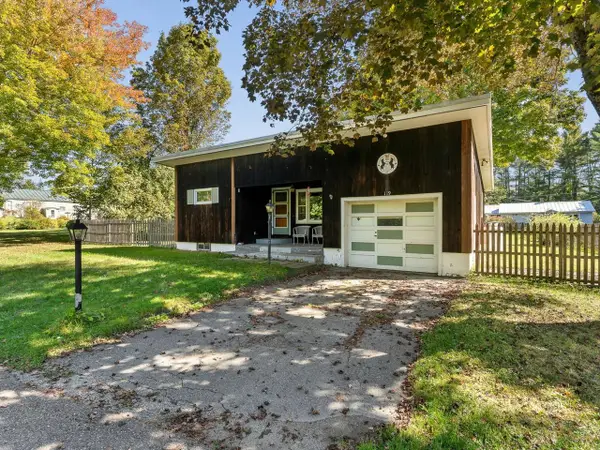 $375,000Active2 beds 1 baths956 sq. ft.
119 Metayer Court, Waterbury, VT 05677
MLS# 5111337Listed by: COLDWELL BANKER HICKOK AND BOARDMAN  $1,150,000Active-- beds 6 baths5,214 sq. ft.
14 Sunset Drive, Waterbury, VT 05677
MLS# 5106848Listed by: CENTURY 21 NORTH EAST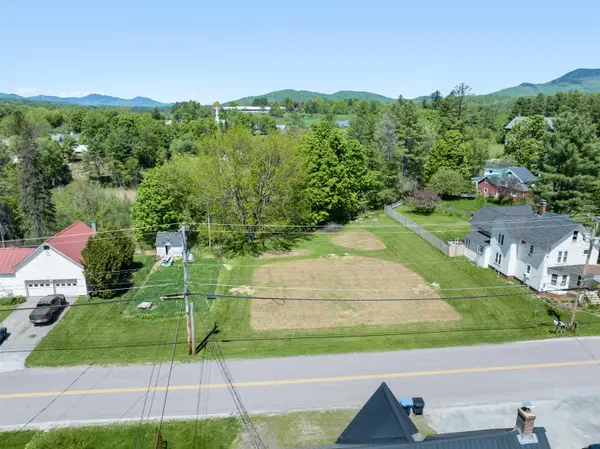 $168,000Pending0.4 Acres
189B Howard Avenue, Waterbury, VT 05677
MLS# 5090753Listed by: BIRCH+PINE REAL ESTATE COMPANY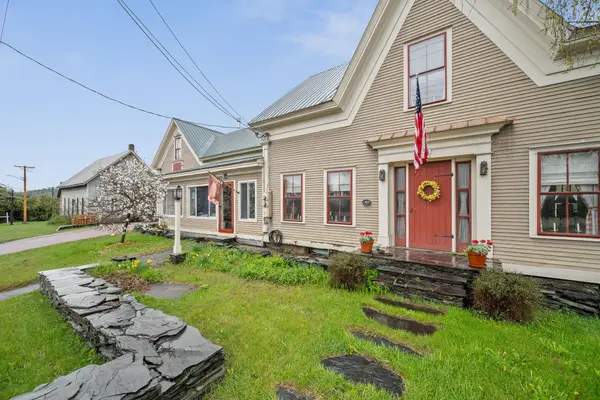 $632,000Active3 beds 3 baths2,516 sq. ft.
3471 Waterbury Stowe Road, Waterbury, VT 05677
MLS# 5089709Listed by: RISE REALTY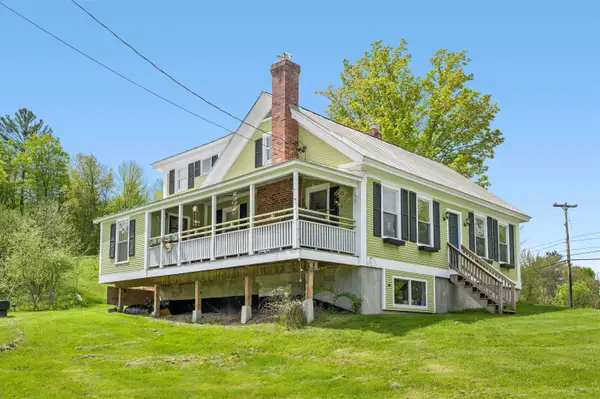 $585,000Active3 beds 2 baths1,927 sq. ft.
3250 Waterbury-Stowe Road, Waterbury, VT 05677
MLS# 5087316Listed by: PALL SPERA COMPANY REALTORS-STOWE $240,000Active5.1 Acres
0 Keltan Heights #Lot 1C1, Waterbury, VT 05676
MLS# 5045478Listed by: COLDWELL BANKER CARLSON REAL ESTATE


Protect your home and budget from life's surprises with an Assurant Home Warranty, backed by a partner that supports you through every step of homeownership. Explore Plans.
© 2023 - 2026 ERA Franchise Systems LLC. All rights reserved. ERA Franchise Systems LLC fully supports the principles of the Fair Housing Act and the Equal Opportunity Act. ERA, ERA Real Estate powered, and their respective logos are registered service marks of ERA Franchise Systems LLC. Each office is independently owned and operated.