
379 Guild Hill Road, Waterbury, VT 05677
Local realty services provided by:ERA Key Realty Services
379 Guild Hill Road,Waterbury, VT 05677
$1,087,500
- 3 Beds
- 3 Baths
- - sq. ft.
- Single family
- Sold
Listed by: kelly realty groupPhone: 802-922-6146
Office: kw vermont-stowe802-760-3100
MLS#:5025898
Source:PrimeMLS
Sorry, we are unable to map this address
Price summary
- Price:$1,087,500
About this home
Experience the pinnacle of Vermont living! This stunning property sits atop 15.2 private acres in highly desirable Waterbury Center, featuring stone walls, a serene pond, and sweeping Worcester Mountain Range views. The 3-bedroom, 2-bonus room, 3-bathroom home includes an oversized 2-car garage with a studio apartment, perfect for guests or potential rental income. The grand entry features a Hearthstone wood stove, tiled floors, a versatile adjacent room, and a hidden mudroom behind the wide staircase leading to the main living space. The light-filled living room and sunroom, connected by a double-sided brick fireplace, open to a front deck all with spectacular views. The spacious kitchen with counter seating adjoins a formal dining room with access to the back deck for summer BBQs. The first floor also offers a bonus room, 3/4 bathroom, and laundry. Upstairs, the primary bedroom includes a half bath and walk-in closet, alongside two additional bedrooms and a large bathroom with a soaking tub, shower, and double vanity. With multiple home office options, workshop space, and ample storage, this home is as functional as it is charming. Located near VT-100, I-89, Stowe, Sugarbush, Bolton, Mad River ski resorts, Waterbury Reservoir State Park, and downtown Waterbury’s vibrant dining, shopping, and cafes all just minutes away. this tranquil property is your gateway to enjoying Vermont Lifestyle. Schedule you’re showing today!...
Contact an agent
Home facts
- Year built:1974
- Listing ID #:5025898
- Added:610 day(s) ago
- Updated:July 28, 2025 at 06:11 AM
Rooms and interior
- Bedrooms:3
- Total bathrooms:3
- Full bathrooms:1
- Rooms Total:8
- Flooring:Carpet, Ceramic Tile, Cork, Vinyl Plank
- Kitchen Description:Microwave, Refrigerator, Trash Compactor
- Basement Description:Climate Controlled, Daylight, Partially Finished, Storage Space, Walkout
Heating and cooling
- Cooling:Mini Split
- Heating:Baseboard, Electric, Mini Split, Multi Zone, Wood
Structure and exterior
- Roof:Shingle
- Year built:1974
- Levels:2 Story
Schools
- High school:Harwood Union High School
- Middle school:Crossett Brook Middle School
- Elementary school:Brookside Elementary School
Utilities
- Sewer:Private, Septic
Finances and disclosures
- Price:$1,087,500
- Tax amount:$15,186 (2024)
Features and amenities
- Appliances:Refrigerator, Trash Compactor, Washer
- Laundry features:Dryer, Washer
- Amenities:Circuit Breaker(s)
Parking
- Parking description:Gravel Driveway, Paved Driveway, Right-Of-Way (ROW)
- Garage spaces:2
 Copyright 2026 Prime MLS, Inc. All rights reserved. This information is deemed reliable, but not guaranteed. The data relating to real estate displayed on this Site comes in part from the IDX Program of Prime MLS. The information being provided is for consumers’ personal, noncommercial use and may not be used for any purpose other than to identify prospective properties consumers may be interested in purchasing. Data last updated September 10, 2026
New listings near 379 Guild Hill Road
- New
 $260,000Active2 beds 1 baths952 sq. ft.
4 Huntington Place, Waterbury, VT 05676
MLS# 5107779Listed by: BHHS VERMONT REALTY GROUP/WATERBURY  $1,400,000Active4 beds 4 baths4,709 sq. ft.
334 upland Mowing Road, Waterbury, VT 05676
MLS# 5107328Listed by: KW VERMONT - MONTPELIER $283,950Active2 beds 1 baths1,344 sq. ft.
21 Huntington Place, Waterbury, VT 05676
MLS# 5106146Listed by: BHHS VERMONT REALTY GROUP/WATERBURY $625,000Active1 beds 3 baths1,944 sq. ft.
55 Stuart Lane, Waterbury, VT 05676
MLS# 5105271Listed by: BHHS VERMONT REALTY GROUP/WATERBURY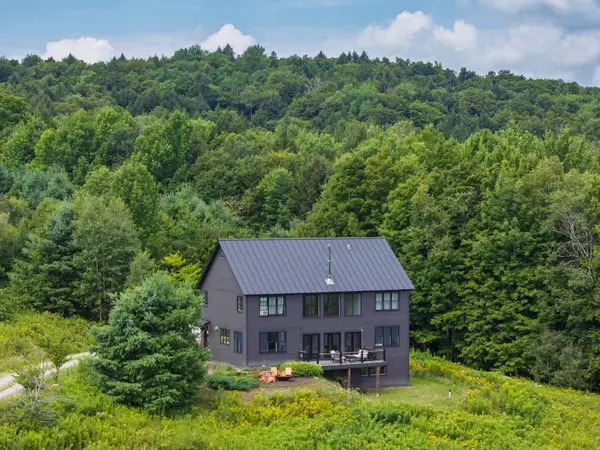 $1,599,000Active4 beds 4 baths3,116 sq. ft.
250 Rachel Lane, Waterbury, VT 05676
MLS# 5104844Listed by: KW VERMONT-STOWE $595,000Active3 beds 3 baths2,190 sq. ft.
192 Blush Hill Estates, Waterbury, VT 05676
MLS# 5104197Listed by: PALL SPERA COMPANY REALTORS-STOWE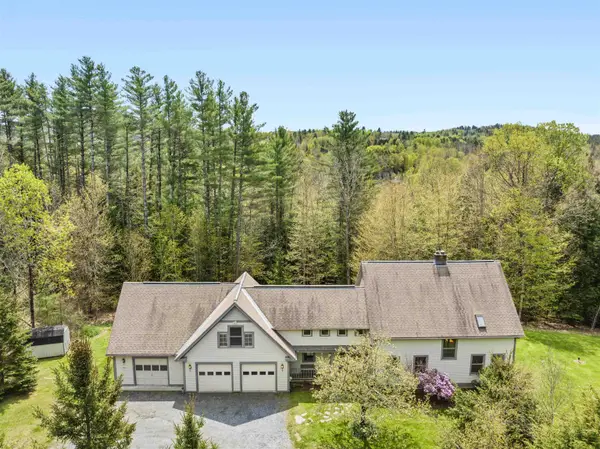 $949,000Active4 beds 3 baths2,996 sq. ft.
581 Perry Lea Road, Waterbury, VT 05676
MLS# 5103632Listed by: PALL SPERA COMPANY REALTORS-STOWE VILLAGE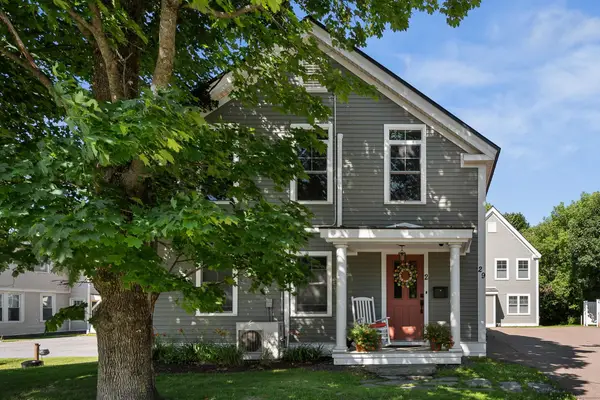 $429,000Pending2 beds 2 baths1,326 sq. ft.
29 North Main Street #4, Waterbury, VT 05676
MLS# 5102077Listed by: ELEMENT REAL ESTATE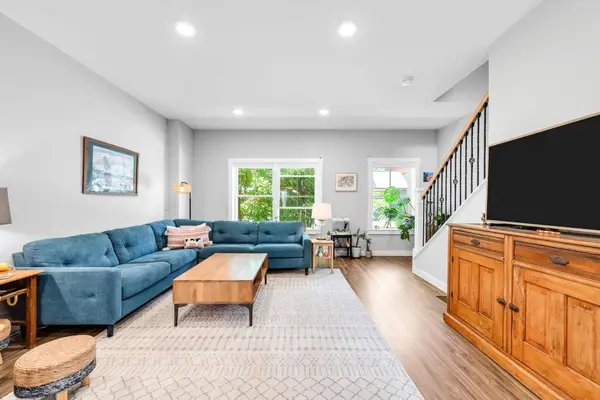 $415,000Active2 beds 3 baths1,292 sq. ft.
31 Gardner Lane, Waterbury, VT 05676
MLS# 5101783Listed by: GREEN LIGHT REAL ESTATE $419,000Active4 beds 2 baths1,656 sq. ft.
18 Randall Street, Waterbury, VT 05676
MLS# 5101133Listed by: BHHS VERMONT REALTY GROUP/WATERBURY


Protect your home and budget from life's surprises with an Assurant Home Warranty, backed by a partner that supports you through every step of homeownership. Explore Plans.
© 2023 - 2026 ERA Franchise Systems LLC. All rights reserved. ERA Franchise Systems LLC fully supports the principles of the Fair Housing Act and the Equal Opportunity Act. ERA, ERA Real Estate powered, and their respective logos are registered service marks of ERA Franchise Systems LLC. Each office is independently owned and operated.