
115 East Wells Road, Wells, VT 05774
Local realty services provided by:ERA Key Realty Services
115 East Wells Road,Wells, VT 05774
$425,000
- 3 Beds
- 3 Baths
- 2,096 sq. ft.
- Single family
- Active
Listed by: heather martelle
Office: lakes & homes real estate802-671-8042
MLS#:5105964
Source:PrimeMLS
Price summary
- Price:$425,000
- Price per sq. ft.:$107.54
About this home
Welcome to this exceptional Vermont village retreat in the heart of Wells, where timeless New England charm blends with thoughtful updates, modern comfort, and pride of ownership. Beautifully maintained, this inviting home offers rare character, versatility, and effortless village living. Step through the welcoming mudroom into a stunning kitchen featuring butcher-block countertops, vintage slate backsplash, tin ceiling, dual electric ovens and pantry. The bright dining room flows into a warm living room anchored by a cast-iron Quadra-Fire pellet stove. First-floor laundry adds convenience, while a newly added primary suite offers a private retreat with spacious bedroom and ¾ bath. Upstairs, two generous bedrooms, a ¾ bath, and a flexible den provide space for guests, work, or hobbies. Comfort and efficiency are ensured with six heat pumps—four in the home and two in the oversized garage. The fuel tank has passed inspection, and a new tank is ready for future use. A spray-foamed basement and 2nd floor of the garage enhance efficiency, comfort, and storage throughout. Set on 1.58 picturesque acres, the property unfolds as a private Vermont escape. Enjoy a private walking trail, vibrant flower gardens, pear trees, blueberries, raspberries, and a welcoming fire pit for evenings under the stars. A private deck and charming gazebo create ideal spaces for relaxing, entertaining, or simply enjoying the peaceful surroundings. The oversized two-car garage offers abundant storage and finished space above, complemented by an additional shed for even more flexibility and utility. Perfectly positioned for village living, the home is within walking distance to the Wells Country Store, library, post office, and school. Lake St. Catherine is just minutes away, Manchester is approximately 30 minutes, and world-class ski areas are within an hour. A beautifully cared-for home offering the essence of Vermont living—where charm, comfort, nature, and convenience come together seamlessly....
Contact an agent
Home facts
- Year built:1890
- Listing ID #:5105964
- Added:1 day(s) ago
- Updated:August 22, 2026 at 01:50 AM
Rooms and interior
- Bedrooms:3
- Total bathrooms:3
- Full bathrooms:1
- Rooms Total:10
- Flooring:Carpet, Laminate, Tile, Wood
- Kitchen Description:Dishwasher, Microwave, Refrigerator
- Basement Description:Concrete Floor, Crawl Space, Full, Interior, Storage Space, Unfinished
- Living area:2,096 sq. ft.
Heating and cooling
- Cooling:Mini Split
- Heating:Baseboard
Structure and exterior
- Roof:Shingle, Standing Seam
- Year built:1890
- Building area:2,096 sq. ft.
- Lot area:1.58 Acres
- Levels:2 Story
Schools
- High school:Choice
- Middle school:Choice
- Elementary school:Wells Village School
Utilities
- Sewer:Concrete
Finances and disclosures
- Price:$425,000
- Price per sq. ft.:$107.54
- Tax amount:$3,841 (2026)
Features and amenities
- Appliances:Refrigerator, Washer
- Laundry features:Dryer, Washer
Parking
- Parking description:Crushed Stone Driveway
- Garage spaces:2
 Copyright 2026 Prime MLS, Inc. All rights reserved. This information is deemed reliable, but not guaranteed. The data relating to real estate displayed on this Site comes in part from the IDX Program of Prime MLS. The information being provided is for consumers’ personal, noncommercial use and may not be used for any purpose other than to identify prospective properties consumers may be interested in purchasing. Data last updated August 22, 2026
New listings near 115 East Wells Road
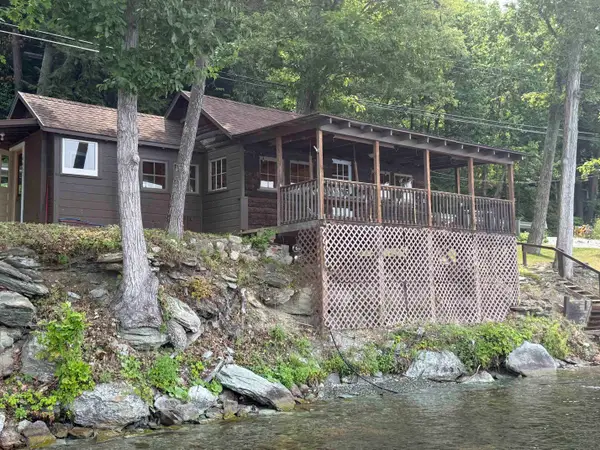 $350,000Active1 beds 1 baths450 sq. ft.
4457 VT Route 30, Wells, VT 05774
MLS# 5102207Listed by: NEW ENGLAND LAKESIDE REALTY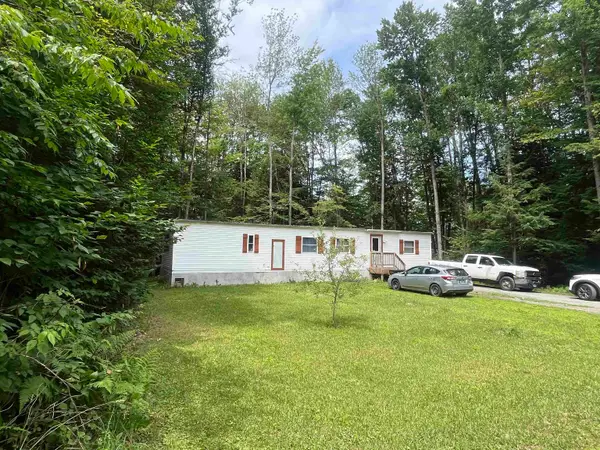 $205,000Active2 beds 1 baths840 sq. ft.
90 Hidden Springs Lane, Wells, VT 05774
MLS# 5100247Listed by: LAKES & HOMES REAL ESTATE $225,000Active0.95 Acres
0 North Street, Wells, VT 05774
MLS# 5099476Listed by: CIOFFI REALTY LLC $565,000Active3 beds 3 baths2,372 sq. ft.
289 Lamb Hill Road, Wells, VT 05774
MLS# 5098628Listed by: NEW ENGLAND LAKESIDE REALTY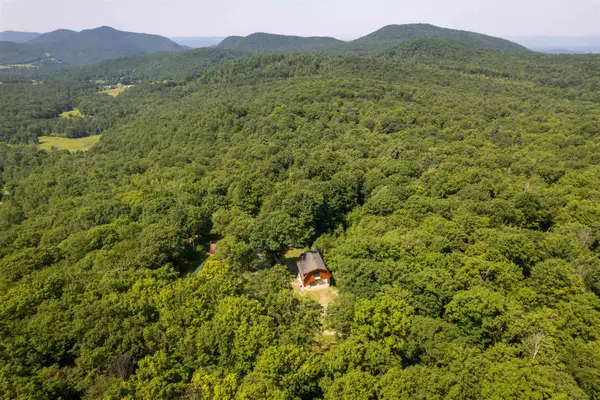 $829,900Active2 beds 3 baths1,816 sq. ft.
1706 High Chapparal Road, Wells, VT 05774
MLS# 5098375Listed by: LAKES & HOMES REAL ESTATE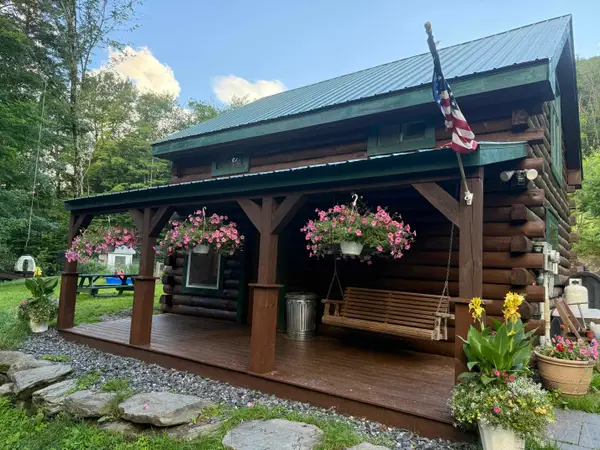 $450,000Active2 beds 1 baths963 sq. ft.
653 Saw Mill Hill Road, Wells, VT 05774
MLS# 5095895Listed by: NEW ENGLAND LAKESIDE REALTY $165,000Active38.36 Acres
00 Bull Frog Hollow Road, Wells, VT 05774
MLS# 5094138Listed by: KW VERMONT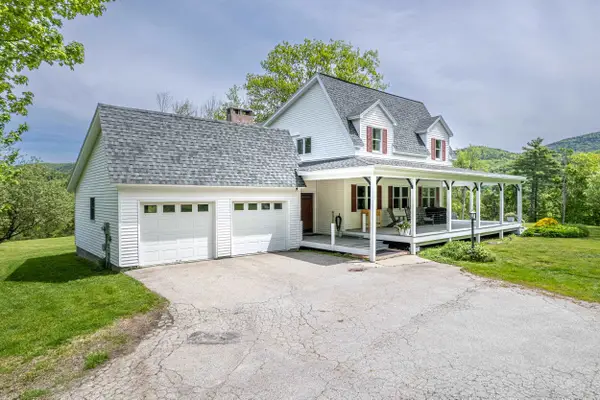 $615,000Active3 beds 3 baths2,680 sq. ft.
1704 North Street, Wells, VT 05774
MLS# 5090571Listed by: NORTHLAND REAL ESTATE $789,000Active3 beds 2 baths2,322 sq. ft.
138 Western Shores Road, Wells, VT 05774
MLS# 5087273Listed by: NEW ENGLAND LAKESIDE REALTY


Protect your home and budget from life's surprises with an Assurant Home Warranty, backed by a partner that supports you through every step of homeownership. Explore Plans.
© 2023 - 2026 ERA Franchise Systems LLC. All rights reserved. ERA Franchise Systems LLC fully supports the principles of the Fair Housing Act and the Equal Opportunity Act. ERA, ERA Real Estate powered, and their respective logos are registered service marks of ERA Franchise Systems LLC. Each office is independently owned and operated.