
1706 High Chapparal Road, Wells, VT 05774
Local realty services provided by:ERA Key Realty Services
1706 High Chapparal Road,Wells, VT 05774
$780,000
- 2 Beds
- 3 Baths
- 1,816 sq. ft.
- Single family
- Active
Listed by: heather martelle
Office: lakes & homes real estate802-671-8042
MLS#:5098375
Source:PrimeMLS
Price summary
- Price:$780,000
- Price per sq. ft.:$281.28
About this home
Discover your own Vermont mountain retreat! Tucked near the top of the mountain on a quiet dead-end dirt road, you'll discover a true Vermont hidden gem where peace, privacy, quality, and adventure come together. Meticulously maintained and custom built by the current owners, this exceptional Ward log home has been lovingly cared for since day one, with quality craftsmanship evident throughout. The thoughtfully designed living quarters above the impressive two-story garage offer warmth and comfort, featuring granite countertops, custom cherry cabinetry, central air with a smart thermostat, and radiant heat on the first two floors. A Harman pellet stove adds cozy warmth and Vermont charm, while a backup generator provides peace of mind. Offered fully furnished, this special retreat is ready to enjoy from day one. The property's impressive outbuildings provide even more possibilities. A massive 30' x 40' three-story garage offers incredible space for recreational vehicles, equipment, hobbies, storage, or the ultimate workshop, while a separate bunkhouse provides comfortable accommodations for family and friends. Spanning more than 40 acres across Wells and Middletown Springs, this remarkable property offers exceptional privacy, wildlife galore, and endless opportunities to enjoy the outdoors. Deer, turkey, and other Vermont wildlife are frequent visitors, making every season an opportunity to experience the beauty of right outside your door. Paperwork is already in place for a second access road into Middletown Springs, adding flexibility for future use. Once home to miles of ATV trails, the land could easily be restored for ATV riding, hiking, hunting, or simply exploring your own mountain sanctuary. Located in Wells, where there is no zoning, the possibilities are truly unique. Whether you're looking for a private mountain retreat, recreational paradise, family compound, or year-round home, this property offers the space and setting to make your vision a reality....
Contact an agent
Home facts
- Year built:2006
- Listing ID #:5098375
- Added:90 day(s) ago
- Updated:October 05, 2026 at 10:59 AM
Rooms and interior
- Bedrooms:2
- Total bathrooms:3
- Full bathrooms:1
- Rooms Total:7
- Flooring:Concrete, Wood
- Kitchen Description:Microwave, Refrigerator
- Basement Description:Climate Controlled, Concrete, Exterior Access, Full, Insulated, Storage Space, Walkout
- Living area:1,816 sq. ft.
Heating and cooling
- Cooling:Central AC
- Heating:Hot Water, Oil, Radiant Floor
Structure and exterior
- Roof:Shingle, Standing Seam
- Year built:2006
- Building area:1,816 sq. ft.
- Lot area:40.6 Acres
- Levels:3 Story
Schools
- High school:Choice
- Middle school:Choice
- Elementary school:Wells Village School
Utilities
- Sewer:Septic
Finances and disclosures
- Price:$780,000
- Price per sq. ft.:$281.28
- Tax amount:$7,099 (2026)
Features and amenities
- Appliances:Refrigerator, Washer
- Laundry features:Dryer, Washer
- Amenities:Underground
Parking
- Parking description:Gravel Driveway
- Garage spaces:10
 Copyright 2026 Prime MLS, Inc. All rights reserved. This information is deemed reliable, but not guaranteed. The data relating to real estate displayed on this Site comes in part from the IDX Program of Prime MLS. The information being provided is for consumers’ personal, noncommercial use and may not be used for any purpose other than to identify prospective properties consumers may be interested in purchasing. Data last updated October 5, 2026
New listings near 1706 High Chapparal Road
- New
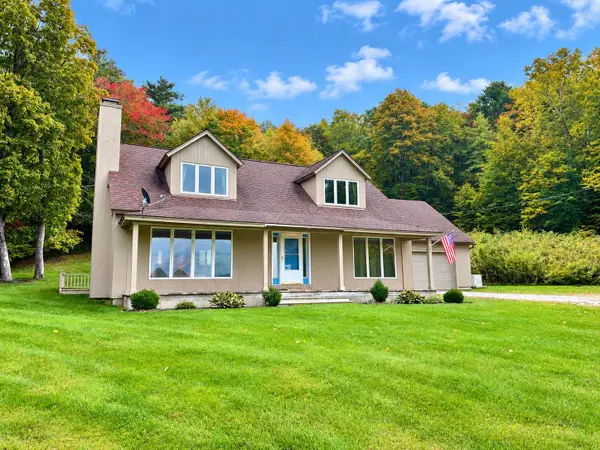 $525,000Active3 beds 3 baths2,130 sq. ft.
706 High Chapparal Road, Wells, VT 05774
MLS# 5112805Listed by: LAKES & HOMES REAL ESTATE 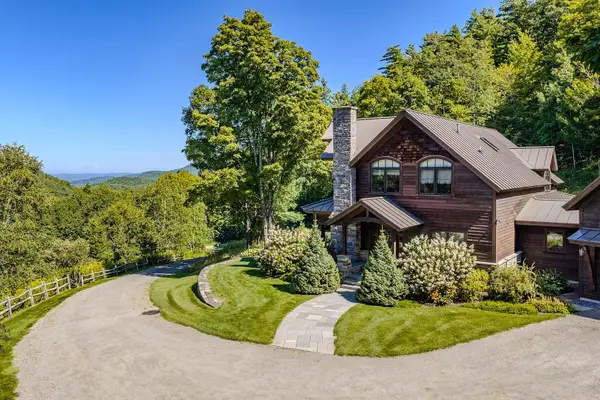 $2,695,000Active3 beds 6 baths6,466 sq. ft.
2072 Saw Mill Hill Road, Wells, VT 05774
MLS# 5109153Listed by: FOUR SEASONS SOTHEBY'S INT'L REALTY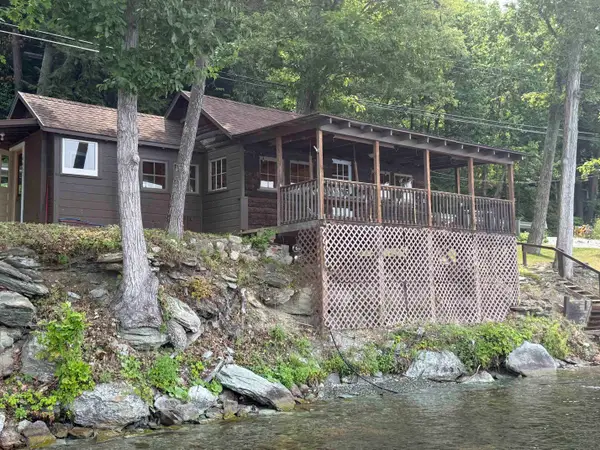 $350,000Active1 beds 1 baths450 sq. ft.
4457 VT Route 30, Wells, VT 05774
MLS# 5102207Listed by: NEW ENGLAND LAKESIDE REALTY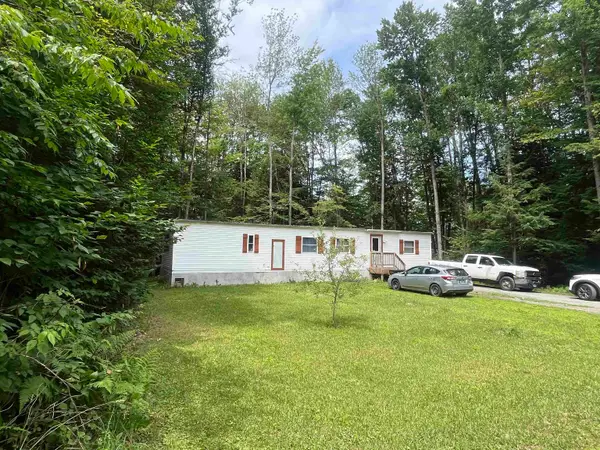 $240,000Active2 beds 1 baths840 sq. ft.
90 Hidden Springs Lane, Wells, VT 05774
MLS# 5100247Listed by: LAKES & HOMES REAL ESTATE $225,000Active0.95 Acres
0 North Street, Wells, VT 05774
MLS# 5099476Listed by: CIOFFI REALTY LLC $257,500Active2 beds 1 baths1,084 sq. ft.
231 St Catherine Court, Wells, VT 05774
MLS# 5099023Listed by: RE/MAX SUMMIT- Open Sat, 11am to 1pm
 $559,000Active3 beds 3 baths2,372 sq. ft.
289 Lamb Hill Road, Wells, VT 05774
MLS# 5098628Listed by: NEW ENGLAND LAKESIDE REALTY 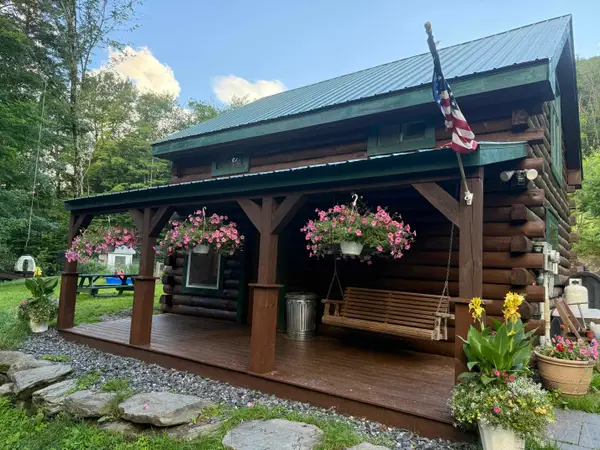 $450,000Active2 beds 1 baths963 sq. ft.
653 Saw Mill Hill Road, Wells, VT 05774
MLS# 5095895Listed by: NEW ENGLAND LAKESIDE REALTY $165,000Active38.36 Acres
00 Bull Frog Hollow Road, Wells, VT 05774
MLS# 5094138Listed by: KW VERMONT


Protect your home and budget from life's surprises with an Assurant Home Warranty, backed by a partner that supports you through every step of homeownership. Explore Plans.
© 2023 - 2026 ERA Franchise Systems LLC. All rights reserved. ERA Franchise Systems LLC fully supports the principles of the Fair Housing Act and the Equal Opportunity Act. ERA, ERA Real Estate powered, and their respective logos are registered service marks of ERA Franchise Systems LLC. Each office is independently owned and operated.