
706 High Chapparal Road, Wells, VT 05774
Local realty services provided by:ERA Key Realty Services
706 High Chapparal Road,Wells, VT 05774
$525,000
- 3 Beds
- 3 Baths
- 2,130 sq. ft.
- Single family
- Active
Listed by: heather martelle
Office: lakes & homes real estate802-671-8042
MLS#:5112805
Source:PrimeMLS
Price summary
- Price:$525,000
- Price per sq. ft.:$246.48
About this home
Set up off a publicly maintained gravel road, this lovingly cared-for Cape offers beautiful western-facing mountain views and breathtaking sunsets, with a charming setting that feels like home from the moment you arrive. Step through the inviting front entry and you’ll immediately appreciate the warmth and character this home has to offer. Beautiful oak floors run throughout the first floor and staircase, while tile adds durability and charm to the kitchen, hallways and all three bathrooms. The spacious living room features a cozy wood-burning fireplace and opens seamlessly to the dining area, creating a wonderful space for gathering. A convenient breakfast bar connects the kitchen and dining area, while sliding glass doors lead to a private back deck—perfect for morning coffee, summer dinners, or relaxing at the end of the day. The first floor offers a comfortable bedroom, 3/4 bathroom, and convenient laundry/utility room, along with an abundance of closets throughout the home. Upstairs, you'll find a full bathroom and two generously sized bedrooms, both which capture beautiful mountain views, including a spacious primary bedroom suite with its own ¾ bath. Enjoy quiet evenings on the covered front porch while taking in the stunning western sunsets and surrounding mountain scenery. An attached garage and standby generator add everyday convenience and peace of mind. Located in the Town of Wells, this property offers the added benefit of no zoning, along with school choice beginning in 7th grade. Just minutes to Lake St. Catherine and access to the Slate Valley mountain biking trails, you’ll have plenty of opportunities to enjoy the outdoors. Manchester is approximately 30 minutes away, with multiple ski areas less than an hour from home. Charming, comfortable, and wonderfully situated, this inviting Vermont home is ready to welcome you....
Contact an agent
Home facts
- Year built:1986
- Listing ID #:5112805
- Added:1 day(s) ago
- Updated:October 05, 2026 at 03:47 AM
Rooms and interior
- Bedrooms:3
- Total bathrooms:3
- Full bathrooms:1
- Rooms Total:9
- Flooring:Carpet, Tile, Wood
- Kitchen Description:Dishwasher, Disposal, Microwave, Refrigerator
- Living area:2,130 sq. ft.
Heating and cooling
- Heating:Baseboard
Structure and exterior
- Year built:1986
- Building area:2,130 sq. ft.
- Lot area:15 Acres
- Levels:1.5 Story
Schools
- High school:Choice
- Middle school:Choice
- Elementary school:Wells Village School
Utilities
- Sewer:Septic
Finances and disclosures
- Price:$525,000
- Price per sq. ft.:$246.48
- Tax amount:$4,908 (2026)
Features and amenities
- Appliances:Refrigerator, Washer
- Laundry features:Dryer, Washer
Parking
- Parking description:Gravel Driveway
- Garage spaces:2
 Copyright 2026 Prime MLS, Inc. All rights reserved. This information is deemed reliable, but not guaranteed. The data relating to real estate displayed on this Site comes in part from the IDX Program of Prime MLS. The information being provided is for consumers’ personal, noncommercial use and may not be used for any purpose other than to identify prospective properties consumers may be interested in purchasing. Data last updated October 5, 2026
New listings near 706 High Chapparal Road
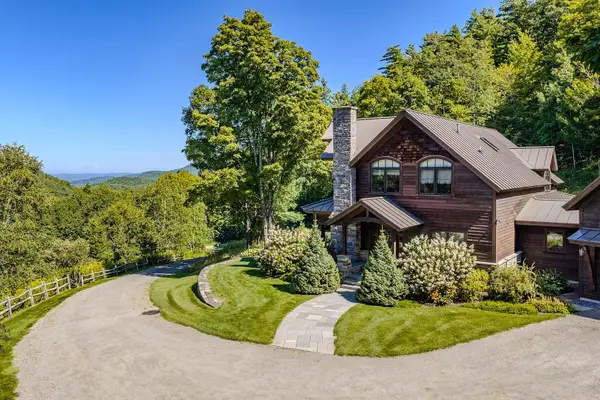 $2,695,000Active3 beds 6 baths6,466 sq. ft.
2072 Saw Mill Hill Road, Wells, VT 05774
MLS# 5109153Listed by: FOUR SEASONS SOTHEBY'S INT'L REALTY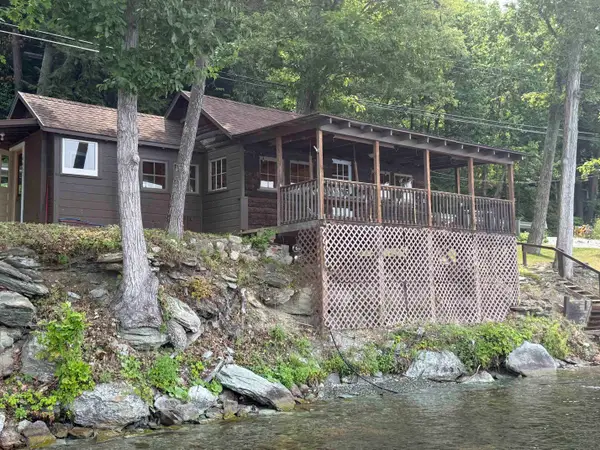 $350,000Active1 beds 1 baths450 sq. ft.
4457 VT Route 30, Wells, VT 05774
MLS# 5102207Listed by: NEW ENGLAND LAKESIDE REALTY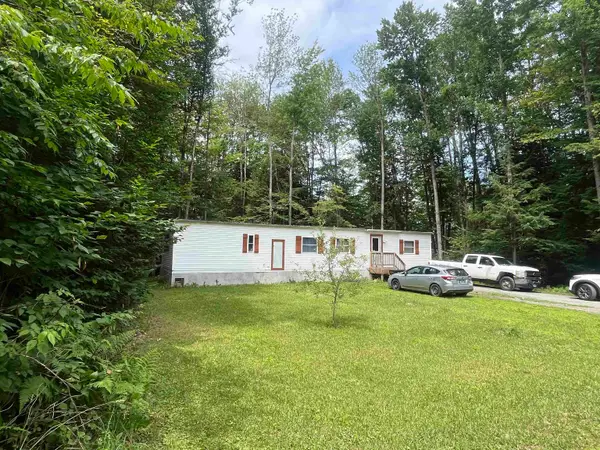 $240,000Active2 beds 1 baths840 sq. ft.
90 Hidden Springs Lane, Wells, VT 05774
MLS# 5100247Listed by: LAKES & HOMES REAL ESTATE $225,000Active0.95 Acres
0 North Street, Wells, VT 05774
MLS# 5099476Listed by: CIOFFI REALTY LLC $257,500Active2 beds 1 baths1,084 sq. ft.
231 St Catherine Court, Wells, VT 05774
MLS# 5099023Listed by: RE/MAX SUMMIT- Open Sat, 11am to 1pm
 $559,000Active3 beds 3 baths2,372 sq. ft.
289 Lamb Hill Road, Wells, VT 05774
MLS# 5098628Listed by: NEW ENGLAND LAKESIDE REALTY 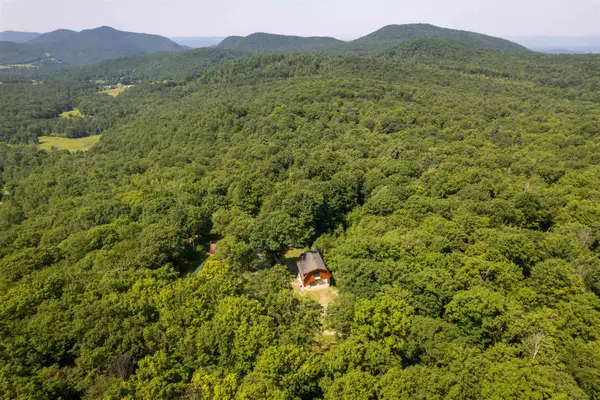 $780,000Active2 beds 3 baths1,816 sq. ft.
1706 High Chapparal Road, Wells, VT 05774
MLS# 5098375Listed by: LAKES & HOMES REAL ESTATE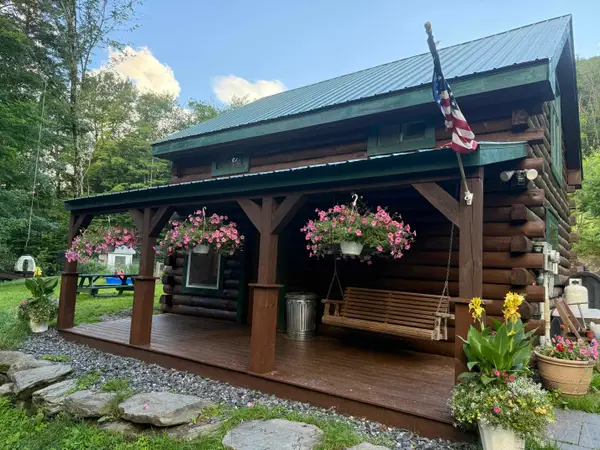 $450,000Active2 beds 1 baths963 sq. ft.
653 Saw Mill Hill Road, Wells, VT 05774
MLS# 5095895Listed by: NEW ENGLAND LAKESIDE REALTY $165,000Active38.36 Acres
00 Bull Frog Hollow Road, Wells, VT 05774
MLS# 5094138Listed by: KW VERMONT


Protect your home and budget from life's surprises with an Assurant Home Warranty, backed by a partner that supports you through every step of homeownership. Explore Plans.
© 2023 - 2026 ERA Franchise Systems LLC. All rights reserved. ERA Franchise Systems LLC fully supports the principles of the Fair Housing Act and the Equal Opportunity Act. ERA, ERA Real Estate powered, and their respective logos are registered service marks of ERA Franchise Systems LLC. Each office is independently owned and operated.