
543 Pleasant Street, West Rutland, VT 05777
Local realty services provided by:ERA Key Realty Services
543 Pleasant Street,West Rutland, VT 05777
$249,000
- 4 Beds
- 2 Baths
- 1,708 sq. ft.
- Single family
- Active
Listed by: hughes group team
Office: casella real estate802-772-7487
MLS#:5100223
Source:PrimeMLS
Price summary
- Price:$249,000
- Price per sq. ft.:$95.77
About this home
HIGHLY MOTIVATED SELLERS! Classic New England charm meets everyday functionality in this spacious four-bedroom home! All four bedrooms are conveniently located on the second floor, while the main level offers plenty of room to spread out with a large living room, formal dining room, and a versatile bonus room that's perfect for a home office, playroom, or guest room. The kitchen features an abundance of cabinet space, providing ample storage for all your cooking essentials. A first floor laundry area and convenient half bath add to the home's practical layout. Just off the bonus room, you'll find a cozy three-season porch the perfect spot to enjoy your morning coffee, unwind with a good book, or take in the changing seasons. Outside, a spacious yard offers plenty of room for gardening, entertaining, or play, while the detached two car garage provides additional storage and parking. With its generous living space, flexible floor plan and cozy charm this home is ready for its next owners to make it their own!...
Contact an agent
Home facts
- Year built:1900
- Listing ID #:5100223
- Added:51 day(s) ago
- Updated:September 06, 2026 at 11:02 AM
Rooms and interior
- Bedrooms:4
- Total bathrooms:2
- Full bathrooms:1
- Rooms Total:8
- Flooring:Laminate, Wood
- Kitchen Description:Refrigerator
- Basement Description:Interior, Unfinished
- Living area:1,708 sq. ft.
Heating and cooling
- Heating:Baseboard, Oil
Structure and exterior
- Roof:Standing Seam
- Year built:1900
- Building area:1,708 sq. ft.
- Lot area:0.23 Acres
- Levels:2 Story
Utilities
- Sewer:Public Available
Finances and disclosures
- Price:$249,000
- Price per sq. ft.:$95.77
Features and amenities
- Appliances:Refrigerator, Washer
- Laundry features:Dryer, Washer
Parking
- Parking description:Paved Driveway
- Garage spaces:2
 Copyright 2026 Prime MLS, Inc. All rights reserved. This information is deemed reliable, but not guaranteed. The data relating to real estate displayed on this Site comes in part from the IDX Program of Prime MLS. The information being provided is for consumers’ personal, noncommercial use and may not be used for any purpose other than to identify prospective properties consumers may be interested in purchasing. Data last updated September 6, 2026
New listings near 543 Pleasant Street
 $205,000Active3 beds 2 baths2,110 sq. ft.
162 Clarendon Avenue, West Rutland, VT 05777
MLS# 5106018Listed by: WATSON REALTY & ASSOCIATES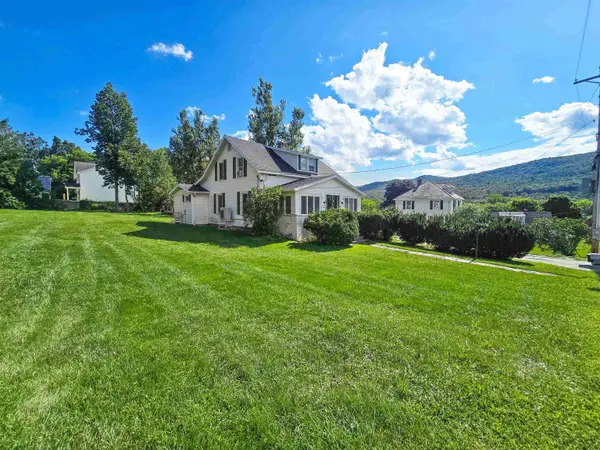 $280,000Active3 beds 2 baths1,386 sq. ft.
286 Thrall Avenue, West Rutland, VT 05777
MLS# 5105869Listed by: REAL BROKER LLC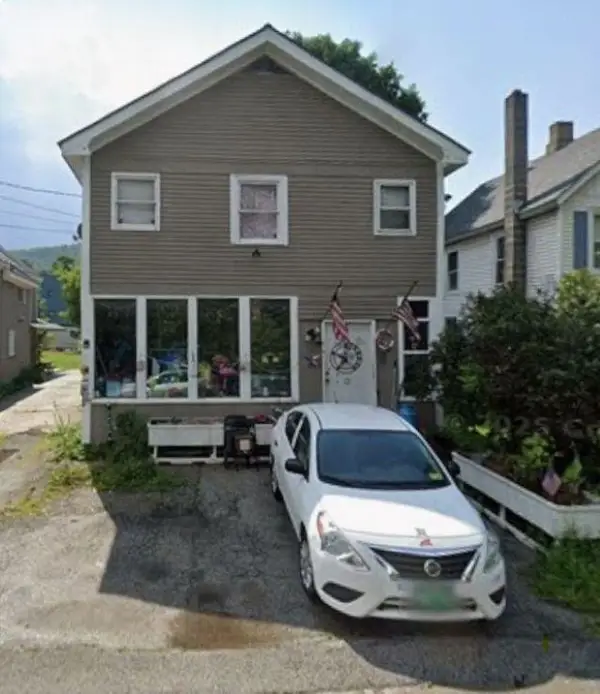 $189,000Active3 beds 2 baths1,610 sq. ft.
25 Proctor Street, West Rutland, VT 05777
MLS# 5104890Listed by: DEREK GREENE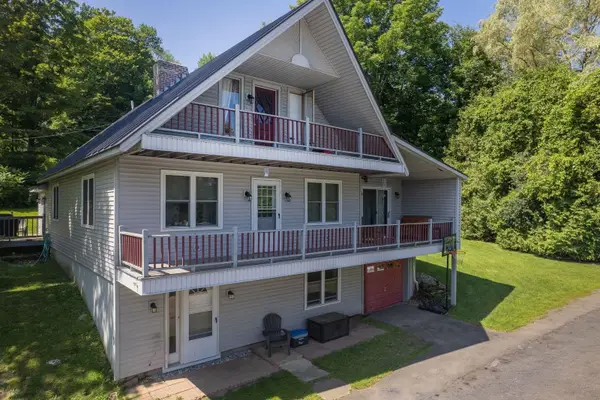 $449,000Active4 beds 3 baths2,386 sq. ft.
78 Skyline Drive, West Rutland, VT 05777
MLS# 5104029Listed by: RE/MAX SUMMIT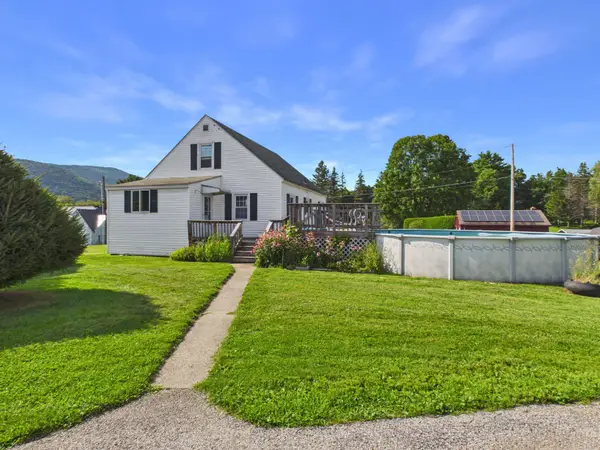 $299,000Active2 beds 1 baths1,200 sq. ft.
1310 Pleasant Street, West Rutland, VT 05777
MLS# 5103888Listed by: ELEVATIONS REAL ESTATE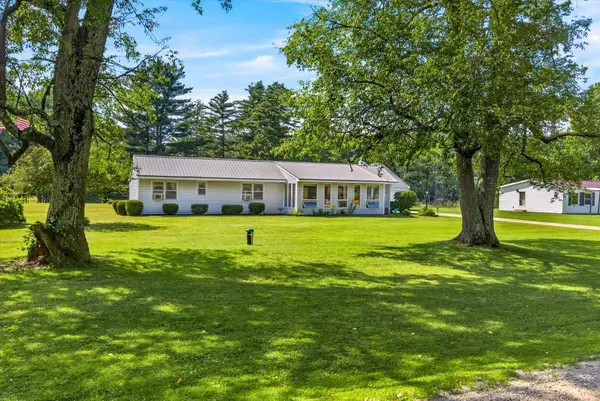 $279,000Pending2 beds 1 baths1,095 sq. ft.
145 Quarterline Road, West Rutland, VT 05777-9854
MLS# 5101979Listed by: HOMECOIN.COM $126,000Active3 beds 1 baths999 sq. ft.
1248 Main Street, West Rutland, VT 05777
MLS# 5100489Listed by: REALHOME SERVICES AND SOLUTIONS, INC. $275,000Active3 beds 1 baths2,034 sq. ft.
247 Pleasant Heights, West Rutland, VT 05777
MLS# 5100367Listed by: WELCOME HOME REAL ESTATE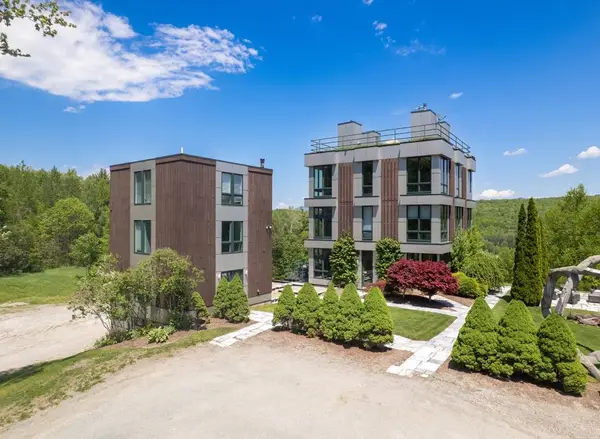 $1,275,000Active6 beds 6 baths5,616 sq. ft.
1450 Clarendon Avenue, West Rutland, VT 05777
MLS# 5099245Listed by: CASELLA REAL ESTATE


Protect your home and budget from life's surprises with an Assurant Home Warranty, backed by a partner that supports you through every step of homeownership. Explore Plans.
© 2023 - 2026 ERA Franchise Systems LLC. All rights reserved. ERA Franchise Systems LLC fully supports the principles of the Fair Housing Act and the Equal Opportunity Act. ERA, ERA Real Estate powered, and their respective logos are registered service marks of ERA Franchise Systems LLC. Each office is independently owned and operated.