
82 Learned Drive, Westford, VT 05494
Local realty services provided by:ERA Key Realty Services
82 Learned Drive,Westford, VT 05494
$459,900
- 3 Beds
- 2 Baths
- 2,134 sq. ft.
- Single family
- Active
Listed by: jordan lafondCell: 802-373-8415
Office: kw vermont802-654-8500
MLS#:5106027
Source:PrimeMLS
Price summary
- Price:$459,900
- Price per sq. ft.:$158.48
- Monthly HOA dues:$20.83
About this home
Welcome to 82 Learned Drive, a charming Cape tucked into a peaceful Westford setting with an inviting combination of comfortable indoor living and outdoor space to enjoy. Set on .81 acres, this 3-bedroom, 2-bath home offers 1,936 square feet of finished living space plus a partially finished basement for added flexibility. Step inside to a bright, welcoming interior featuring an updated kitchen with generous cabinetry, stainless steel appliances, a center island with seating, and an easy connection to the dining and living spaces. Hardwood flooring, abundant natural light, and a fireplace add warmth and character throughout the home. The versatile layout provides comfortable bedrooms and two full baths, while the partially finished lower level offers additional space for a home office, recreation room, gym, hobbies, or storage. Outside, the property is ready for Vermont's beautiful warmer months. Relax on the covered porch, enjoy the spacious deck overlooking the backyard, gather with friends around the outdoor entertaining area, or cool off in the above-ground pool. Mature trees and greenery create a private feel while leaving plenty of usable yard space for gardening, recreation, pets, or simply enjoying the outdoors. Located within the Westford School District, this home also offers convenient access to some of Vermont's most beautiful outdoor destinations, including nearby Smugglers' Notch Resort and the extensive VAST trail system, making it easy to enjoy skiing, hiking, snowmobiling, and year-round recreation. Combining classic Cape character, updated living spaces, flexible bonus space, and a backyard made for enjoying the seasons, 82 Learned Drive offers the opportunity to enjoy a peaceful Vermont setting while remaining close to outdoor adventure. Come see all that 82 Learned Drive has to offer!...
Contact an agent
Home facts
- Year built:1990
- Listing ID #:5106027
- Added:46 day(s) ago
- Updated:October 06, 2026 at 10:37 AM
Rooms and interior
- Bedrooms:3
- Total bathrooms:2
- Full bathrooms:2
- Rooms Total:7
- Flooring:Ceramic Tile, Concrete, Hardwood, Laminate
- Kitchen Description:Dishwasher, Microwave, Refrigerator
- Basement Description:Interior, Partially Finished
- Living area:2,134 sq. ft.
Heating and cooling
- Heating:Baseboard
Structure and exterior
- Roof:Shingle
- Year built:1990
- Building area:2,134 sq. ft.
- Lot area:0.81 Acres
- Levels:2 Story
Schools
- Middle school:Essex Middle School
- Elementary school:Westford Elementary School
Utilities
- Sewer:Concrete, Private, Septic
Finances and disclosures
- Price:$459,900
- Price per sq. ft.:$158.48
- Tax amount:$5,148 (2026)
Features and amenities
- Appliances:Refrigerator, Washer
- Laundry features:Dryer, Washer
- Amenities:Circuit Breaker(s)
Parking
- Parking description:Gravel Driveway
- Garage spaces:2
 Copyright 2026 Prime MLS, Inc. All rights reserved. This information is deemed reliable, but not guaranteed. The data relating to real estate displayed on this Site comes in part from the IDX Program of Prime MLS. The information being provided is for consumers’ personal, noncommercial use and may not be used for any purpose other than to identify prospective properties consumers may be interested in purchasing. Data last updated October 6, 2026
New listings near 82 Learned Drive
 $330,000Active3 beds 1 baths1,348 sq. ft.
8 Learned Drive, Westford, VT 05494
MLS# 5110409Listed by: NANCY JENKINS REAL ESTATE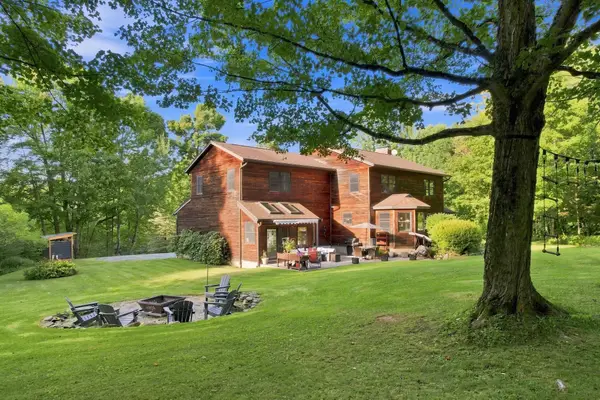 $799,000Active4 beds 4 baths3,615 sq. ft.
143 Machia Hill Road, Westford, VT 05494
MLS# 5109148Listed by: KW VERMONT $475,000Pending3 beds 2 baths1,556 sq. ft.
19 Mountain Road, Westford, VT 05494
MLS# 5107912Listed by: COLDWELL BANKER HICKOK AND BOARDMAN $585,000Active3 beds 3 baths1,952 sq. ft.
748 Chapin Road, Westford, VT 05494
MLS# 5107869Listed by: KW VERMONT - MONTPELIER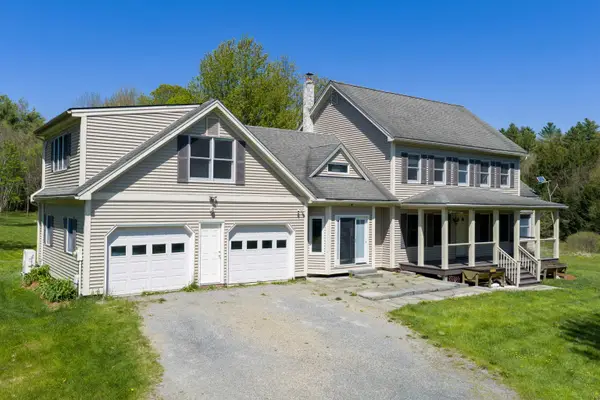 $750,000Active3 beds 3 baths3,266 sq. ft.
355 Huntley Road, Westford, VT 05494
MLS# 5091264Listed by: CATAMOUNT REALTY GROUP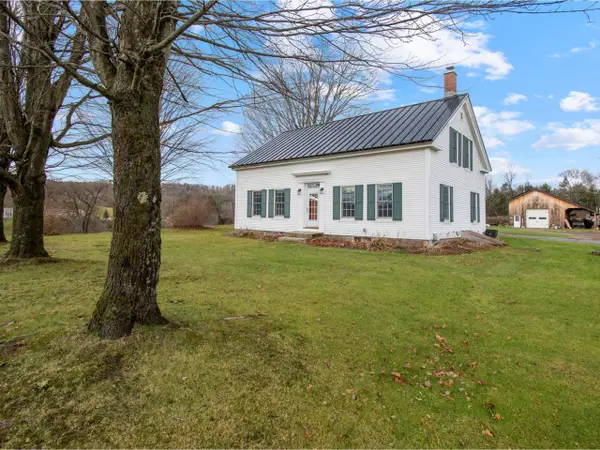 $1,150,000Active4 beds 2 baths2,196 sq. ft.
405 Brookside Road, Westford, VT 05494
MLS# 5089471Listed by: COLDWELL BANKER HICKOK AND BOARDMAN $145,000Active3.32 Acres
Lots 2 & 3 Hemlock Ridge, Westford, VT 05494
MLS# 5085239Listed by: RE/MAX NORTH PROFESSIONALS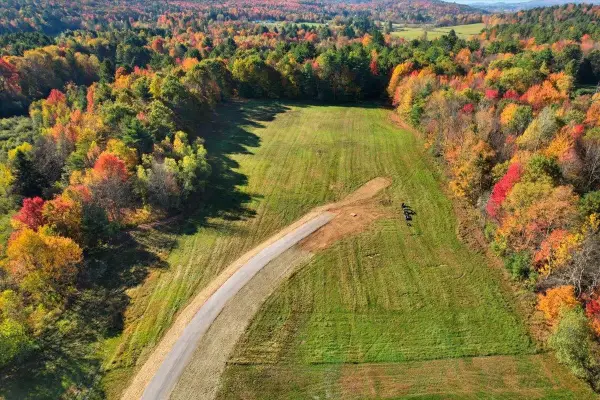 $579,900Active10.32 Acres
Lots 2, 3, 4, 5 Kody's Way, Westford, VT 05494
MLS# 5065046Listed by: GERI REILLY REAL ESTATE $525,000Pending3 beds 2 baths2,240 sq. ft.
10 Castle Lane, Westford, VT 05494
MLS# 5062310Listed by: KW VERMONT


Protect your home and budget from life's surprises with an Assurant Home Warranty, backed by a partner that supports you through every step of homeownership. Explore Plans.
© 2023 - 2026 ERA Franchise Systems LLC. All rights reserved. ERA Franchise Systems LLC fully supports the principles of the Fair Housing Act and the Equal Opportunity Act. ERA, ERA Real Estate powered, and their respective logos are registered service marks of ERA Franchise Systems LLC. Each office is independently owned and operated.