
17 Bunny Lane, Weybridge, VT 05753
Local realty services provided by:ERA Key Realty Services
17 Bunny Lane,Weybridge, VT 05753
$340,000
- 4 Beds
- 3 Baths
- - sq. ft.
- Single family
- Sold
Listed by: sarah pelusoCell: 802-349-8695
Office: ipj real estate802-388-4242
MLS#:5099731
Source:PrimeMLS
Sorry, we are unable to map this address
Price summary
- Price:$340,000
About this home
Located at the end of the road, an affordable home with a welcoming front porch and garage awaits. Wood floors in the living areas and a propane stove in the living room for chilly nights. A first-floor office could serve as a bedroom, and a bath with laundry is convenient. Upstairs are four bedrooms and two bathrooms. The one-car garage is extra deep, with a back space for great storage. Located just 4.5 miles from downtown Middlebury for all of the conveniences of town. Close to the trail around Middlebury for great walking and biking trails. Being sold as is. Offer deadline is Friday, July 17th at 3pm.
Contact an agent
Home facts
- Year built:1985
- Listing ID #:5099731
- Added:65 day(s) ago
- Updated:September 18, 2026 at 06:41 AM
Rooms and interior
- Bedrooms:4
- Total bathrooms:3
- Full bathrooms:1
- Rooms Total:9
- Flooring:Concrete, Hardwood, Vinyl
- Kitchen Description:Dishwasher, Microwave, Refrigerator
Heating and cooling
- Heating:Baseboard, Hot Water, Oil
Structure and exterior
- Roof:Asphalt Shingle
- Year built:1985
- Levels:2 Story
Schools
- High school:Middlebury Senior UHSD #3
- Middle school:Middlebury Union Middle #3
- Elementary school:Weybridge Elementary School
Utilities
- Sewer:Private
Finances and disclosures
- Price:$340,000
- Tax amount:$4,458 (2025)
Features and amenities
- Appliances:Refrigerator
- Laundry features:Dryer
- Amenities:220 Plug
Parking
- Parking description:Gravel Driveway
- Garage spaces:1
 Copyright 2026 Prime MLS, Inc. All rights reserved. This information is deemed reliable, but not guaranteed. The data relating to real estate displayed on this Site comes in part from the IDX Program of Prime MLS. The information being provided is for consumers’ personal, noncommercial use and may not be used for any purpose other than to identify prospective properties consumers may be interested in purchasing. Data last updated September 18, 2026
New listings near 17 Bunny Lane
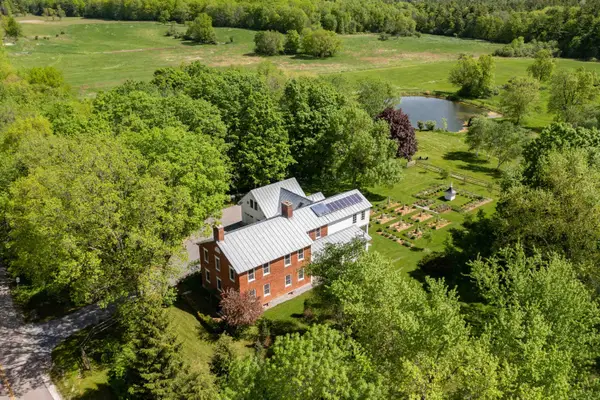 $2,875,000Active5 beds 5 baths5,687 sq. ft.
1816 Morgan Horse Farm Road, Weybridge, VT 05753
MLS# 5104753Listed by: LANDVEST, INC-BURLINGTON $150,000Active5.1 Acres
Lot 2 Snake Mountain Road, Weybridge, VT 05753
MLS# 5100590Listed by: FLAT FEE REAL ESTATE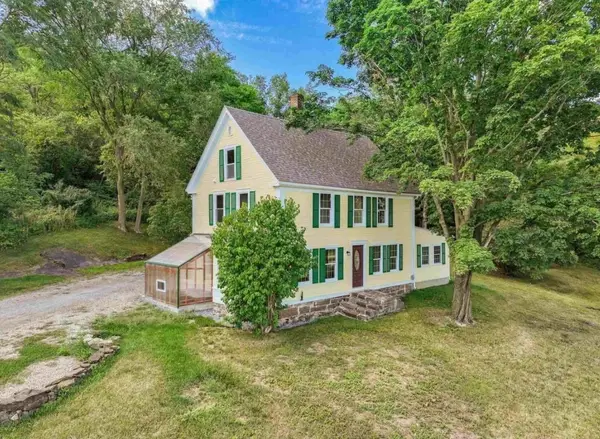 $695,000Active5 beds 3 baths3,827 sq. ft.
5971 Snake Mountain Road, Weybridge, VT 05753
MLS# 5098102Listed by: FLAT FEE REAL ESTATE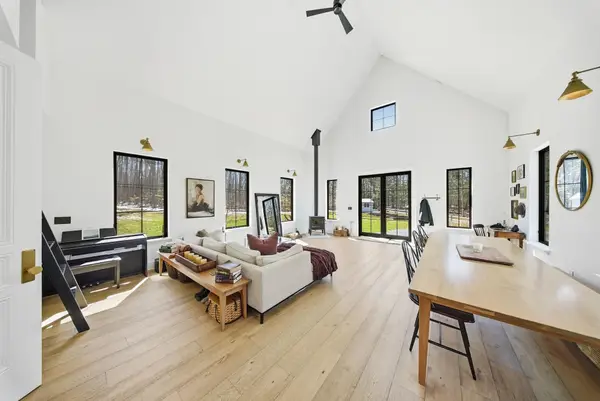 $995,000Pending1 beds 1 baths1,932 sq. ft.
225 Piper Ridge Road, Weybridge, VT 05753
MLS# 5083239Listed by: FOUR SEASONS SOTHEBY'S INT'L REALTY


Protect your home and budget from life's surprises with an Assurant Home Warranty, backed by a partner that supports you through every step of homeownership. Explore Plans.
© 2023 - 2026 ERA Franchise Systems LLC. All rights reserved. ERA Franchise Systems LLC fully supports the principles of the Fair Housing Act and the Equal Opportunity Act. ERA, ERA Real Estate powered, and their respective logos are registered service marks of ERA Franchise Systems LLC. Each office is independently owned and operated.