
117 Perkins Place, Wilder, VT 05001
Local realty services provided by:ERA Key Realty Services
Upcoming open houses
- Sat, Oct 1001:00 pm - 03:00 pm
Listed by: daniel prestonCell: 802-299-8655
Office: kw vermont woodstock802-654-8500
MLS#:5113163
Source:PrimeMLS
Price summary
- Price:$640,000
- Price per sq. ft.:$215.05
About this home
Welcome to this spacious 4-bedroom, 3-bath Gambrel-style home offering nearly 2,800 square feet of finished living space on a beautifully landscaped 0.75-acre lot in Hartford. Thoughtfully updated for comfort and efficiency, this home features a new roof, new mini-split systems, a new propane boiler, a heat pump hot water heater, new windows upstairs, and updated appliances, providing peace of mind for years to come. Step inside to a comfortable and inviting floor plan featuring a generous living room, formal dining room, and modern eat-in kitchen complete with a breakfast bar and stainless steel appliances. Convenient first-floor laundry adds to the functionality of the main level. Upstairs, you'll find the primary bedroom with full en suite bath and large walk-in closet, along with two additional bedrooms and a full bath. The full, finished basement provides even more living space with a spacious family room and additional bedroom, offering plenty of flexibility for guests, a home office, workout area, or recreation space. Outside, enjoy a large back deck overlooking the fenced yard, with a shed providing additional storage. An attached 2-car garage and paved driveway complete the property. Conveniently located in the Hartford/White River Junction area, you'll be close to local shops, restaurants, schools, recreation, and everyday amenities, with easy access to I-89 and I-91 for travel throughout the Upper Valley. Enjoy nearby outdoor recreation along the Connecticut and White Rivers, downtown White River Junction's shops, dining, arts, and entertainment, plus convenient access to Hanover and Lebanon. A wonderful combination of space, versatility, and a central Upper Valley location!...
Contact an agent
Home facts
- Year built:1976
- Listing ID #:5113163
- Added:1 day(s) ago
- Updated:October 09, 2026 at 10:47 AM
Rooms and interior
- Bedrooms:4
- Total bathrooms:3
- Full bathrooms:1
- Rooms Total:8
- Flooring:Carpet, Hardwood, Manufactured, Tile
- Kitchen Description:Dishwasher, Microwave, Refrigerator
- Basement Description:Concrete Floor, Finished, Full, Walk-up
- Living area:2,784 sq. ft.
Heating and cooling
- Cooling:Mini Split
- Heating:Baseboard, Electric, Heat Pump, Hot Water
Structure and exterior
- Roof:Shingle
- Year built:1976
- Building area:2,784 sq. ft.
- Lot area:0.75 Acres
- Levels:2 Story
Schools
- High school:Hartford High School
- Middle school:Hartford Memorial Middle
- Elementary school:Dothan Brook
Utilities
- Sewer:Public Available
Finances and disclosures
- Price:$640,000
- Price per sq. ft.:$215.05
- Tax amount:$9,121 (2026)
Features and amenities
- Appliances:Refrigerator, Washer
- Laundry features:Dryer, Washer
- Amenities:Circuit Breaker(s)
Parking
- Parking description:Paved Driveway
- Garage spaces:2
 Copyright 2026 Prime MLS, Inc. All rights reserved. This information is deemed reliable, but not guaranteed. The data relating to real estate displayed on this Site comes in part from the IDX Program of Prime MLS. The information being provided is for consumers’ personal, noncommercial use and may not be used for any purpose other than to identify prospective properties consumers may be interested in purchasing. Data last updated October 9, 2026
New listings near 117 Perkins Place
- New
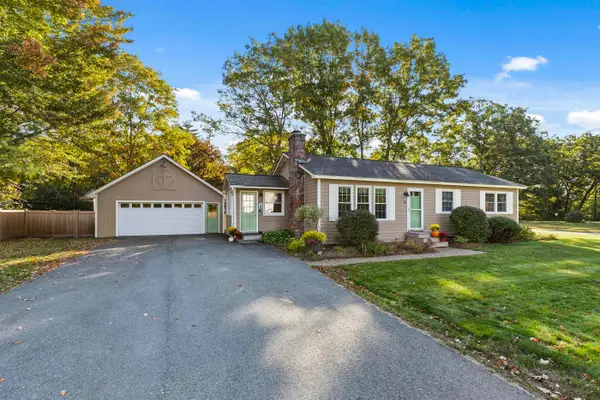 $545,000Active3 beds 2 baths1,940 sq. ft.
9 Kriskarli Drive, Hartford, VT 05001
MLS# 5113534Listed by: RE/MAX GROUP ONE REALTORS - New
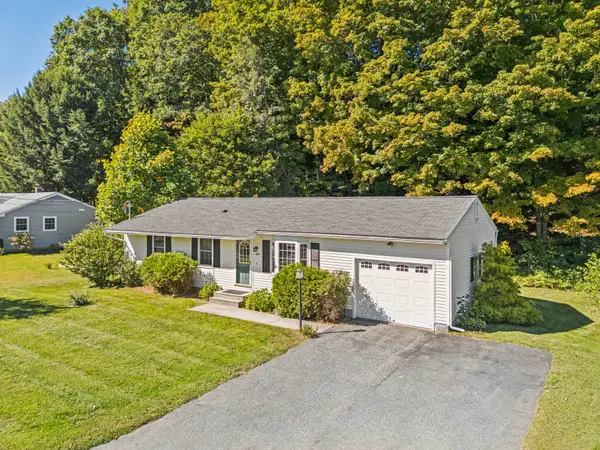 $405,000Active2 beds 2 baths960 sq. ft.
1474 Hartford Avenue, Hartford, VT 05001
MLS# 5112696Listed by: KW COASTAL AND LAKES & MOUNTAINS REALTY/HANOVER  $239,500Active2 beds 1 baths968 sq. ft.
133 Colonial Drive #405, Hartford, VT 05001-2942
MLS# 5110266Listed by: FOUR SEASONS SOTHEBY'S INT'L REALTY $200,000Active-- beds -- baths1,901 sq. ft.
131 Depot Street, Hartford, VT 05088
MLS# 5109842Listed by: RE/MAX UPPER VALLEY- Open Sat, 11am to 1pm
 $399,000Active2 beds 2 baths1,193 sq. ft.
11 Cottage Court, Hartford, VT 05001
MLS# 5109548Listed by: THE CLERKIN AGENCY, P.C.  $339,000Active2 beds 1 baths1,423 sq. ft.
243 South Street, Hartford, VT 05001
MLS# 5109511Listed by: WELCOME HOME REAL ESTATE $485,000Pending2 beds 2 baths1,360 sq. ft.
57 Laurel Lane, Hartford, VT 05001-1316
MLS# 5108710Listed by: RE/MAX GROUP ONE REALTORS $435,000Active2 beds 2 baths1,122 sq. ft.
1 Cottage Court, Hartford, VT 05001
MLS# 5106341Listed by: WILLOW BROOK REALTY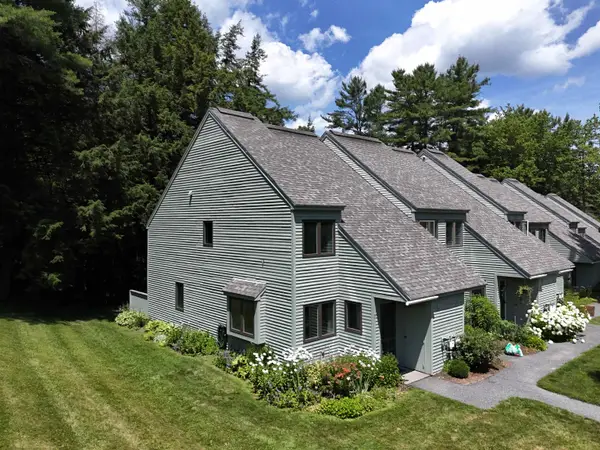 $289,000Active2 beds 2 baths1,048 sq. ft.
217 Woodhaven Drive #5A, Hartford, VT 05001
MLS# 5104252Listed by: BHHS VERANI UPPER VALLEY


Protect your home and budget from life's surprises with an Assurant Home Warranty, backed by a partner that supports you through every step of homeownership. Explore Plans.
© 2023 - 2026 ERA Franchise Systems LLC. All rights reserved. ERA Franchise Systems LLC fully supports the principles of the Fair Housing Act and the Equal Opportunity Act. ERA, ERA Real Estate powered, and their respective logos are registered service marks of ERA Franchise Systems LLC. Each office is independently owned and operated.