
115 Riddle Road, Williamstown, VT 05679
Local realty services provided by:ERA Key Realty Services
Listed by: lauren gould
Office: green light real estate802-225-6425
MLS#:5111539
Source:PrimeMLS
Price summary
- Price:$825,000
- Price per sq. ft.:$282.73
About this home
If you value room to breathe, this house is for you! Setting the scene for outdoor living, this picturesque property spans over 45 sprawling acres. The home is surrounded by an open yard ideal for play and gardening, while the remaining acreage features maple stands equipped with over 750 taps. A quick stroll down a forest path leads to an open five-acre field with amazing views—a perfect spot for a potential second home site. In addition to established trails throughout the property, the VAST trail system is easily accessible just 30 yards behind the house, putting hundreds of miles of Vermont’s best-known trails right at your fingertips. The home itself delivers space in all the right places. The updated kitchen is a chef’s delight, featuring granite countertops, stainless steel appliances, and a walk-in pantry designed for optimal organization. It opens seamlessly to the dining area and living room, which is enhanced by an impressive wall of windows overlooking the private front yard. A soaring fireplace with a brick hearth features a Jotul woodstove insert to keep you cozy on chilly winter nights. The main floor also includes two comfortable bedrooms with hardwood flooring and a full bathroom. Upstairs, you’ll find the impressive primary suite with a large walk-in closet and a full bath complete with a jetted tub. Just off the primary bedroom is additional living space in the form of a bonus room, currently used as a second lounge area. Another good-sized bonus room and a dedicated office complete the upper level. The attached, oversized garage provides plenty of room for vehicle parking, storage, or tinkering, equipped with a tall overhead door and a vehicle lift. The current owners have thoughtfully maintained and improved the property over the years-expanding the lot size, updating kitchen appliances, and installing a new Buderus boiler and hot water heater. Offering space, quality craftsmanship, and modern conveniences, this home is a rare find!...
Contact an agent
Home facts
- Year built:2004
- Listing ID #:5111539
- Added:1 day(s) ago
- Updated:September 26, 2026 at 12:54 PM
Rooms and interior
- Bedrooms:3
- Total bathrooms:3
- Full bathrooms:2
- Rooms Total:8
- Kitchen Description:Dishwasher, Microwave, Mini Fridge, Refrigerator
- Living area:2,918 sq. ft.
Heating and cooling
- Heating:Oil
Structure and exterior
- Roof:Standing Seam
- Year built:2004
- Building area:2,918 sq. ft.
- Lot area:45.4 Acres
- Levels:2 Story
Schools
- High school:Williamstown High School
- Middle school:Williamstown Middle/High Sch
- Elementary school:Williamstown Elementary School
Utilities
- Sewer:Septic
Finances and disclosures
- Price:$825,000
- Price per sq. ft.:$282.73
- Tax amount:$9,438 (2026)
Features and amenities
- Appliances:Refrigerator, Washer
- Laundry features:Dryer, Washer
Parking
- Parking description:Dirt Driveway, Gravel Driveway
- Garage spaces:2
 Copyright 2026 Prime MLS, Inc. All rights reserved. This information is deemed reliable, but not guaranteed. The data relating to real estate displayed on this Site comes in part from the IDX Program of Prime MLS. The information being provided is for consumers’ personal, noncommercial use and may not be used for any purpose other than to identify prospective properties consumers may be interested in purchasing. Data last updated September 26, 2026
New listings near 115 Riddle Road
- New
 $158,000Active3 beds 2 baths1,120 sq. ft.
183 Railroad Street, Williamstown, VT 05679
MLS# 5111461Listed by: GREEN LIGHT REAL ESTATE - New
 $69,900Active1.51 Acres
365 Tower Road, Williamstown, VT 05679
MLS# 5111079Listed by: VERMONT REAL ESTATE COMPANY 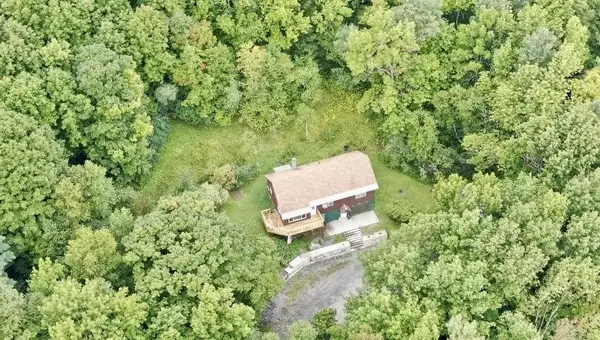 $374,000Active4 beds 2 baths1,656 sq. ft.
318 Weir Road, Williamstown, VT 05679
MLS# 5108883Listed by: NEW LEAF REAL ESTATE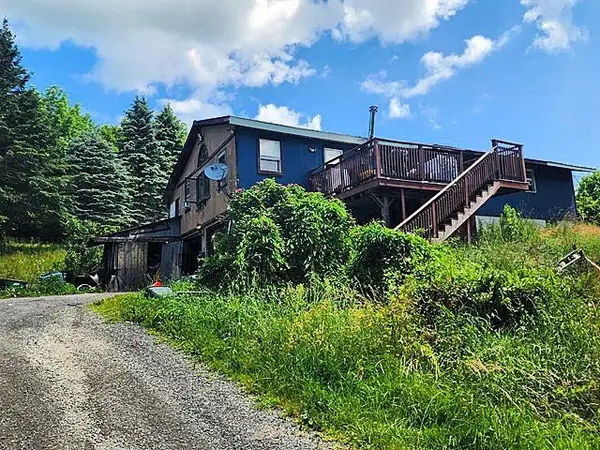 $271,500Active3 beds 1 baths2,144 sq. ft.
1158 Weir Road, Williamstown, VT 05679
MLS# 5108862Listed by: EXP REALTY $298,800Active2 beds 2 baths1,120 sq. ft.
67 Pleasant Street, Williamstown, VT 05679
MLS# 5107033Listed by: HOMECOIN.COM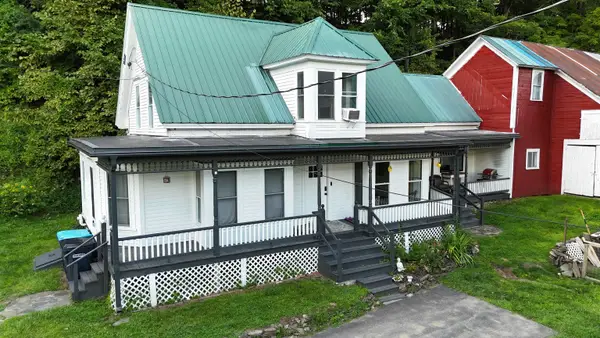 $425,000Pending3 beds 2 baths2,074 sq. ft.
140 Pleasant Street, Williamstown, VT 05679
MLS# 5105850Listed by: KW VERMONT-STOWE $409,000Active1 beds 1 baths1,673 sq. ft.
316 Stellar Road, Williamstown, VT 05679
MLS# 5104560Listed by: KING REAL ESTATE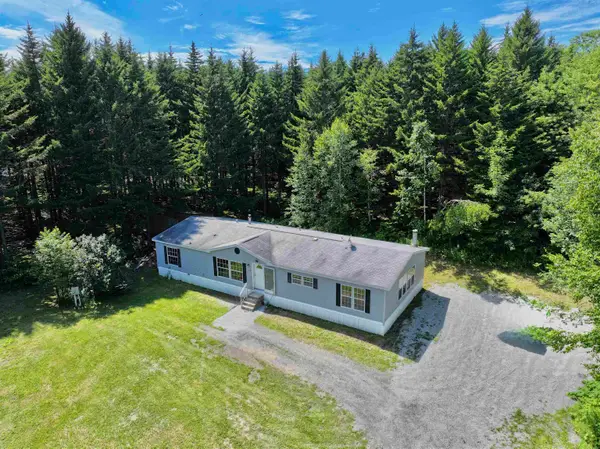 $285,000Pending3 beds 2 baths1,792 sq. ft.
57 Homestead Drive, Williamstown, VT 05679
MLS# 5104051Listed by: BHHS VERMONT REALTY GROUP/MONTPELIER $310,000Pending3 beds 2 baths1,792 sq. ft.
142 Soucy Lane, Williamstown, VT 05679
MLS# 5103692Listed by: HENEY REALTORS - ELEMENT REAL ESTATE (BARRE)


Protect your home and budget from life's surprises with an Assurant Home Warranty, backed by a partner that supports you through every step of homeownership. Explore Plans.
© 2023 - 2026 ERA Franchise Systems LLC. All rights reserved. ERA Franchise Systems LLC fully supports the principles of the Fair Housing Act and the Equal Opportunity Act. ERA, ERA Real Estate powered, and their respective logos are registered service marks of ERA Franchise Systems LLC. Each office is independently owned and operated.